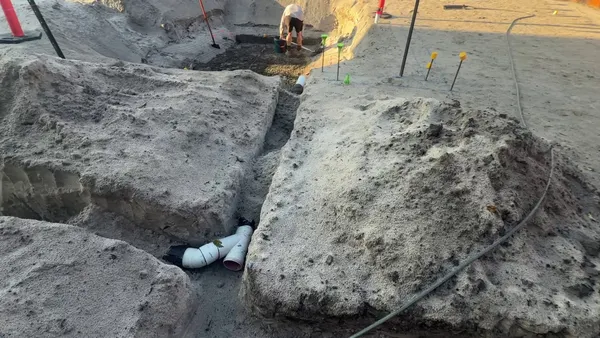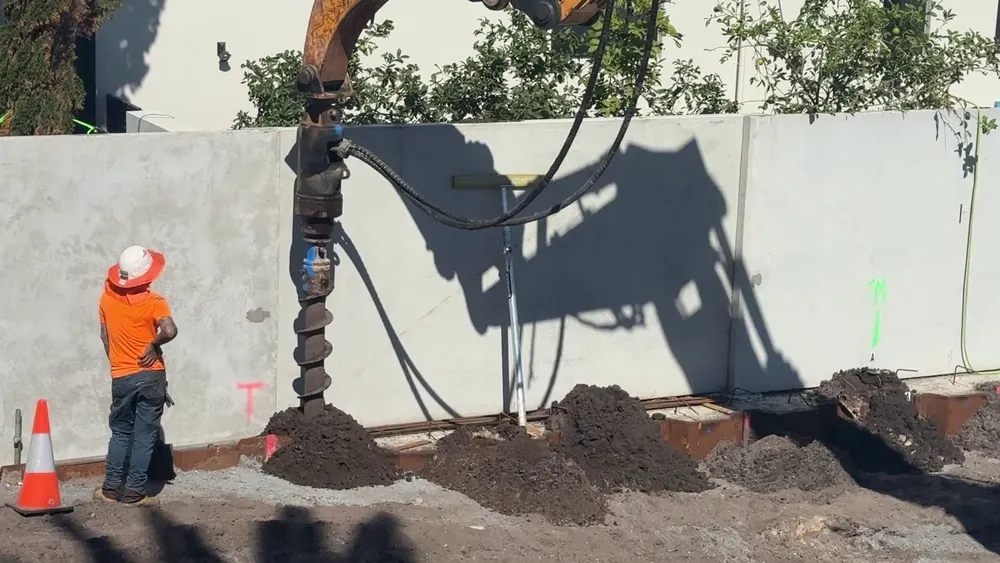
Good afternoon. It's been a little while again. No dramas, just progress, and one milestone: the dewatering has mobilised. There are two videos this time. The short one shows a spear hole being pre-drilled, and the long one walks through everything else.
The trees go back next door
Getting the neighbour's trees back over the fence took a full day. A 14-tonne excavator slung each tree, we dug them back out, clipped and cleaned the roots, and lifted the soil back over.
The garden bed was rebuilt in layers: sand first, then drainage gravel, then more sand, then 4 m³ of premium garden mix from the landscape yard. We hand-dug the holes for the trees, which ended up almost half a body length deep. To hold the trees while they re-establish, we fixed eyelets into the fence low and high, and between the trees, and used ratchet ties to get everything into position. Then we rigged up the sprinkler system.
Odds and ends
The tracks on our little 3-tonne excavator gave out. Sand is hard on tracks, and these had about 1,500 hours on them. Our earthmoving company, Nyanda, got us a good rate on a new set and delivered them, so we've refitted those.
The renderer has also done some patches on the fence. I'll cover the fence and tiling in a separate update.
Monitoring for movement
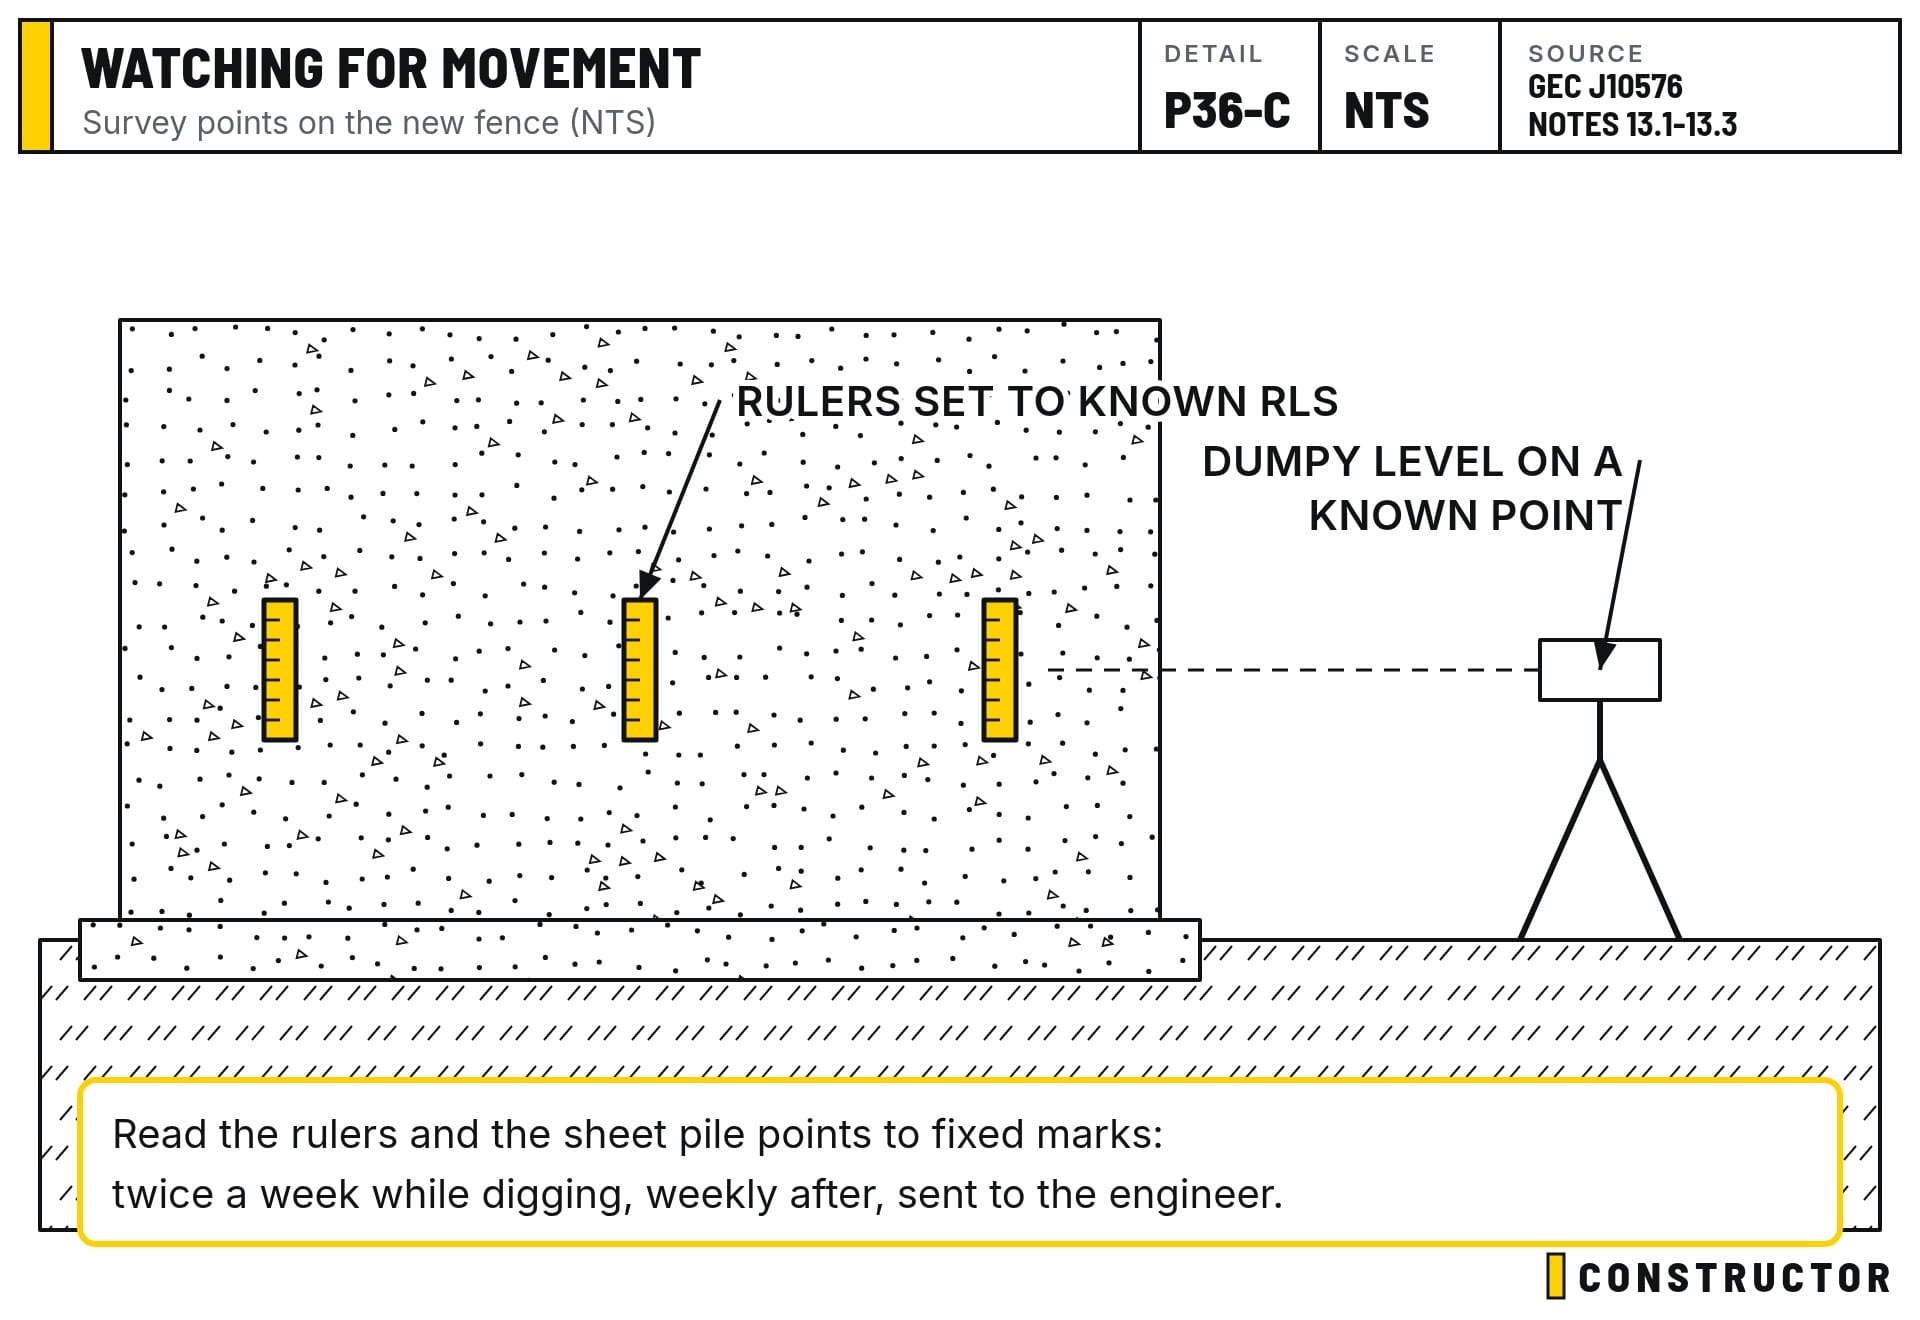
Before the dewatering crew mobilised, we set up our monitoring points. There are two sets.
The fence. We fixed 150 mm rulers to the wall at three locations. Working from a survey benchmark, we traversed the levels (RLs) back to the wall and marked them on each ruler. The dumpy level gets set up in the same known spot each time, and we read all three rulers. That tells us whether the footing and wall have moved at all. So far, nothing.
The sheet piles. Points A to F are marked on the sheet piling. Each one is measured back to a fixed point, like a star picket or a steel plate on the container. It doesn't matter what the fixed point is, as long as it doesn't move. Each reading is recorded and compared with the week before.
The shoring engineer's drawings set the rules: monitoring points along the top and middle of the wall, read twice a week while we're digging and weekly after that, with the results sent to the engineer before each new stage of digging. We've put in more points than the drawings require, because it takes no time to read them.
Pinning the sheet piles
The dewatering and retention contractor has modelled the sheet piling and expects up to 100 mm of movement once we dig down to basement level, about 2.4 m below where we're standing. The shoring engineer's notes also say some movement and settlement behind the wall should be expected.
We don't think it will move that much, but we take it seriously. The blue dots on every second pan mark where we'll drill in 10 mm masonry anchors to pin the sheet piling to the boundary footing. Realistically, if it moved that much the sheet would bend anyway. What we want is no movement, because if the sheet piles move, the new fence moves with them.
Bulk dig and site clean-up
The excavator took out another 600 mm or more over two days to get the platform down to its current level. The big pile of spoil from the sheet pile pre-drilling is gone. We redid the sediment fence down the back, finished cutting the sheet piles, and put a sediment curtain (the yellow barrier) in the canal. The filtered dewatering water goes back into the canal. The filtration system should catch everything, but the curtain is there to contain anything that gets through.
How spear point dewatering works
Mobilisation just means bringing everything to site: the drilling rig, the pumps, the spears and the gravel.
In the short clip, the crew pre-drills a spear hole with an auger on an excavator. Every second pan of the sheet piling gets a hole. This is where the voids we cast into the boundary footing in Post 32 come in: the spears go straight down through them, right beside the sheet piles.
Next, the spears are jetted into the ground with water. Each spear has a screened section at the bottom, with gravel packed around it so it acts as a drainage point. All the spears connect to a header pipe and a pump. Running the pump draws the groundwater down around the spears.
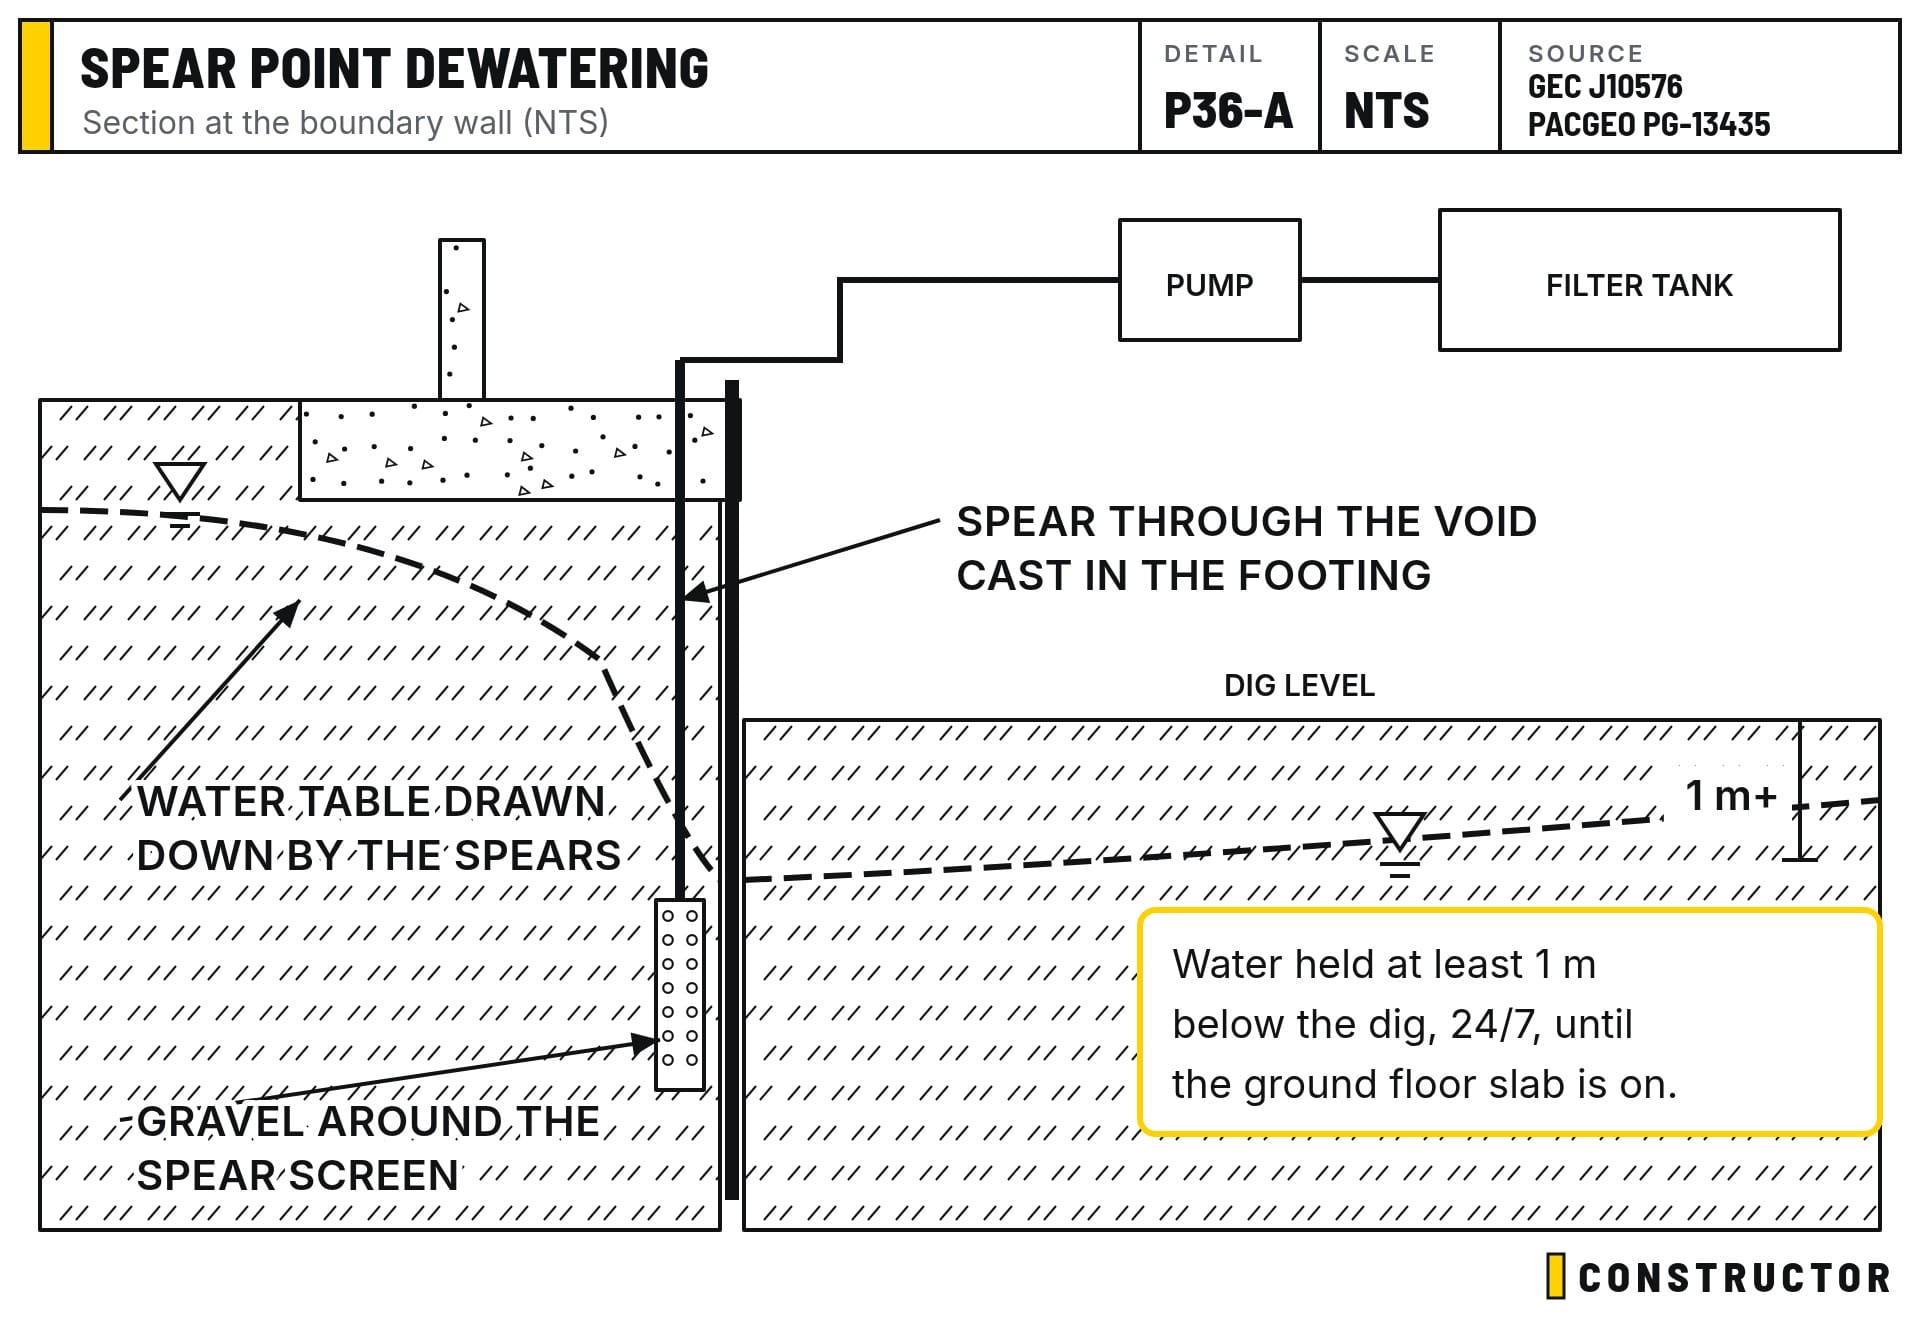
That does two jobs:
- It takes water pressure off the sheet piles, so they're less likely to move.
- It keeps the dig dry, so we can build. You can see why we need it in the video: in one hole, the water is only about a metre down, and we're digging to 2.4 m.
Once it's running, the water gets tested, and the results decide what filtration equipment is needed before anything goes back into the canal.
Why the dewatering stays on
Groundwater pushes up on the underside of a basement slab, and on its walls. Add heavy rain and the whole basement wants to float, like a boat. Until there's enough weight on top to hold it down, the dewatering has to keep the water level below the slab.
The goal is to get the ground floor slab poured as fast as possible. The weight of its concrete and steel resists that uplift (Post 31 covers the numbers). Once it's on, the dewatering can come out, and every week it runs less saves the client money. The hire is a 16-week minimum, so we'll be incentivising contractors and organising the job to move fast.
Keeping heavy loads back from the wall
The filtration equipment is big: the tank alone is 7 x 3 m. We also need to keep at least 3 m of access into the basement. So where the pump and tank go has taken some planning.
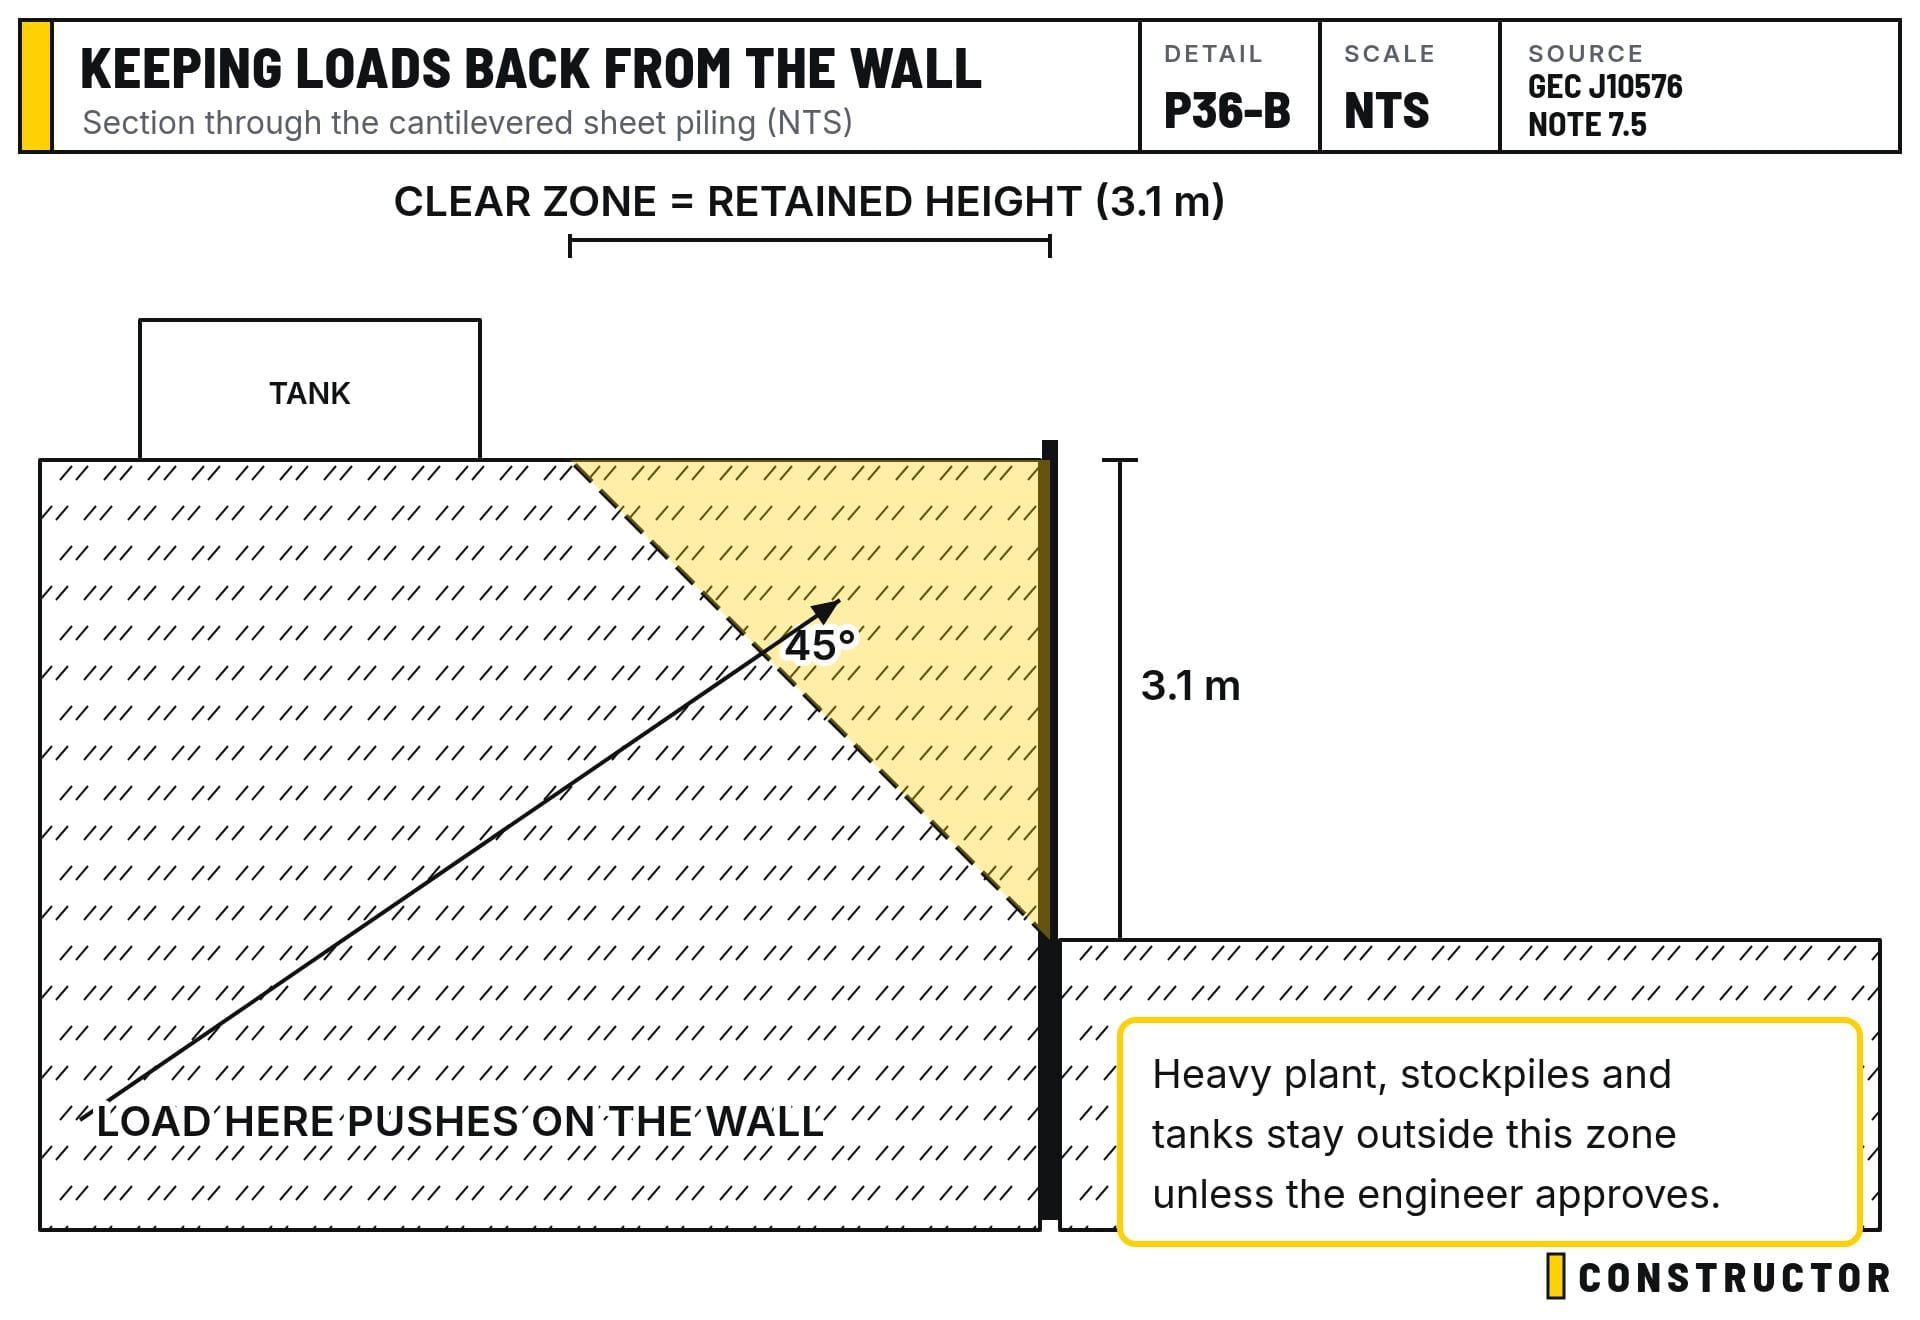
Anything heavy sitting near the top of the sheet piling pushes on it. Below a load, the ground spreads that pressure out at roughly 45 degrees. Anything inside that zone adds load to the wall. On our shoring engineer's drawings, the clear zone behind a cantilevered sheet pile wall is equal to the height of ground it holds back: about 3.1 m here. Plant, stockpiles and tanks stay outside it unless the engineer has approved the load. Our pump and filtration plant sit about 2.5 m back from the sheets, inside that zone, so the engineer checked that specific load and designed for it before the plant went in.
We bought sleepers to level the filtration tank. We also took down the handrailing rather than cut it, so the dewatering excavator could get in. Every section is labelled (T, M and B for top, middle and bottom, and A to V along the run), so it all goes back in the right place later. It's a very complicated builder system, but it means we only do it once.
What's next
After dewatering comes the rest of the bulk dig, down to level, then the detailed excavation. Some of that work happens between machines: a couple of us with shovels scraping soil out of the sheet pile pans as the excavator goes down, then pressure cleaning them. We'll probably also fix formwork for the basement slab rebate to the sheet piles.
The basement slab runs out to the sheet piles, and the area between the house and the piles becomes a gravel retention zone with a concrete path on top. The weight of that gravel and path, sitting on the slab's projecting edge, helps hold the basement down.
Waterproofing the basement
We've also been working through the waterproofing details for the basement walls:
- Rediwall walls. AFS Rediwall is PVC permanent formwork filled with concrete. Blockwork is more porous. It can be waterproofed, but it takes a lot of product and labour to get right, and on a basement below the water table a missed spot means injecting and repairing the walls later.
- A rebate in the slab. The Rediwall sits down into the rebate, and the joint between slab and wall gets waterproofed. A water stop also goes under the wall.
- Banded joints. Every Rediwall joint gets banded, then two coats of Sika 1K, a cementitious waterproofing membrane. It's easy to mix and apply, and easy to check the thickness as you go.
- A crystalline admixture. We're leaning towards adding Xypex to the concrete at the batching plant. When water gets into fine cracks, the crystals grow and seal them. The plastic Rediwall forms also help, because they hold moisture in while the concrete cures, which reduces cracking.
Oh, and the site now has a mascot: Gary, the bin chicken who lives on top of the container. Paperwork gets boring.
The short version
Dewatering has mobilised. The spears go in next, then pumping and water testing. The fence and sheet piles are being monitored for movement, and the basement waterproofing is being detailed. The aim from here is speed: get the ground floor slab on so the dewatering can come out.