
Know exactly what to check, at every stage of building your new home
A new home is one of the biggest purchases most people ever make, and most of the mistakes that cost money happen quietly: a question nobody asked, a detail nobody checked, a defect nobody wrote down before it was covered up. Constructor's checklists are built from the standards, the trade detail and the site experience that answer those questions before they become expensive.
Free updates for life. Buy once and every future revision is yours. We keep each checklist current as standards and building practice change. Log in to the Polar customer portal any time to download the latest version.
Check your own build, at every stage
They are long, because a build has a lot of places for things to go wrong, and we would rather hand you everything than leave something out. Work through the parts that apply to your stage; the rest is there when you need it.
Cheaper than the alternative
A single professional stage inspection runs $400 to $650. A full series of professional inspections runs $2,450 to $2,750. Our Minor checklists are $59.00 and our Major stage checklists are $119.00, so you can check your own build as many times as you like, at every stage, for less than one inspector visit.
Built from the standards, written in plain English
Where it matters, we reference the Australian Standards or the NCC clause behind a check, such as AS 2870 for slabs and footings, AS 3958.1 for tiling, and AS 4654 for external waterproofing, then explain what to actually look for.
A record, not just a memory
Every checklist is a fillable PDF: independent tick boxes, a comment line for what you found, and a result page that totals your marks and lists what to follow up. Keep it, and you have a dated record of what was checked and what wasn't.
Written for the stage you're at
Buy one checklist for the stage in front of you, or a bundle that covers several stages at once.
Save when you buy ahead
If you know you'll need more than one checklist, a bundle costs less than buying them one at a time. Every bundle also includes The Constructor Site Diary free, worth $39.95.

Peace of Mind Starter
Free Site Diary with this bundle, worth $39.95
The lowest-commitment way to cover the three moments that matter most: choosing your builder, inspecting the finished home, and taking handover. Plus The Constructor Site Diary at no extra cost.

Land to Slab
Free Site Diary with this bundle, worth $39.95
Everything from buying the block to the slab being poured. The right starting bundle if you're still planning. Plus The Constructor Site Diary at no extra cost.
Frame to Fixing
Free Site Diary with this bundle, worth $39.95
The mid-build core. Add whichever roof checklist matches your home, C8 for metal or C9 for tile, at checkout. Plus The Constructor Site Diary at no extra cost.

Fixing to Handover
Free Site Diary with this bundle, worth $39.95
The finishing trades through to moving in: waterproofing, tiling, painting, your driveway and paths, practical completion, handover and your first six months. Plus The Home Maintenance Calendar and The Constructor Site Diary at no extra cost.

Every Stage Inspection
Free Site Diary with this bundle, worth $39.95
All six Major stage checklists, aligned to your progress claims, without the smaller checklists. Plus The Constructor Site Diary at no extra cost.
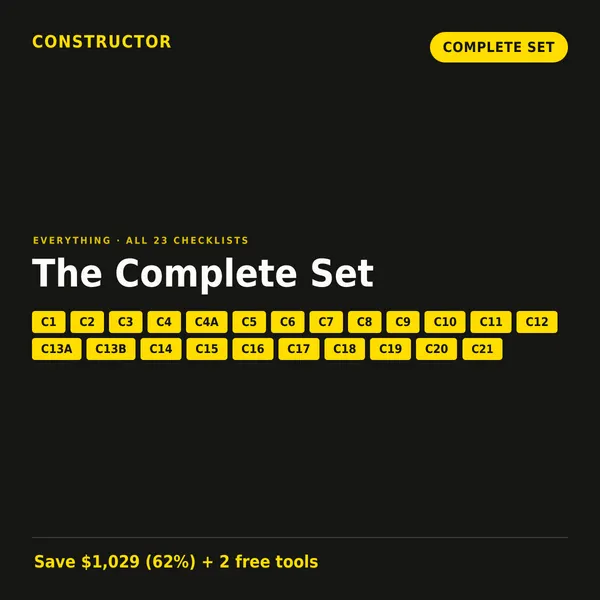
The Complete Set
Free Site Diary with this bundle, worth $39.95
Every checklist we make, C1 through C23 (25 PDFs, including both roof types and both waterproofing checklists), for less than the cost of one professional practical completion inspection. The most sensible purchase if you're building from the ground up and want every stage covered. Plus our two free tools, The Trade Tool and CINS, plus The Home Maintenance Calendar, The Constructor Site Diary and the Quality Forms Starter Pack at no extra cost, so everything is in one download.
The Constructor Field Manual
Sold on its own: not part of any bundle or the Complete Set.
The Constructor Field Manual
When to use: From buying your land to handover, alongside your inspector
A primer, not a to-do list: what to check and when, so you can ask better questions and ask why. Every new-build check from our checklists, across both volumes: Vol 1: Land to lock-up and Vol 2: Rough-in to handover.
Save $59 on buying the two volumes separately.
Field Manual Vol 1: Land to lock-up
When to use: From choosing your land through to lock-up
A 412-page field manual for the first half of your build, from your land through to lock-up: what to check at each stage and when, and the questions to ask.
What's inside
A primer, not a to-do list: what to check and when, so you can ask better questions and ask why.
- Fillable as you go: mark each check Fine, Later or Issue
- CINS number field on every check, to tag what you find on site
- Witness records for what you saw and who was there
- Our own technical sketches with the part to check highlighted
Form factor: A4 fillable PDF, 412 pages. Sold on its own, not part of any bundle.
✓ Authorship verified on the blockchain · View certificate
Last updated 11 Oct 2026 · Rev 1
Field Manual Vol 2: Rough-in to handover
When to use: From rough-in through to handover
A 356-page field manual for the second half of your build, from rough-in through to handover: what to check at each stage and when, and the questions to ask.
What's inside
A primer, not a to-do list: what to check and when, so you can ask better questions and ask why.
- Fillable as you go: mark each check Fine, Later or Issue
- CINS number field on every check, to tag what you find on site
- Witness records for what you saw and who was there
- Our own technical sketches with the part to check highlighted
Form factor: A4 fillable PDF, 356 pages. Sold on its own, not part of any bundle.
✓ Authorship verified on the blockchain · View certificate
Last updated 11 Oct 2026 · Rev 1
Forms and records
Put it in writing: the forms to record what you find, ask and agree on site. Free in The Complete Set.

Quality Forms Starter Pack
When to use: From contract to handover, whenever something needs to be in writing
17 forms for checking your own build, every form in PDF and Word.
What's inside
A question, a defect or a variation only counts when it's in writing. Each form puts one job on a page, with the project details, what was found or agreed, and a sign-off:
- F1 NCR (non-conformance report)
- F2 Issues and defects register
- F3 Question to builder (RFI)
- F4 Variation check and approval
- F5 Stage inspection record
- F6 Progress claim check
- F7 Certificates and documents register
- F8 Inspector brief
- F9 Site meeting record
- F10 Defect notice (defects period)
- F11 Delivered materials check
- F12 Test witness record
- F13 PCI defects list
- F14 Photo record sheet
- F15 Delay and extension of time log
- F16 Purchase order
- F17 Site instruction
Form factor: 17 forms, A4 PDF to print plus an editable Word file for each, instant download, free updates.
Where are you in your build?
Pick your stage to jump to its checklists.
All 25 checklists, by stage
Open “What's inside” on any checklist for the full contents, or preview it before you buy.
Before you buy or sign
Choosing your land and your builder, before you commit to either.
Before Buying Land
When to use: Pre-purchase (before you sign)
A 42-point checklist to compare blocks before you buy. Check zoning, services, soil, overlays and noise so you know what to plan and budget for before you sign.
What's inside
Buying land is the biggest decision before you build, and many costly surprises are hiding in plain sight. The C1 - Before Buying Land Checklist gives you 42 clear questions to answer before you sign a contract: what the land is zoned for, whether services are connected, what the soil is like, which overlays apply and how noisy the area is.
Every check tells you whether to look on site, look it up at your desk or ask someone. Use it to compare blocks fairly, spot issues early and go into your build knowing what to plan and budget for. It is an educational guide, not legal advice.
What's inside:
- 42 checks across 5 sections: Location, Zoning and Services, Site / Soil / Substrata, Overlays to Search, and Noise.
- SITE, DESK and ASK tags on every check, so you know whether to walk it, look it up or ask the seller, agent or neighbours.
- Site and soil checks: soil class, compaction certificates, easements, covenants, old mine shafts, past water bodies and overland water flow.
- Overlay search list: flood, bushfire, acid sulphate soils, landslip, tree, flora and fauna protection, heritage and character, plus noise corridors and flight paths.
- Fillable PDF with a result page: mark each check Fine, Later or Issue, add notes, total your marks and record your decision (go ahead, negotiate or walk away).
Who it's for: Australians buying vacant land or a house-and-land package who want to compare blocks properly before they sign.
Educational guide only. It is not legal, financial or engineering advice. Speak to your solicitor or conveyancer before you sign a contract.
Form factor: Fillable, print-ready PDF (A4, 10 pages)
✓ Authorship verified on the blockchain · View certificate
Last updated 5 Oct 2026 · Rev 1
Asking the Right Questions
When to use: Choosing a builder (before you pay a deposit or sign)
102 questions to ask every builder on your shortlist, including a visual check of one of their current sites. Compare like for like and choose your builder with confidence before you pay a deposit.
What's inside
Choosing a builder is the most important decision in your project, but it is hard to know what to ask. The C4 - Asking the Right Questions Checklist gives you 102 questions across company background, people, quality, time and cost management, plus an 18-point visual assessment for when you visit one of their current sites, so you can ask every builder on your shortlist the same things. The companion Explainer shows why each question matters, what a good answer sounds like and what to watch for. Use one copy per builder and compare the results side by side. It is an educational guide, not legal advice.
What's inside:
- 102 questions across 6 sections: Company Background, People, Quality Management, Time Management, Cost Management and Visual Site Assessment.
- Visual site assessment: visit a current build and check tidiness, signage, safety plan, rubbish control and how materials are stored.
- Companion Explainer (35 pages): for every question, why it matters, what a good answer sounds like and what to watch for.
- Compare builders like for like: one copy per builder, with a builder name field and space to record each answer.
- Fillable PDF with a result page: mark and total your results, track follow-up questions and decide who to shortlist.
Who it's for: First-time and repeat home builders comparing builders before they pay a deposit or sign a contract.
Educational guide only. It is not legal, financial or engineering advice. Speak to a solicitor before you sign a building contract.
Pairs with: Ready to build? C5 - Pre Pour Slab Inspection ($119.00) is your first big stage inspection. Or save with the Peace of Mind Starter bundle (C4, C16 and C17).
Form factor: Fillable, print-ready PDF (A4, 15 pages) plus the C4 Explainer PDF (35 pages)
✓ Authorship verified on the blockchain · View certificate
Last updated 5 Oct 2026 · Rev 1
Or get it in a bundle, with the Site Diary free →Design your home
Settle your design and specification while changes are still free.

What You Should Know When You Design Your New Home
When to use: Design stage: before the plans and specification are finalised and before you sign
A 372-question guide to work through while designing your home. Settle orientation, light, soil, drainage, layout, finishes and costs early, so you avoid changes and delays later.
What's inside
Builders expect you to know what to ask for, but most people building a home simply do not know what to ask. The C20 - What You Should Know When You Design Your New Home guide gives you 372 questions to work through before your design is final. Cover orientation, sun, shade, energy, soil and drainage, layout, acoustics, windows, wet areas, finishes and maintenance, with a short explanation of why each matters. Mark each one Decided, Ask or N/A, and get the answers into your plans and specification in writing. It is an educational guide, not legal or engineering advice, and requirements vary by state, council and site.
What's inside:
- 372 questions across 30 sections, from Approvals and Your Land to Orientation, Energy, Drainage, Slab, Roof, Windows, Wet Areas, Finishes, Maintenance and the Contract.
- Design choices that shape performance: orientation and siting, sun path and summer and winter sun, shading from neighbours, trees and future development, glancing light and light spread.
- Site and footing questions: soil, drainage, tree distances, paving and taps around the house, and how they affect subsidence and settlement.
- Key checks (102): the questions that are costly to change later are marked, so you can focus on them first.
- Fillable PDF with a result page: mark each question Decided, Ask or N/A, add notes, and list what to take to your designer or builder.
Who it's for: Australians planning a new home who want to make design and specification decisions once, in writing, before construction starts.
Educational guide only. It is not legal, financial or engineering advice. Requirements differ between states, councils and sites, so confirm details with your designer, builder and engineer.
Form factor: Fillable, print-ready PDF (A4, 47 pages)
✓ Authorship verified on the blockchain · View certificate
Last updated 5 Oct 2026 · Rev 1
Or get it in a bundle, with the Site Diary free →
Colour Selections
When to use: Before and at your colour selections appointment, after you sign and before site start
Every colour, finish and fitting you'll choose at the selection appointment, what each choice involves, and what to get in writing.
What's inside
189 checks across 25 sections, with 18 sketches and 17 standards and references:
- Before the appointment
- External concrete and driveway
- Walls
- Roof (including coastal distances and wind)
- Eaves
- Windows, doors, glazing, screens and sills
- Garage door
- Internal doors and mouldings
- Kitchen (work triangle, appliance heights)
- Other joinery
- Wet areas
- Tiling
- Floor coverings
- Robes
- Power and data (max demand, EV 32 A, NBN)
- Lighting
- Energy and insulation
- Sound and acoustics
- Ventilation and air-conditioning
- Plumbing and gas
- Stairs
- Internal and external painting
- Outdoor items
- After the appointment
- Results pages
Form factor: Fillable, print-ready PDF (A4, 38 pages)
✓ Authorship verified on the blockchain · View certificate
Last updated 10 Oct 2026 · Rev 1
Or get it in a bundle, with the Site Diary free →Pre-construction
Checking the site and the approvals before the builder starts.
Before Site Start
When to use: Pre-construction (after contract, before the builder starts)
A 78-point site readiness checklist. Find access, approval, service, tree and retaining issues before work begins, so you can plan time and cost before the builder starts.
What's inside
The site itself is often where extra costs and delays come from, and they usually surface after the contract is signed. The C2 - Before Site Start Checklist helps you walk your block and check the paperwork before construction begins. Work through 78 checks covering site access, permissions and approvals, power, water, sewer and stormwater services and site conditions, and trees, retaining and build-ups. For each one you can ask whether it has been allowed for. Raise questions early, while a change is still a conversation rather than a variation. It is an educational guide, not legal advice.
What's inside:
- 78 checks across 4 sections: Site Access, Permissions and Approvals, Services and Site Conditions, and Trees, Retaining and Build-Ups.
- "Has it been allowed for?" prompts on common cost and delay risks: rock, fill, excess excavation, crane hire, stump removal, power line protection and extra piering.
- Approvals and paperwork checks: neighbour consent, boundary relaxations, covenant approval, survey pegs, dilapidation reports and building over sewer.
- Services checks: power, water, sewer, gas and communications connections, stormwater falls to the connection point, and rainwater tank heights.
- Fillable PDF with a result page: mark each check Fine, Later or Issue, add notes, total your marks and track follow-ups with the builder.
Who it's for: Owners with a signed or nearly signed building contract who want to check the site and approvals before the builder mobilises.
Educational guide only. It is not legal, financial or engineering advice.
Form factor: Fillable, print-ready PDF (A4, 11 pages)
✓ Authorship verified on the blockchain · View certificate
Last updated 5 Oct 2026 · Rev 1
Or get it in a bundle, with the Site Diary free →
Sediment + Erosion Control
When to use: Site works and construction (start of build to handover)
A 52-point checklist to inspect sediment and erosion controls on your build site, from fences and entry pads to stockpiles, drains and washout, so the site stays compliant.
What's inside
Keeping soil, dust and concrete slurry on your site protects the street, your neighbours and your build programme. The C3 - Sediment + Erosion Control Checklist gives you 52 simple checks to run before work starts and repeat as the build progresses. Look at the erosion and sediment control plan, sediment fences, entry and exit pads, stockpiles, drainage, stormwater inlets, wet trade wash-down and site housekeeping. Each check helps you see whether controls are in place and working, so problems can be raised with your builder early. It is an educational guide, not legal advice, and local requirements vary, so check your council and state rules.
What's inside:
- 52 checks across 7 sections: Planning Your Site, Erosion Protection, Stockpile and Soil Protection, Drainage Control, Sediment Control, Other Pollutant Controls and General Housekeeping.
- Plan checks: is there a qualified erosion and sediment control (ESC) plan, is it displayed, and do the controls on site match it?
- Sediment controls: fence condition, entry and exit pads, sediment traps, stormwater inlet protection and roadway cleanliness.
- Soil and water controls: covered stockpiles, exposed soil, dust, spoon drains, downpipe connections and drainage lines free of scour.
- Fillable PDF with a result page: mark each check Fine, Later or Issue, add notes and track follow-ups with your builder or site supervisor.
Who it's for: Home owners and owner-builders who want to check that erosion and sediment controls on their site are in place and working during construction.
Educational guide only. It is not legal, financial or engineering advice. Requirements differ between councils and states.
Form factor: Fillable, print-ready PDF (A4, 9 pages)
✓ Authorship verified on the blockchain · View certificate
Last updated 5 Oct 2026 · Rev 1
Or get it in a bundle, with the Site Diary free →
Earthworks Quality Inspection
When to use: After the site is cut or filled, before the set-out
A 50-point checklist to inspect your building platform after earthworks: position, levels, fill, compaction, trees, retaining and drainage, before the set-out and slab.
What's inside
Everything you build sits on the platform, so it pays to check it before the slab goes down. The C4A - Earthworks Quality Inspection Checklist gives you 50 clear checks to run after the site has been cut or filled and before the set-out. Look at site management, the platform position and access, tree and stump removal, fill and compaction, retaining walls and drainage. Each check helps you confirm the work matches the plans and the engineer's details, or flag it for follow-up while corrections are still simple to make. It is an educational guide, not legal advice.
What's inside:
- 50 checks across 4 sections: Site Management Items, Platform and Access, Trees and Excavation, and Filling and Retaining.
- Platform checks: position on the lot, boundary clearances, working room around batters, and confirmation the works stayed within the allotment.
- Fill and compaction checks: fill type, layer thickness, soft spots, gradients, and retaining wall location, height and backfill.
- Site and tree checks: trees and stumps removed or protected as planned, topsoil stockpiles, fire ants, sediment fences and signage.
- Fillable PDF with a result page: mark each check Fine, Later or Issue, add notes and track follow-ups with your builder or earthworks contractor.
Who it's for: Home owners and owner-builders who want to check the building platform is right before the slab is set out.
Educational guide only. It is not legal, financial or engineering advice. Follow your engineer's details and local requirements.
Form factor: Fillable, print-ready PDF (A4, 9 pages)
✓ Authorship verified on the blockchain · View certificate
Last updated 5 Oct 2026 · Rev 1
Or get it in a bundle, with the Site Diary free →
The Constructor Site Diary
When to use: From site start to handover: every site visit, conversation and variation
A 194-page site diary for your build: record every site visit, conversation, variation and defect from site start to handover, so you have the facts in writing.
Included free in every bundle. Buy any bundle and the diary comes with it.
What's inside
Disputes are won and lost on records. The Constructor Site Diary gives you one place to write down what you saw, what was said and what was agreed, visit by visit, so nothing relies on memory.
- 120 visit records and 24 weekly wraps
- 6 stage gates to sign off each stage before you pay
- 24 sketch pages
- A "Your contract" page for the dates, contacts and numbers you keep needing
- Registers for conversations, variations, defects (CINS), hold point and witness inspections, and documents
- Tools: a crack gauge, a scale ruler and CINS numbers
Form factor: A4 digital download, 194 pages, with two PDFs: a Print edition (black and white) and a Screen edition (colour)
✓ Authorship verified on the blockchain · View certificate
Last updated 10 Oct 2026 · Rev 1
Periodic Safety Inspection
When to use: Throughout construction: regular site health and safety inspections
A 98-point site health and safety inspection checklist with action, non-compliance, risk, communication and photo registers, to review site safety and follow up every issue.
What's inside
Safety on a building site needs regular checking, not just a one-off walk-through. The C19 - Periodic Safety Inspection Checklist gives you 98 checks to monitor site health and safety before and during construction. Covers site management, documentation, electrical, PPE, environmental controls, working at heights and guarding, workspace and manual handling, stairs, floors and safe working practices. Then use the built-in registers to record general observations, corrective and preventive actions, hazard non-compliance (HNC) and non-conformance (NCR) notices, risks, communications and photos. It is an educational guide, not legal advice, so check your state's work health and safety requirements.
What's inside:
- 98 checks across 11 sections: Site Management, Generally, Documentation, Electrical, PPE, ESC and Environmental Controls, Working at Heights, Workspace and Manual Handling, Stairs, Floors, and Safe Working.
- Eight registers: general observations, corrective actions, preventive actions, HNC (hazard non-compliance) issued, NCR issued, risks or issues, communications and photos.
- Repeatable: use it as an informal walk-through or a formal periodic inspection, and keep a record to review incidents against.
- Site safety essentials: guarding, stairs, floors, electrical safety, PPE and safe working checks in one place.
- Fillable PDF with a result page: mark each check Fine, Later or Issue, add notes and follow up every issue until it is closed.
Who it's for: Owner-builders, site supervisors and home owners who want a simple, repeatable way to inspect and record site safety during construction.
Educational guide only. It is not legal, financial or engineering advice. Work health and safety duties differ by state and role.
Form factor: Fillable, print-ready PDF (A4, 19 pages) with registers
✓ Authorship verified on the blockchain · View certificate
Last updated 5 Oct 2026 · Rev 1
Or get it in a bundle, with the Site Diary free →Base stage
The slab: before and after the pour.
Pre Pour Slab Inspection
When to use: Base stage: after the slab is prepped, before concrete is poured
A 98-point pre-pour slab checklist. Check set-out, levels, reinforcement, services and formwork after the slab is prepped and before concrete is poured, while fixes are still simple.
What's inside
Once concrete is poured, mistakes are expensive to fix. The C5 - Pre Pour Slab Inspection Checklist gives you 98 practical checks to make after the concreter has prepped the slab and before the pour. Work through housekeeping, services and specific elements, boundary clearances and levels, engineering details such as mesh, bars, pods and membranes, and formwork. Each check helps you see whether the work matches the plans and the engineer's design, or flag it for follow-up while corrections are cheap. If something needs attention, you have the information to ask for the pour to wait. It is an educational guide, not legal advice.
What's inside:
- 98 checks across 5 sections: Housekeeping, Services and Specific Elements, Visual Inspection and Measure, Engineering Details, and Boxing and Housekeeping.
- Measure and verify: boundary clearances, finished floor levels, formwork tolerances and set-downs against your plans.
- Engineering detail checks (45): waffle pods, mesh and trench mesh sizes, laps, corner bars, membranes and other items to compare with the engineer's design.
- Services and elements: meter box, conduits, earth rods, plumbing penetrations, tie-downs and termite management details before they are locked in concrete.
- Fillable PDF with a result page: mark each check Fine, Later or Issue, add notes, and track follow-ups so you know what to raise before the pour.
Who it's for: Home owners and owner-builders who want to check the slab is right before the concrete is poured on their new home.
Educational guide only. It is not legal, financial or engineering advice. Follow your engineer's design and your contract.
Form factor: Fillable, print-ready PDF (A4, 17 pages)
✓ Authorship verified on the blockchain · View certificate
Last updated 5 Oct 2026 · Rev 1
Or get it in a bundle, with the Site Diary free →
Post Pour Slab Inspection
When to use: After the concrete pour, before the frame goes up
A 62-point checklist to inspect your slab after the pour: finish, penetrations, termite protection, curing and site clean-up, while repairs are still easy to arrange.
What's inside
The slab is the base for everything above it, and the days after the pour are the best time to check it. The C6 - Post Pour Slab Inspection Checklist gives you 62 checks covering site management, specific elements, and concrete features and finish. Look at penetrations and pipes, termite protection, slab finishes, curing, cracks, edges and set-downs, and how the site has been left after the concreter. Each check helps you confirm the slab matches the plans or flag it for follow-up with your builder while repairs are still simple to arrange. It is an educational guide, not legal advice.
What's inside:
- 62 checks across 3 sections: Site Management Items, Specific Elements, and Concrete Features and Finish.
- Slab finish checks (31): specified finishes in the right locations, curing compound and water curing, cracks, edges and set-downs.
- Penetration and termite checks: pipes plumb and capped, termite protection around penetrations covered in concrete, no gaps around pipes.
- Site checks: concrete washout and excess concrete, meter box and power status, sediment controls, signage and site clean-up.
- Fillable PDF with a result page: mark each check Fine, Later or Issue, add notes and track follow-ups with your builder or concretor.
Who it's for: Home owners and owner-builders who want to check the slab after the pour and before the frame starts.
Educational guide only. It is not legal, financial or engineering advice. Follow your engineer's details and your contract.
Pairs with: Next up is C7 - Frame Stage Inspection ($119.00). Or save with the Land to Slab bundle, which includes C6.
Form factor: Fillable, print-ready PDF (A4, 10 pages)
✓ Authorship verified on the blockchain · View certificate
Last updated 5 Oct 2026 · Rev 1
Or get it in a bundle, with the Site Diary free →Frame stage
The frame and the roof, before the linings go on.
Frame Stage Inspection
When to use: Frame stage: after the frame and trusses are up, before linings go in
A 136-point frame stage checklist. Check walls, trusses, bracing, tie-downs and plan features against your drawings before the linings go in, while changes are still simple.
What's inside
Once the linings are on, the frame is hidden for good, so this is your chance to check it. The C7 - Frame Stage Inspection Checklist gives you 136 checks for the frame stage, from floor, wall and ceiling framing to trusses, bracing and tie-down, plus a plan walkthrough of your own features. Look at cutting and drilling, outside items, garage framing and whether the frame is plumb, straight and tidy. Each check helps you compare the work with your plans and colour selections, or flag it for follow-up while corrections are easier and cheaper to make. It is an educational guide, not legal advice.
What's inside:
- 136 checks across 14 sections: Site Management, Variations and Colour, General Framing Rules, Cutting and Drilling, Outside Items, Floor, Ceiling and Wall Framing, Trusses and Tie Down, Roof Speed Bracing, Bracing and Stiffeners, Garage Framing, Plan Walkthrough Features, and Plumb, Straight and Tidy.
- Trusses and tie-down (22 checks): truss positions, connections and tie-down details to compare with the engineer's design and truss layout.
- Plan walkthrough: check windows, doors and features you chose are framed where your plans and variations say they should be.
- Cutting, drilling and workmanship: notches, holes, plumb and straightness, and how the frame has been left by trades.
- Fillable PDF with a result page: mark each check Fine, Later or Issue, add notes and track follow-ups to raise with your builder before linings go in.
Who it's for: Home owners and owner-builders who want to check the frame against their plans before it is covered by linings.
Educational guide only. It is not legal, financial or engineering advice. Follow your engineer's details and your contract.
Pairs with: Next up is C8 (metal roof) or C9 (tile roof), $59.00 each. Or save with the Frame to Fixing bundle.
Form factor: Fillable, print-ready PDF (A4, 20 pages)
✓ Authorship verified on the blockchain · View certificate
Last updated 5 Oct 2026 · Rev 1
Or get it in a bundle, with the Site Diary free →
Metal Roof, Box Gutter and Flashing Inspection
When to use: Roofing stage (metal roof), before the linings go in
A 143-point checklist for metal roofs. Check roof sheets, fixings, gutters, downpipes, box gutters and flashings before the linings go in, when problems are easier to fix.
What's inside
A roof keeps everything below it dry, and small workmanship problems can become leaks later. The C8 - Metal Roof, Box Gutter and Flashing Inspection Checklist gives you 143 checks for a metal roofed home. Work through roof finish, fixings and fasteners, foil blanket, guttering, downpipes, sealants, box gutters, sumps, overflows, flashings and bushfire protection details. Each check helps you compare the roof with the plans and colour selections, or flag it for follow-up with your builder while corrections are still practical. Own a tiled roof instead? See C9. It is an educational guide, not legal advice.
What's inside:
- 143 checks across 23 sections: from Site Management and Roof Finish through Guttering, Downpipes, Box Gutters, Sumps and Flashings to Bushfire Protection.
- Roof sheet and fixing checks: finish, colour, handling, fasteners, foil blanket installation and sealants.
- Box gutter checks: support systems, outlets and overflows, design, falls and sumps, where water problems often start.
- Flashing checks: pressure, wall, lead, longitudinal, transverse and penetration flashings.
- Fillable PDF with a result page: mark each check Fine, Later or Issue, add notes and track follow-ups with your builder or roofer.
Who it's for: Home owners and owner-builders with a metal roof who want to check the roof, gutters and flashings before the linings go in.
Educational guide only. It is not legal, financial or engineering advice. Follow the manufacturer's installation instructions, your engineer's details and your contract.
Form factor: Fillable, print-ready PDF (A4, 20 pages)
✓ Authorship verified on the blockchain · View certificate
Last updated 5 Oct 2026 · Rev 1
Or get it in a bundle, with the Site Diary free →
Tile Roof, Box Gutter and Flashing Inspection
When to use: Roofing stage (tile roof), before the linings go in
A 177-point checklist for tiled roofs. Check tiles, sarking, battens, ridges, gutters, box gutters and flashings before the linings go in, when problems are easier to fix.
What's inside
A tiled roof has many small parts, and workmanship matters at every one of them. The C9 - Tile Roof, Box Gutter and Flashing Inspection Checklist gives you 177 checks for a tiled roof. Work through sarking or anticon, battens, fasteners, tile laying, hips, valleys, ridges, barges, bedding and pointing mortar, gutters, downpipes, box gutters, sumps, flashings and bushfire protection. Each check helps you compare the roof with the plans and colour selections, or flag it for follow-up with your builder while corrections are still practical. Own a metal roof instead? See C8. It is an educational guide, not legal advice.
What's inside:
- 177 checks across 32 sections: from Site Management and Roof Finish through Tile Laying, Ridges, Guttering, Box Gutters and Flashings to Bushfire Protection and Maintenance.
- Tile roof detail checks: sarking or anticon, battens, fasteners, hips, valleys, ridges, barges, bedding mortar and pointing.
- Box gutter checks: support systems, outlets and overflows, design, falls and sumps, where water problems often start.
- Flashing checks: pressure, wall, lead, longitudinal, transverse and penetration flashings.
- Fillable PDF with a result page: mark each check Fine, Later or Issue, add notes and track follow-ups with your builder or roof tiler.
Who it's for: Home owners and owner-builders with a tiled roof who want to check the roof, gutters and flashings before the linings go in.
Educational guide only. It is not legal, financial or engineering advice. Follow the manufacturer's installation instructions, your engineer's details and your contract.
Form factor: Fillable, print-ready PDF (A4, 23 pages)
✓ Authorship verified on the blockchain · View certificate
Last updated 5 Oct 2026 · Rev 1
Or get it in a bundle, with the Site Diary free →Rough-in and enclosed stage
Services first, then brickwork and cladding.
Rough In Stage Inspection
When to use: Rough-in stage: after services are installed, before cladding and linings go on
A 200-point rough-in checklist. Check electrical, plumbing, gas, solar, membranes and air-conditioning ducts before cladding and linings hide them, while changes are still easy.
What's inside
Once the walls are lined, wiring, pipes and ducts are hidden, so rough-in is your chance to check them. The C10 - Rough In Stage Inspection Checklist gives you 200 checks covering electrical (outside and inside), network, security and audio, plumbing, gas, solar, pliable membranes for walls and roof, and air-conditioning and duct work. Each check helps you compare the work with your plans, colour and variation selections, or flag it for follow-up with your builder while adding a power point, moving a fitting or fixing a duct is still simple. It is an educational guide, not legal advice, and does not replace licensed trade sign-off.
What's inside:
- 200 checks across 13 sections: Site Management, Variations and Colour, General, Electrical (outside and inside), Network, Security and Audio, Plumbing, Gas, Solar, Pliable Membranes, and Air-conditioning and Duct Work.
- Air-conditioning and duct work: the largest section, covering duct layout, support, insulation and how it matches the plan.
- Electrical and network: point locations, heights and quantities compared with your plan, plus data, security and audio provisions.
- Plumbing, gas and solar: pipe positions, fittings and roof or wall provisions before they are covered.
- Fillable PDF with a result page: mark each check Fine, Later or Issue, add notes and track follow-ups to raise with your builder before linings.
Who it's for: Home owners and owner-builders who want to check services and provisions before cladding and linings cover them.
Educational guide only. It is not legal, financial or engineering advice. Licensed trades must certify their own work.
Form factor: Fillable, print-ready PDF (A4, 25 pages)
✓ Authorship verified on the blockchain · View certificate
Last updated 5 Oct 2026 · Rev 1
Or get it in a bundle, with the Site Diary free →
Enclosed Stage Inspection
When to use: Enclosed (lock-up) stage: brickwork and external cladding
A 285-point enclosed stage checklist for brickwork, masonry, fibre cement and foam cladding. Check design, flashings, ties, joints and finish as your home is closed in.
What's inside
The enclosed stage is when your home takes its shape and the weather barrier goes on. The C11 - Enclosed Stage Inspection Checklist gives you 285 checks for brickwork, masonry and cladding. Cover masonry design against AS 4773.2, mortar, grout, flashings, damp-proof courses, weepholes, wall ties, lintels, sub-floor ventilation and control and articulation joints. Then check fibre cement and foam cladding, from framing and fixing to installation and finish, and lock-up items like doors, sills and handles. Each check helps you compare the work with the plans, or flag it for follow-up while fixes are practical. It is an educational guide, not legal advice.
What's inside:
- 285 checks across 36 sections, covering brick veneer and masonry, fibre cement cladding and foam cladding, plus site management and lock-up.
- Masonry checks: design, drawings and specification, mortar, grout, DPC, weepholes, flashings, wall ties, lintels, sub-floor ventilation and piers, and control and articulation joints.
- Fibre cement cladding: framing, installation, finishes and sheet cladding details.
- Foam cladding: framing, fixing, system requirements and installation.
- Fillable PDF with a result page: mark each check Fine, Later or Issue, add notes and track follow-ups to raise with your builder or bricklayer.
Who it's for: Home owners and owner-builders who want to check brickwork and cladding at the enclosed (lock-up) stage.
Educational guide only. It is not legal, financial or engineering advice. Follow the manufacturer's instructions, your engineer's details and your contract.
Form factor: Fillable, print-ready PDF (A4, 35 pages)
✓ Authorship verified on the blockchain · View certificate
Last updated 5 Oct 2026 · Rev 1
Or get it in a bundle, with the Site Diary free →Fixing stage
Linings, waterproofing, tiling, joinery and paint.
Fixing Stage Inspection
When to use: Fixing stage: plasterboard, eaves, joinery, fixout carpentry and tiling
A 370-point fixing stage checklist. Inspect plasterboard, eaves, joinery, fixout carpentry and tiling, including glancing light checks, before the stage is signed off.
What's inside
The fixing stage is where your house starts to look like a home, and where finish quality really shows. The C12 - Fixing Stage Inspection Checklist gives you 370 checks across plasterboard design and installation, glancing light and joint orientation, moisture control, wet area walls, eaves, garage and exterior ceilings, floor substrates, downpipes, kitchen and joinery, fixout carpentry and ceramic tile installation. Each check helps you compare the work with your plans and selections, or flag it for follow-up with your builder while adjustments are still practical. It is an educational guide, not legal advice, and your contract sets the payment terms.
What's inside:
- 370 checks across 33 sections, from Site Management to Ceramic Tile Installation.
- Plasterboard and linings: design, moisture control, fixing, jointing, finish levels, control joints, back-blocking, wet area walls and ceilings.
- Glancing light checks: joint orientation and finish levels, so you know what to look for when light rakes across a wall.
- Joinery and fixout: kitchen, vanity and joinery selection and installation, and fixout carpentry such as doors, skirtings and architraves.
- Fillable PDF with a result page: mark each check Fine, Later or Issue, add notes and track follow-ups to raise with your builder before the stage claim.
Who it's for: Home owners and owner-builders who want to check plasterboard, joinery, fixout and tiling before the fixing stage is signed off.
Educational guide only. It is not legal, financial or engineering advice. Follow the manufacturer's instructions and your contract.
Pairs with: Next up are the C13A and C13B waterproofing checklists ($59.00 each). Or save with the Fixing to Handover bundle.
Form factor: Fillable, print-ready PDF (A4, 35 pages)
✓ Authorship verified on the blockchain · View certificate
Last updated 5 Oct 2026 · Rev 1
Or get it in a bundle, with the Site Diary free →
Waterproofing Design
When to use: Design stage: before waterproofing starts, while products and details can still change
A 109-point waterproofing design checklist. Confirm the system, products and compatibility chain before anyone picks up a brush.
What's inside
Waterproofing failures often trace back to the wrong product or a design gap, not just poor workmanship. The C13A - Waterproofing Design Checklist gives you 109 checks to work through before installation starts: surfaces, membrane selection, curing, installation and application requirements, safety, substrate suitability and the waterproofer's installation procedure. Log every product in one compatibility chain for internal, external and below-ground areas, so the membrane, primer, sealant, bedding and tiles all work together. It is an educational guide, not legal advice or a licensed waterproofer's certification.
What's inside:
- 109 checks across 12 sections: General Considerations, Surfaces, Membrane Selection, Curing, Installation, PPE, Safety and Quality Control, Application, Compatibility Chain, Substrate Suitability, Installation SOP and Overlay Inspection.
- Compatibility chain pages: log every product for internal, external and below-ground areas, with its technical, product and safety data sheets.
- Installation SOP checks (25): the process your builder or waterproofer should follow, agreed before work starts.
- Overlay inspection: what to confirm before tiles or other finishes go over the membrane.
- Fillable PDF with a result page: mark each check Fine, Later or Issue, log follow-ups, and decide whether the design is ready to go.
Who it's for: Home owners and owner-builders who want to review the waterproofing design and products before installation starts.
Educational guide only. It is not legal, financial or engineering advice. Waterproofing must be carried out and certified by suitably licensed people.
Pairs with: Next up is C13B - Waterproofing Installation ($59.00), to check the work as it goes in. Or save with the Fixing to Handover bundle.
Form factor: Fillable, print-ready PDF (A4, 16 pages)
✓ Authorship verified on the blockchain · View certificate
Last updated 5 Oct 2026 · Rev 1
Or get it in a bundle, with the Site Diary free →
Waterproofing Installation
When to use: During and after waterproofing installation, before tiles or finishes cover it
A 205-point waterproofing installation checklist. Check substrate, preparation, flashings, installation, certification and external areas as the work goes in, before it's covered.
What's inside
Waterproofing is hidden once the tiles go on, so the time to check it is while you can still see it. The C13B - Waterproofing Installation Checklist is the detailed companion to C13A. It gives you 205 checks across 20 sections: site management, standards, substrate and preparation, perimeter flashings, installation, overflows, joints, the application certificate and the maintenance program. Seven external sections cover balconies, terminations, planter boxes, protection, finishes and testing to AS 4654.2. Take item-numbered photos as you go. It is an educational guide, not legal advice or a licensed waterproofer's certification.
What's inside:
- 205 checks across 20 sections: from Site Management and Standards to Substrate Preparation, Perimeter Flashings, Installation, Certification and External Areas.
- Internal wet area checks: substrate, preparation, flashings at floor-level openings, waterstops, drainage and sealing.
- External area checks (59): substrate and falls, membrane terminations, planter boxes, protection, overlaying finishes, testing and maintenance, referencing AS 4654.2.
- Certificate checks: the waterproofing application certificate and maintenance program, referencing AS 3740 and AS 4654.2.
- Fillable PDF with a result page: mark each check Fine, Later or Issue, link photos to item numbers, and decide whether to proceed, fix issues first or call the waterproofer.
Who it's for: Home owners and owner-builders who want to check waterproofing in wet areas and balconies as it's installed, before it's covered.
Educational guide only. It is not legal, financial or engineering advice. Waterproofing must be carried out and certified by suitably licensed people.
Pairs with: Start with C13A - Waterproofing Design ($59.00), then move on to C14 - Ceramic Tile Design and Installation ($59.00). Or save with the Fixing to Handover bundle.
Form factor: Fillable, print-ready PDF (A4, 26 pages)
✓ Authorship verified on the blockchain · View certificate
Last updated 5 Oct 2026 · Rev 1
Or get it in a bundle, with the Site Diary free →
Ceramic Tile Design and Installation
When to use: Before and during tiling (plans review, preparation and installation)
A 173-point tiling checklist. Review plans, materials, floor and wall preparation, movement joints and installation against AS 3958.1 to avoid costly rework.
What's inside
Good tiling depends on what is under the tiles as much as the tiles themselves. The C14 - Ceramic Tile Design and Installation Checklist gives you 173 checks to review your plans and details, then inspect materials, background preparation and installation against the principles in AS 3958.1. Cover tiles, adhesives and grout, movement joints, mixing and storage, concrete and timber floors, walls, setting out, sealants, bonding and good installation practice. Each check helps you confirm the methods suit your construction type, or flag it for follow-up with your builder before mistakes are grouted in. It is an educational guide, not legal advice.
What's inside:
- 173 checks across 7 sections: Site Management, Generally, Materials, Preparation of Backgrounds, Installation of Ceramic Tiles, Installation with Adhesives, and Good Practice.
- Background preparation (33 checks): concrete floors, timber floors and walls, the most common source of tiling problems.
- Movement joints and setting out: confirm where joints go and how tiles are laid out and fitted before tiling starts.
- Materials and methods: tiles, adhesives, grout, mixing, storage and bonding, checked against AS 3958.1.
- Fillable PDF with a result page: mark each check Fine, Later or Issue, add notes and track follow-ups to raise with your builder or tiler.
Who it's for: Home owners and owner-builders who want to review tiling plans and installation before the work is grouted and finished.
Educational guide only. It is not legal, financial or engineering advice. Follow the manufacturer's instructions and your contract.
Form factor: Fillable, print-ready PDF (A4, 41 pages)
✓ Authorship verified on the blockchain · View certificate
Last updated 5 Oct 2026 · Rev 1
Or get it in a bundle, with the Site Diary free →
Painting Inspection
When to use: Painting stage: from specification through to the final finish inspection
A 309-point painting checklist. Verify the paint specification, surface preparation, application and finished work in line with AS/NZS 2311, from colour choice to final inspection.
What's inside
Paint is the finish you see and live with every day, and most paint problems trace back to preparation and conditions. The C15 - Painting Inspection Checklist gives you 309 checks from design and specification through to the final quality inspection, in line with AS/NZS 2311. Cover climate and conditions, coverage, colour and gloss level, design for painting, timber, plasterboard, metal and masonry preparation, paint materials, application methods, sequence and the finished work inspection. Take photos of preparation, conditions and finished work to build a record. It is an educational guide, not legal advice, and paint warranties depend on the manufacturer's requirements.
What's inside:
- 309 checks across 18 sections: from Site Management and Hazardous Materials to Paint Specification and Finished Work Inspection.
- Surface preparation: timber and board, metal and plastic, and masonry, concrete and render, where lasting results are won.
- Plasterboard painting: finish, sheen and light conditions, so you know what to look for on walls and ceilings.
- Finished work inspection and an execution checklist to help you verify the final finish.
- Fillable PDF with a result page: mark each check Fine, Later or Issue, add notes, photo references and track follow-ups with your builder or painter.
Who it's for: Home owners and owner-builders who want to check the paint specification, preparation and finish before the final inspection.
Educational guide only. It is not legal, financial or engineering advice. Follow the paint manufacturer's instructions and your contract.
Pairs with: Next up is C16 - Practical Completion Inspection ($119.00). Or save with the Fixing to Handover bundle.
Form factor: Fillable, print-ready PDF (A4, 54 pages)
✓ Authorship verified on the blockchain · View certificate
Last updated 5 Oct 2026 · Rev 1
Or get it in a bundle, with the Site Diary free →Practical completion and handover
Inspecting the finished home, then taking possession.
Practical Completion Inspection
When to use: Practical completion: inspecting your finished home before you accept it
A 293-point practical completion checklist for new Class 1a homes. Inspect every room and the outside, collect certificates, keys and warranties, and record defects in a register.
What's inside
Practical completion is your best chance to see the finished home properly and record anything that is not right. The C16 - Practical Completion Inspection Checklist is a national checklist for new homes, with 293 checks across the roof, walls, grounds, garage, doors and windows, every room, kitchen, bathrooms, laundry, electrical, and heating and cooling. It also covers certificates and approvals, keys, remotes and devices, and warranty and service information. A built-in defects register lets you record what the builder needs to fix and track it to completion. It is an educational guide, not legal advice, so check your contract and state rules.
What's inside:
- 293 checks across 19 sections, from Certificates and Approvals to Grounds, Roof, Kitchen, Bathrooms, Electrical and Handover.
- Certificates and approvals: collect the documents your home needs, with national wording for each state and territory.
- Keys, remotes and warranty checks: confirm you receive keys, remotes, valve keys and devices, plus warranty and service information for products installed.
- Two-page defects register: record each defect, who was told and when, and tick it off when fixed, so it can double as a defects checklist.
- Fillable PDF with a result page: mark each check Fine, Later or Issue, add notes and photo references (CINS numbering or section references).
Who it's for: Home owners and owner-builders inspecting their finished new home at practical completion.
Educational guide only. It is not legal, financial or engineering advice. Time limits and defect processes depend on your contract and state, so check them before you inspect.
Form factor: Fillable, print-ready PDF (A4, 45 pages) with a two-page defects register
✓ Authorship verified on the blockchain · View certificate
Last updated 5 Oct 2026 · Rev 1
Or get it in a bundle, with the Site Diary free →
Handover Stage
When to use: Handover: final payment, keys and taking possession of your home
A 109-point handover checklist for the day you take the keys. Cover final payment, certificates, lock changes, warranties and how to notify defects on time.
What's inside
Handover day is when you pay the final claim, take the keys and become the person in charge of your home, so it helps to arrive prepared. The C17 - Handover Stage Checklist gives you 109 checks to work through before and at the handover meeting. Cover final payment, certificates and documents, keys, locks and security, devices, tools and spares, warranty and service information, utilities and safety, and the final walk-through. It also explains the defects period and notification, so you know what to send the builder and by when. It is an educational guide, not legal advice, and your contract and state rules set the details.
What's inside:
- 109 checks across 10 sections: Before the Handover Meeting, Final Payment, Certificates and Documents, Keys Locks and Security, Devices Tools and Spares, Warranty and Service Information, Utilities Services and Safety, Defects Period and Notification, Looking After Your Home, and Final Walk-Through and Sign-Off.
- Keys, locks and security (13 checks): confirm the locks are re-keyed to your keys, and that you hold every key, remote and access device.
- Documents and warranties (25 checks): certificates, plus warranty and service information for the products installed.
- Defects period and notification (14 checks): understand when the defects period starts and how to notify the builder in writing, so nothing is missed.
- Fillable PDF with a result page: mark each check Fine, Later or Issue, add notes and track follow-ups after you take possession.
Who it's for: Home owners taking possession of a new home who want to be organised for the final payment, keys and defects process.
Educational guide only. It is not legal, financial or engineering advice. Check your contract and state rules for payment, defects periods and notification requirements.
Form factor: Fillable, print-ready PDF (A4, 15 pages)
✓ Authorship verified on the blockchain · View certificate
Last updated 5 Oct 2026 · Rev 1
Or get it in a bundle, with the Site Diary free →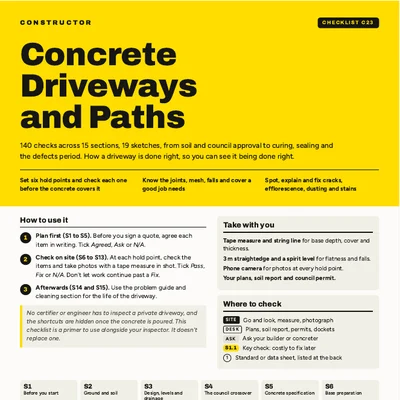
Concrete Driveways and Paths
When to use: From the first driveway quote, through each hold point on site, to the end of the defects period
A 140-check checklist for your concrete driveway and paths: base, mesh, joints, falls, the council crossover, curing, problems and sealing, with six hold points to check before the concrete covers them.
What's inside
140 checks across 15 sections, with 19 sketches:
- Before you start
- Ground and soil
- Design, levels and drainage
- The council crossover (permit and inspections)
- Concrete specification
- Base preparation
- Formwork and levels
- Reinforcement
- Joints
- Pour day
- Finishing
- Curing and protection
- Handover and defects
- Problems: what they are and how to fix them
- Cleaning, sealing and looking after it
Form factor: Fillable, print-ready PDF (A4, 50 pages)
✓ Authorship verified on the blockchain · View certificate
Last updated 11 Oct 2026 · Rev 1
Or get it in a bundle, with the Site Diary free →After you move in
Maintenance, for owners and owner-builders.
6 Month Maintenance
When to use: After handover: your first six months and ongoing home maintenance
A 110-point home maintenance checklist with a calendar and log. Plan preventative maintenance, find small problems early and keep your warranties in good order.
What's inside
Most home problems start small, and regular checks are one of the best ways to stop them growing. The C18 - 6 Month Maintenance Checklist explains the difference between reactive and preventative maintenance, then gives you 110 checks to work through, plus a maintenance calendar and log to plan and schedule tasks. Cover the roof, gutters, plumbing and drains, hot water, external walls and landscaping, doors and windows, internal linings and wet areas, electrical and fire safety, heating and cooling, termites, seasonal checks, and warranties. It is an educational guide, not legal advice or a substitute for licensed trade servicing.
What's inside:
- 110 checks across 13 sections, from Setting Up Your Maintenance Plan to Roof, Gutters, Plumbing, Hot Water, Walls, Doors, Wet Areas, Electrical and Termites.
- Maintenance calendar (34 recurring tasks) and a log, so you can plan, schedule and record preventative maintenance all year.
- Reactive versus preventative maintenance, explained in plain English, and why running a calendar for your new home is worthwhile.
- Drainage and ground checks: gutters, stormwater, downpipes, air-conditioner condensate lines discharging to waste and landscaping near the house.
- Fillable PDF with a result page: mark each check Fine, Later or Issue, add notes and keep track of warranty and inspection dates.
Who it's for: New home owners who want a simple plan for looking after their home and catching small problems early.
Educational guide only. It is not legal, financial or engineering advice. Use licensed trades for electrical, plumbing, gas and other regulated work.
Form factor: Fillable, print-ready PDF (A4, 19 pages) with a maintenance calendar and log
✓ Authorship verified on the blockchain · View certificate
Last updated 10 Oct 2026 · Rev 2
Or get it in a bundle, with the Site Diary free →
The Home Maintenance Calendar
When to use: Every month, from the day you move in, year after year
A month-by-month home maintenance plan for Australian homes: 12 months, 75 checks, north/south climate notes and a QR guide for every month.
What's inside
Most home repairs start as small jobs that were missed. The Home Maintenance Calendar spreads the checks across the year, so each month has a short list instead of one big weekend. It is perpetual, so you can use it every year.
- 12 months, 75 checks: roof and gutters, drainage, wet areas, electrical and smoke alarm tests, termites, heating and cooling, and more.
- North and south climate notes, so the timing suits where you live.
- A QR code on every month that opens that month's free guide on our site, with sketches and what the standard says.
Pairs with: C18 - 6 Month Maintenance ($59.00), for a full inspection and log. Included free in The Complete Set and the Fixing to Handover bundle.
Form factor: Printable PDF (A4, 28 pages)
Educational guide only. Use licensed trades for electrical, plumbing, gas and other regulated work.
✓ Authorship verified on the blockchain · View certificate
Last updated 10 Oct 2026 · Rev 1
Or get it in a bundle, with the Site Diary free →Buying an existing home
Know what the pre-purchase inspection checks, and what the report means, before you sign.
Pre-Purchase Inspection
When to use: Buying an existing home: before you book the inspector, through to signing or your conditions expiring
A 103-point checklist that follows what a licensed inspector checks under AS 4349.1, plus plain-English guides to reading the report, so you can act on it before you sign.
What's inside
A pre-purchase inspection is cheap insurance, but only if you understand the report and use it in time. The C21 - Pre-Purchase Inspection Checklist walks you through 103 checks across 14 sections, from site and grounds to the roof space, wet areas, electrical, plumbing, asbestos awareness, timber pests and approvals. Each check is a plain question with a short hint on why it matters. Three explainer pages cover what "major defect" and "not inspected" really mean, what the inspection does not cover, and how remedy costs feed into your negotiation. It is an educational guide, not legal advice.
What's inside:
- 103 checks across 14 sections: Before You Book, Site and Grounds, Building Exterior, Roof Exterior, Roof Space, Subfloor, Interior, Wet Areas, Electrical, Plumbing and Gas, Asbestos Awareness, Timber Pests, Smoke Alarms and Safety, and Approvals and Documents.
- Follows AS 4349.1: the Australian Standard your inspector works to, with references to the relevant Standards and NCC clauses.
- Three explainers: defect severity and what the report terms mean, what the inspection does not cover, and how to use remedy costs when you negotiate.
- A next step for every issue: which licensed specialist to call and what to ask your solicitor or conveyancer.
- Fillable PDF with a result page: mark each check Fine, Later or Issue, list follow-ups, and record your decision (go ahead, negotiate or walk away).
Who it's for: Australians buying an existing house who want to understand the pre-purchase inspection and use the report before they sign.
Educational guide only. It is not legal, financial or engineering advice. It does not replace a licensed building inspector, a timber pest inspection, or your solicitor or conveyancer.
Form factor: Fillable, print-ready PDF (A4, 25 pages)
✓ Authorship verified on the blockchain · View certificate
Last updated 5 Oct 2026 · Rev 1
Or get it in a bundle, with the Site Diary free →Free with every build
Free printable tools for tracking jobs, defects and non-conforming work. The Trade Tool and CINS are also included in The Complete Set download.
The Trade Tool
When to use: Every job, from the first booking to the final invoice
A free paper-based job management kit for tradespeople and subcontractors. Print it at A3 and run your bookings, schedule, site notes and billing from one set of sheets.
What's inside
If you're juggling builders, supervisors, POs and invoices across several sites, things slip through the cracks. The Trade Tool gives you one place to record every job: who the builder and supervisor are, what was quoted and invoiced, when it was paid, what's booked this week and what happened on site each day.
What's inside:
- Work Summary: one line per job with the builder and site address, PO number, supervisor and accounts payable contacts, quoted and invoiced amounts, and paid date.
- Work Planner: a four-week, day-by-day planner with a quarterly year view and shorthand codes for calls, bookings, inspections and photos.
- Job Bookings and Job Schedule: see what's booked and what's next, job by job.
- Site Diary and Site Diary Task Detail: record what happened on site each day, with task-level notes.
- Labour, Material and Expenses tracker: keep track of what each job is really costing you.
Who it's for: Tradespeople, subcontractors and small builders who want a simple, printable way to manage jobs without another app.
✓ Authorship verified on the blockchain · View certificate
CINS
When to use: At every stage inspection, whenever you find something that needs fixing
A free set of printable inspection tags for tracking defects found during stage inspections. Tag it, photograph it, and track it through to resolution.
What's inside
Photos of defects are only useful if everyone knows exactly which item they show. CINS gives every issue its own number. Put a numbered tag on the problem area, take your photo with the tag in shot, and record the number next to the checklist item that flagged it. Your builder, supervisor and inspector can then match every photo to every item.
What's inside:
- 352 numbered tags across 11 A3 pages: 0 to 95, then A1 to Z9 and ZA to ZW, so you won't run out on a full build.
- Large, clear numbers: easy to read in a photo, with the number written in words on the first 96 tags.
- Works with every Constructor checklist: write the tag number against the checklist item, and the photo, note and follow-up all line up.
- Simple to use: print at A3, cut out the tags, and laminate or tape them so they survive the site.
Who it's for: Home owners, owner-builders, supervisors and inspectors who want photos and defects that are easy to track and impossible to mix up.
✓ Authorship verified on the blockchain · View certificate
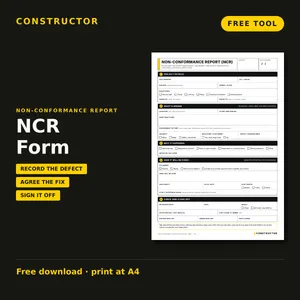
NCR Form
When to use: Whenever work doesn't meet the plans, specification, Standards or manufacturer's instructions
A one-page form to record work that doesn't meet the plans, spec or Standards and track it until it's fixed. PDF to print, plus an editable Word version.
What's inside
A defect only gets fixed properly when everyone agrees, in writing, what's wrong and what the fix is. The NCR Form puts it on one page, in five steps:
- Project details: site, builder, build stage, who raised it and who it's issued to
- What's wrong: location, what was found, the requirement not met, severity, hold point and photo references
- Why it happened: notes on the cause
- How it will be fixed: the agreed fix, who does it, fix-by date and who pays, agreed before the work is covered up
- Check and close out: re-inspection result, after photos, and builder and owner sign-off
Form factor: A4 PDF to print, plus an editable Word file you can make your own.
On your phone, or printed on site
Each checklist is a print-ready, fillable PDF. Open it in Acrobat Reader, Chrome or Edge to tick boxes and add comments on your phone, tablet or laptop — or print it and take it to site. Work through each item, note a comment or measurement where needed, and total your result on the last page.
If you use Dashpivot or a similar site management tool, you can import the checklist content and build your own digital inspection form to run from your mobile device on site.
Before you buy
Do I need every checklist?
No. Buy the checklist for the stage you're at now, or a bundle if you know you'll need several. Most owners buy as they go rather than all at once.
What format are these in, and will the tick boxes work?
Every checklist is a fillable PDF with independent tick boxes and comment fields. They work in Acrobat Reader, Chrome and Edge. Some browser and email preview panes don't render PDF forms properly, so open the file in one of those apps rather than a preview window.
Can I print them?
Yes. Print as many copies as you need for your own build.
Do these replace a professional inspection?
No. They're an educational tool to help you know what to look for and ask better questions. For anything you're unsure about, or where you find a possible defect, get advice from your builder, an independent inspector, an engineer or a solicitor as appropriate.
Are these specific to my state?
Most checks apply Australia-wide, and we note it where a requirement (such as bushfire, flood or livable housing provisions) depends on your state or council. Always confirm anything state-specific against your own council and contract.
How do I pay, and is it secure?
Checkout is handled by Polar.sh, a Merchant of Record that manages secure payment and tax compliance across international currencies. We never see or store your card details.
Is this a subscription?
No. Every purchase is a one-off. Once bought, the checklist is yours to download, print and keep forever.
What if I buy the wrong one, or have a problem downloading it?
See our refund and access policy below.
Can I share a checklist with my builder or a friend building their own home?
Each purchase is licensed for personal use on your own build. If you'd like it for a second address or want to share it with someone else, they're welcome to buy their own copy.
Instant digital downloads
All sales are final. As these are instant digital downloads, we can't offer refunds, exchanges or returns for a change of mind, an accidental purchase, or a compatibility issue with your device.
If a technical issue stops you downloading a file, or a file is faulty or corrupted and we can't fix it, contact us within 14 days of purchase with your order details and a description of the problem. We'll either send a replacement file or issue a refund. No refund is available once a file has been successfully downloaded and opened.
Need help? Contact us at (support at constructor dot net dot au) with your order number and a brief description of the issue.
Building from the ground up?
The Complete Set covers every stage, C1 to C23, plus both free tools in one download.
Why we made these, and why they're this thorough
Why checklists, and why we made these
Residential construction information is scattered across standards, regulations, manufacturer data sheets, and decades of practical experience. Finding what you need when you need it — and knowing what to look for in the first place — is one of the biggest challenges new home owners face.
We built Constructor to solve that problem. Each checklist represents years of research, consolidation, and refinement across 19 trade packages and construction stages.
Our goal is simple: bring everything together in one place so you can focus on your build, not on searching for answers. Running this website — hosting, software, and content delivery — costs money.
Checklist sales help us cover those costs and keep Constructor running. More importantly, they show us that the time and effort we've invested in creating these resources is genuinely valuable to people like you.
Why we're this thorough
These checklists come from the same tools we use running real construction projects — built from years of on-site management experience and aligned with Australian Standards and manufacturer install guides.
Some people think checklists this detailed are overkill. We don't. In frontline construction management, when something goes wrong, the responsibility lands on whoever was meant to catch it. The fix isn't more supervision after the fact — it's identifying where things actually go wrong, fixing that specific point, and repeating the process. That's what a good checklist does: it turns "trust me, it's fine" into something you can actually check.
A house is the largest purchase most people will ever make. We'd rather give you the complete, unfiltered picture and let you decide what matters to you than hand you a sanitised version and hope you don't ask questions.
Use the whole checklist or just the parts that matter to you — either way, our goal is the same: help you ask better questions, catch issues before they cost you money, and keep everyone involved in your build honest.
What's the point of using checklists in construction?
Checklists might seem like just another task on an already long to-do list, but in construction, they’re much more than that—they’re the foundation of effective quality management. By using checklists, we can take a systematic approach to ensure quality control at every stage of your construction project.
Our checklists form the backbone of our approach to construction management and quality assurance. They allow us to apply a proven method called Plan-Do-Study-Act (PDSA):
- Plan: Identify what needs to be done and outline clear steps for achieving it.
- Do: Execute those steps, following the checklist to ensure nothing is missed.
- Study: Review the outcomes and identify areas for improvement.
- Act: Make necessary changes to refine the process and ensure continuous improvement.
This method ensures that we stay focused, assess every detail, and systematically improve, all while preventing costly oversights that could impact time, cost, and quality.
Yes, checklists can feel tedious or time-consuming, but they serve a crucial purpose: they keep us accountable. They help us assess compliance with essential standards and focus on areas that could have compounding effects on your project’s success. Checklists make sure that no critical details slip through the cracks, whether it’s ensuring structural integrity, meeting safety standards, or achieving a flawless finish.
Put simply, if checklists are trusted by doctors and pilots—professions where lives are on the line—then surely builders, who are creating the place where you’ll live, should also rely on them. After all, your home directly affects your health, safety, and quality of life. By using checklists, we’re ensuring that every element of your project is approached with care, precision, and a commitment to excellence.
- Objective
- Predictions
- Plan to carry out the cycle: (who, what, where, when)
- Plan for data collection
- Carry out the plan
- Document observations
- Record data
- Analyse data
- Compare results to predictions
- Summarise what was learned
- What changes are to be made?
- Next cycle?
Build with knowledge. Build with confidence.
Access our complete suite of construction resources with a free membership. Preview our checklists at no cost, then purchase and download when you're ready — covering both pre-construction planning and on-site quality management.
Whether you're a first-time builder or a seasoned owner-builder, our checklists are practical, not overwhelming. A quick review can highlight key areas to monitor, helping you ask better questions and stay ahead of potential issues.
Because the best way to ensure quality is to know what quality looks like.