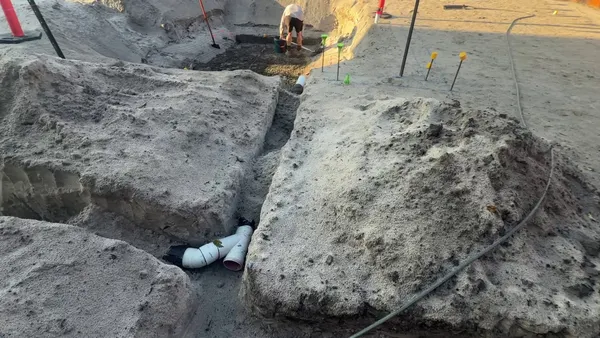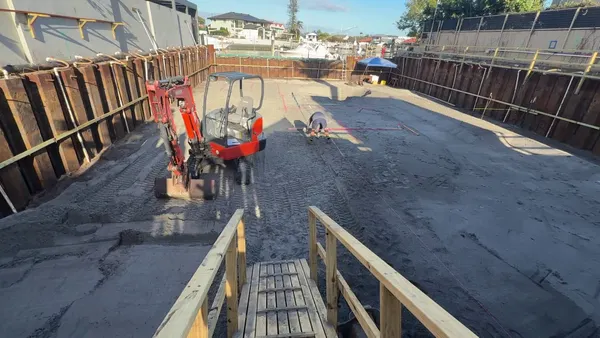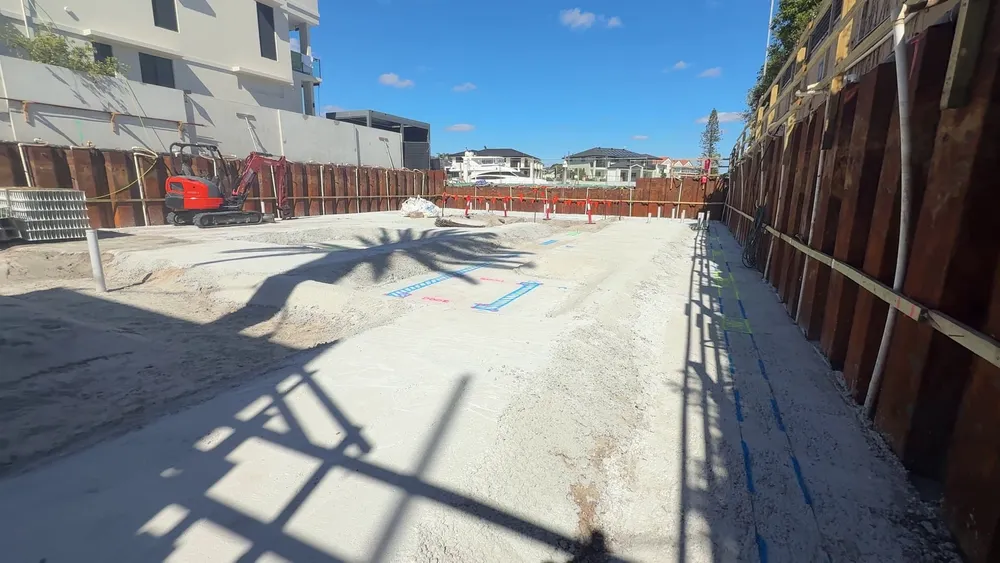
Good morning. It's been just over a week since the last update. The big change: the blinding slab is mostly down.
Keeping the road clean
First, a new broom. Regardless of how much plastic and geofabric goes down for the concrete trucks, they still get the road dirty. We've pressure washed it after each pour, and I'm picking up a chemical that helps break concrete residue down. There's going to be a lot more concrete, so we have to stay on top of it.
The blinding slab
The blinding slab is a thin layer of concrete that gives everyone a clean, firm platform to work on. About 15 m³ is down so far. The rest goes in when the tank slab is poured.
Its main job is to give the steel fixers a decent base. The bar chairs can't sink into sand, so the reinforcement keeps the right cover for the engineer's inspection. It also means we can stop watering the sand to keep it compacted.
Honestly, it could have been better finished. It doesn't need to be perfect, but it's lumpy, and that makes set-out hard: you can't flick a clean chalk line on rough concrete. It could also have been taken up the walls, which would have been neater and avoided concreting in some of our temporary barriers.
Set-out on the blinding
The set-out is already done:
- The walls. The external walls are marked out, with small pins in the corners for running string lines. The walls are 275 mm AFS Rediwall.
- The grids. The grid lines A to G and 1 to 5 are marked everywhere, again with pins.
- The openings. The lift, doors, vents and the window positions on the levels above are all marked.
- The basement rooms. The pump room (for the pool filter and equipment, with mechanical ventilation), the back hallway, the roller door, and columns CC1 to CC5.
Once the slab is in, the surveyor will come back to pin the grids onto the slab, and the temporary timber profiles come off the sheet piling.
The sewer and stormwater tanks
The sewer tank only serves a few fixtures in the basement, a toilet and a couple of basins. It holds about 800 litres and has a macerating pump that grinds the waste and pumps it up to street level. Everything on the upper levels drains to the street by gravity, like most houses. Basements are the lowest point, so you literally have to pump uphill. The stormwater tank is a bit bigger, around 2,000 to 3,000 litres.
The tank walls have arrived. They're AFS Rediwall, a PVC permanent formwork system that's very similar to Dincel. Choosing between them is a bit like choosing red or white wine. Panels are 250 mm wide and clip together. When the concrete is vibrated, slurry fills the joints and seals them. We'll still prime every joint and apply two coats of waterproofing over it. The 200 series has corner pieces, but the 275 doesn't, so the ends are formed with fibre cement.
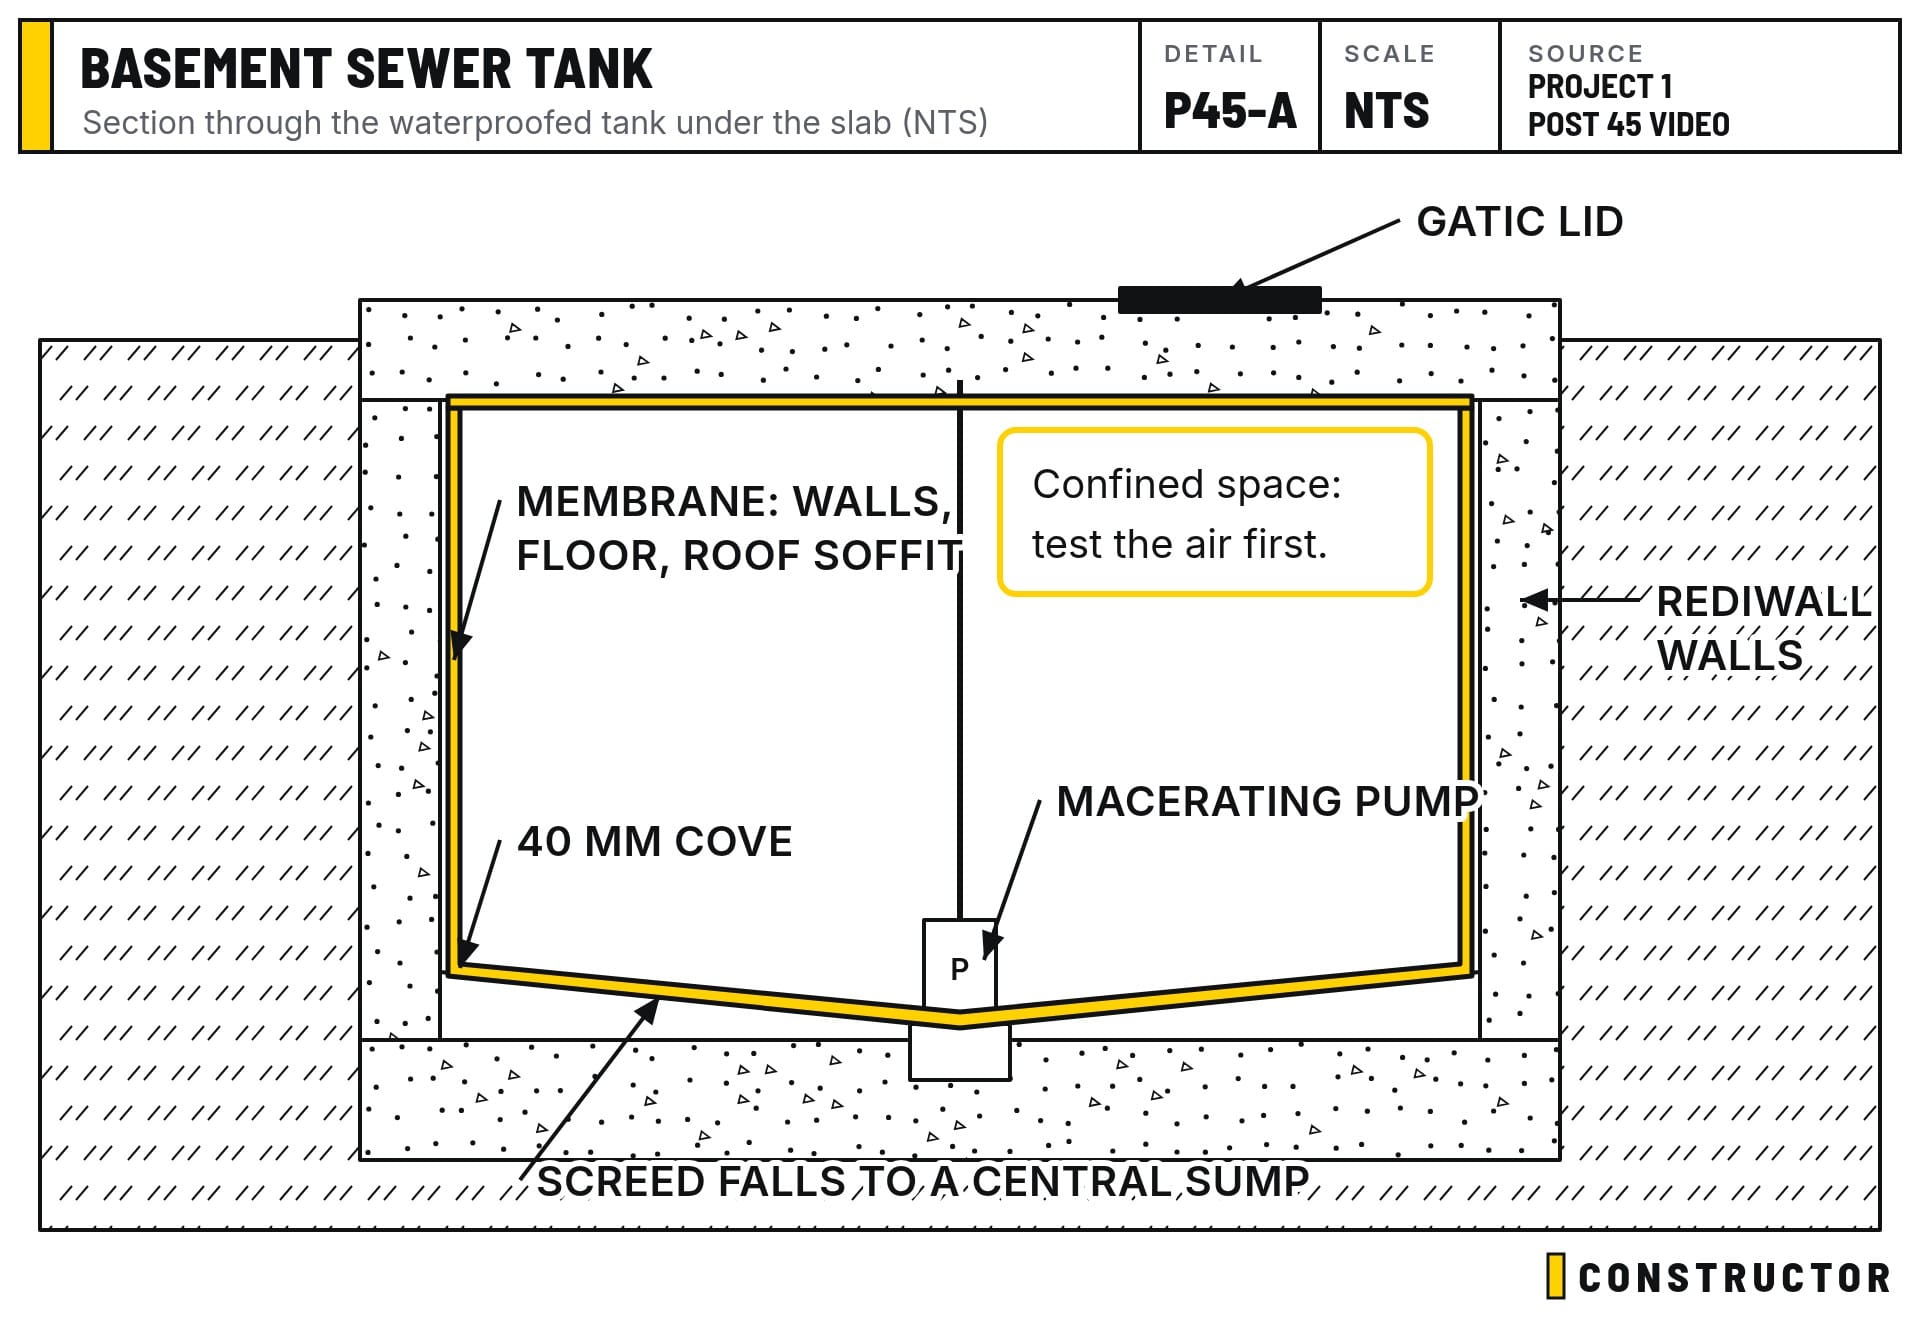
I've been designing the tank waterproofing as a compatible system, with every product chosen to work with the next:
- Screed to the centre. An engineered screed on the tank floors, falling to the centre where the pump sits.
- A 40 mm cove. A rounded fillet at the floor-wall joint, on top of the screed.
- The membrane. A Sika system: primer, then two coats, then a gas-resistant top coat, on the floors and walls. The sewer tank is the limiting case, but we'll use the same product in both.
- The roof. Once the basement slab is poured over the tanks (with the two Gatic lids cast in), we go back in and seal the underside of the slab and the roof-to-wall junction.
From then on, the tanks are confined spaces. We have meters to test the air quality, and nobody goes in without testing first. As the saying goes, those rules are written in blood.
The pump designer has also been out to plan the pumps and their conduits. A couple of other details are being sorted with the hydraulic engineer:
- Floor drains. The basement's stormwater floor drains will always hold water, which stops smells coming back up into the basement.
- Pool backwash. The pool's backwash will go to the sewer tank, which flushes it through occasionally and keeps it as fresh as a sewer can be.
- Rainwater tanks. Three 4,000-litre rainwater tanks will sit against the back wall, linked together for 12,000 litres. That's for pool top-ups, irrigation and backup water.
The basement walls
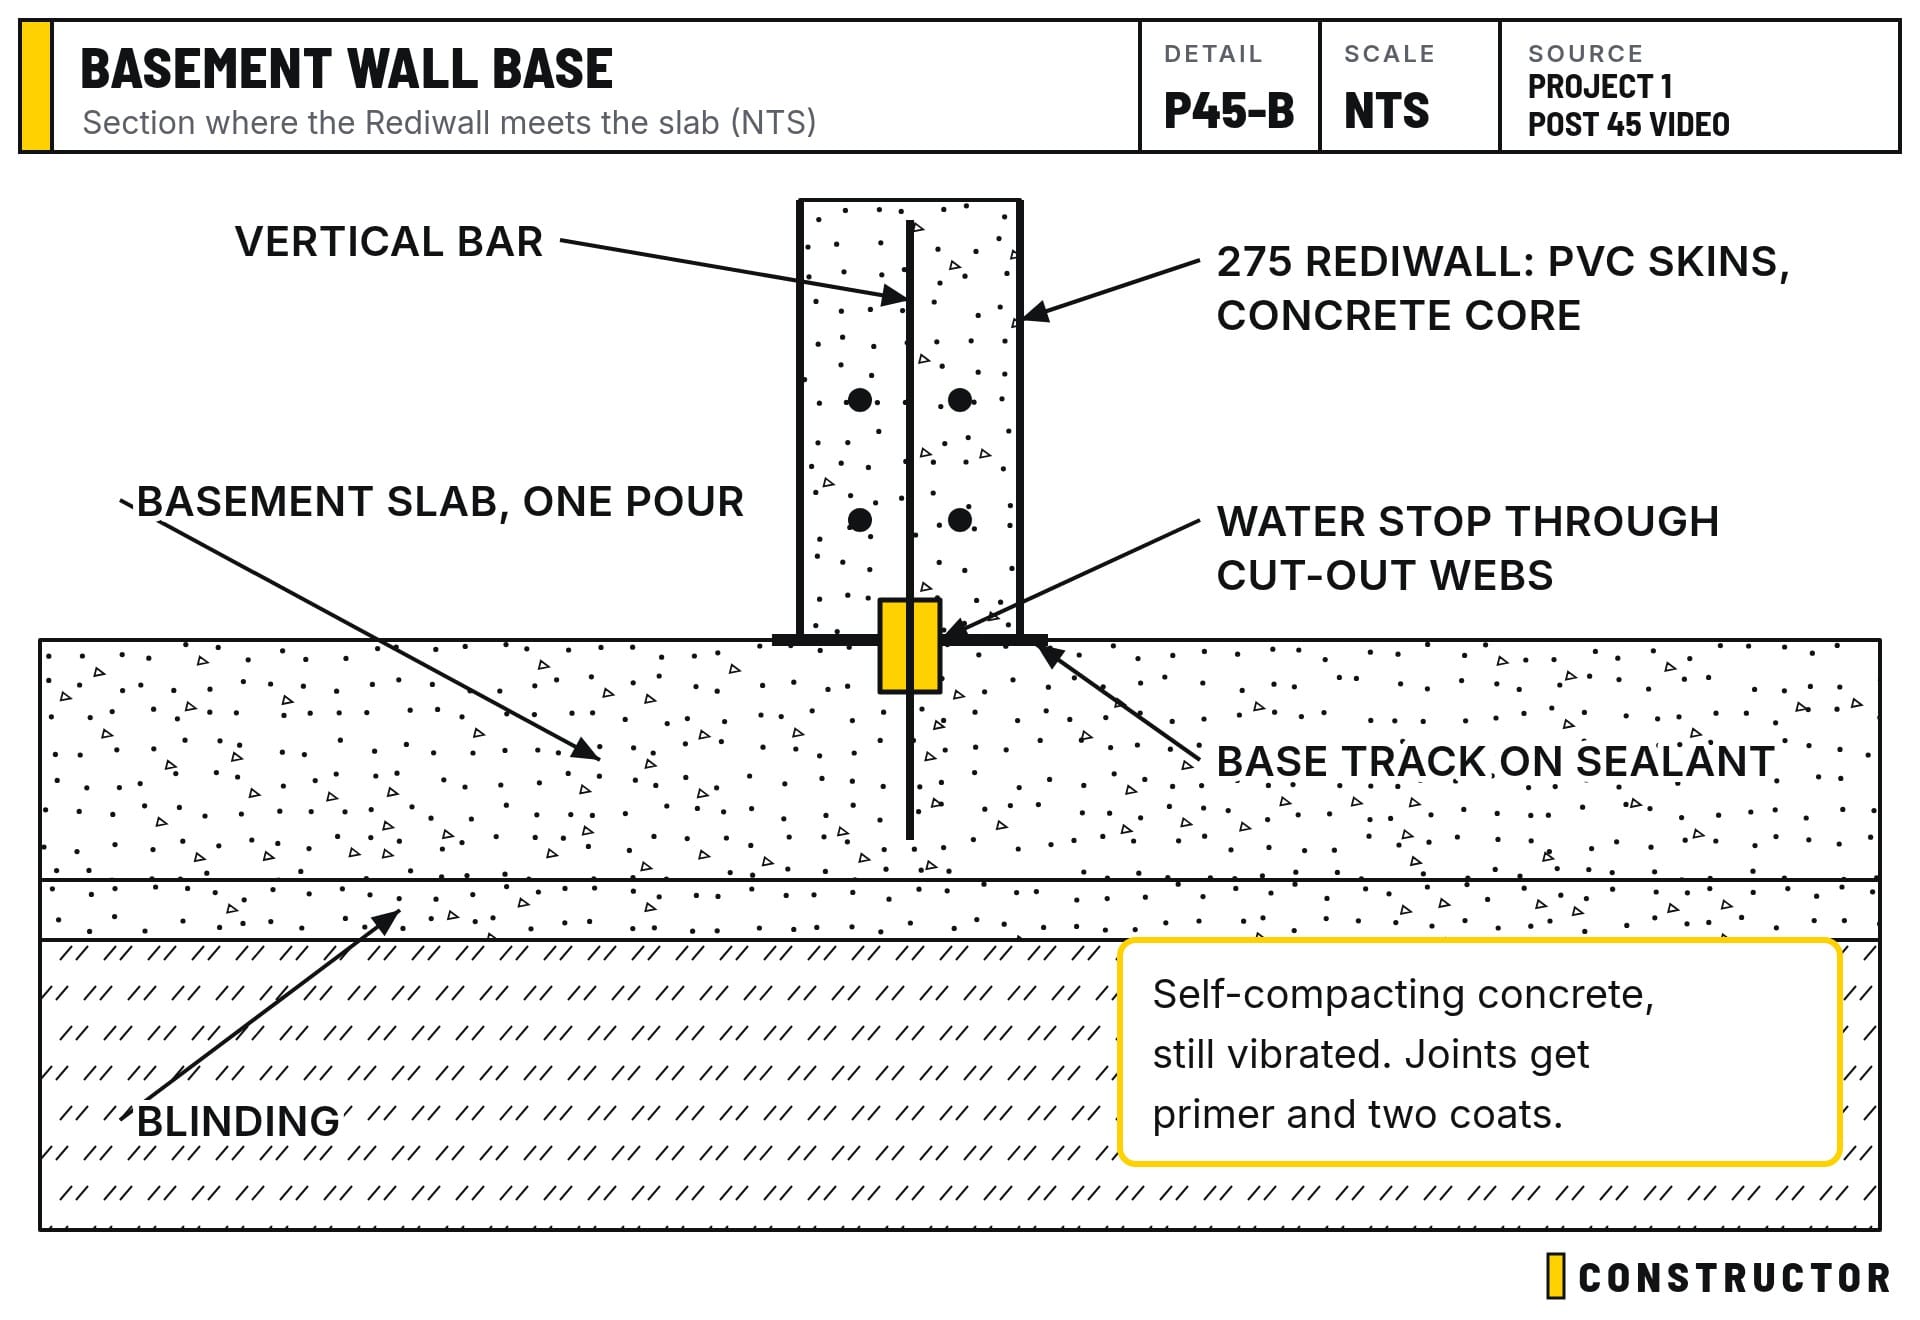
- The base. The base track sits on a bed of sealant. We cut out the middle webs of the panels and run a water stop through, then the wall is poured.
- The concrete. It's self-compacting, but we still vibrate it.
- The reinforcement. We went through the Rediwall manual again yesterday with their rep and our engineer. Vertical bars are at 250 mm centres, with four bars in each corner, plus horizontal bars. Getting it in is always fun with this system.
- The joints. They get primer and two coats of waterproofing.
What's next
- The tank slab. The steel arrived this morning. It's only about 1.8 tonnes, so we skipped the crane and dragged it down the slope. It gets fixed today, and the tank slab is poured on Wednesday the 7th.
- The backfill. Once the tanks are poured, waterproofed and inspected, they get backfilled with sand. The main slab reinforcement will run over the top on bar-chair base plates.
- The rest of the dig. The 14-tonne excavator comes back to dig out the remaining soil and clean the piles, and the last of the blinding goes in with another pour.
- The main pour. We're coordinating the main slab: about 250 m³, in one monolithic pour with no construction joints. It's a hydrostatic slab, and any joint is a place water can get through. The concreter wants two pumps and we want one, a 47 m boom fed by two trucks at a time. The concrete supplier is coming out to confirm they can keep the trucks flowing, which is the critical part.
- Shade. The shade blinds have made it down into the basement for the crew.
Next up is ordering the waterproofing products for the tanks, plus estimating and scheduling for the rest of the house. I'll film again when there's more to show.