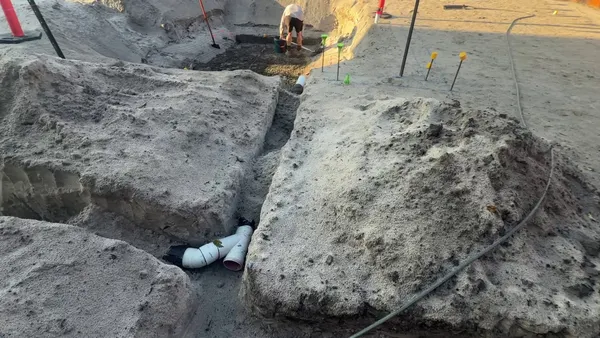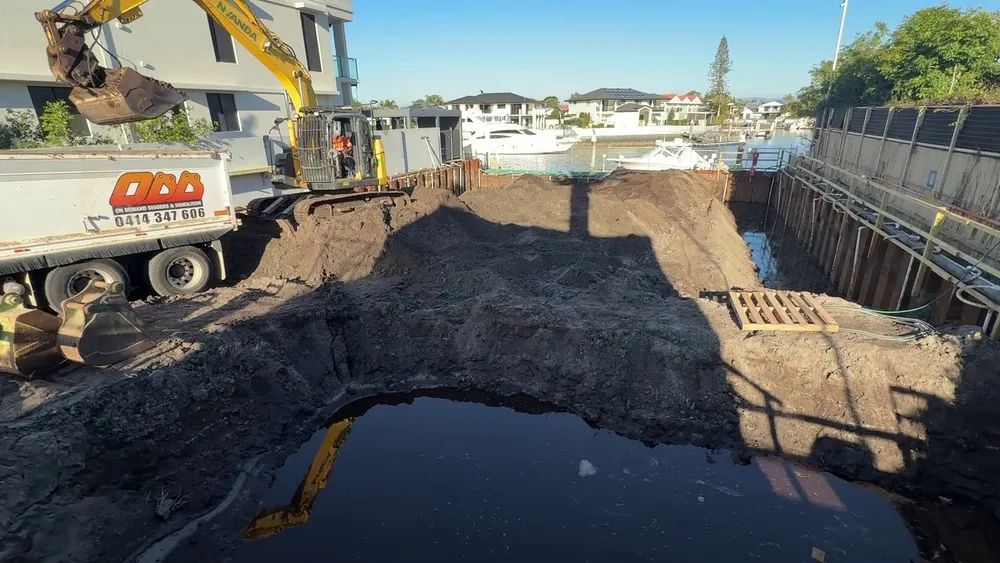
A quick update. We're still waiting on the water test results before the dewatering company can turn the system up. For now it's only trickling, which is painful, because we need that water gone before we can really dig.
Paying for dewatering before it dewaters
Here's a fun fact. You pay a small fortune to install the plant, and the hire charge starts the moment the equipment lands on site, even though it isn't dewatering yet while the water is being tested and the chemicals balanced. On this site that's about $20,000 a week: around $8,000 for the standard system, with the rest going on iron treatment, chemicals and vacuum trucks (Post 40 has the breakdown).
So the bulk earthmoving company has started pulling out what soil it can over the next two days. The plan is for the dewatering company to open up the valves and draw the water down over the weekend, leaving a drier site.
There's no water quality problem. The water has been tested, and it's environmentally and wildlife safe. But it's tannin-stained, so it looks dark, and if the neighbours see dark water, they'll assume something's wrong. Clearing it would mean adding clarifier tanks, which is another piece of plant at about $2,500 a week. That's another $10,000 a month on top of the roughly $80,000 a month the dewatering already costs, taking it close to $100,000 a month.
That's half the reason the bulk dig has started now. If we're paying for dewatering, we need to be working while it runs. We've budgeted for 20 weeks of dewatering, but we're aiming to have it out in 11.
How deep the dig goes
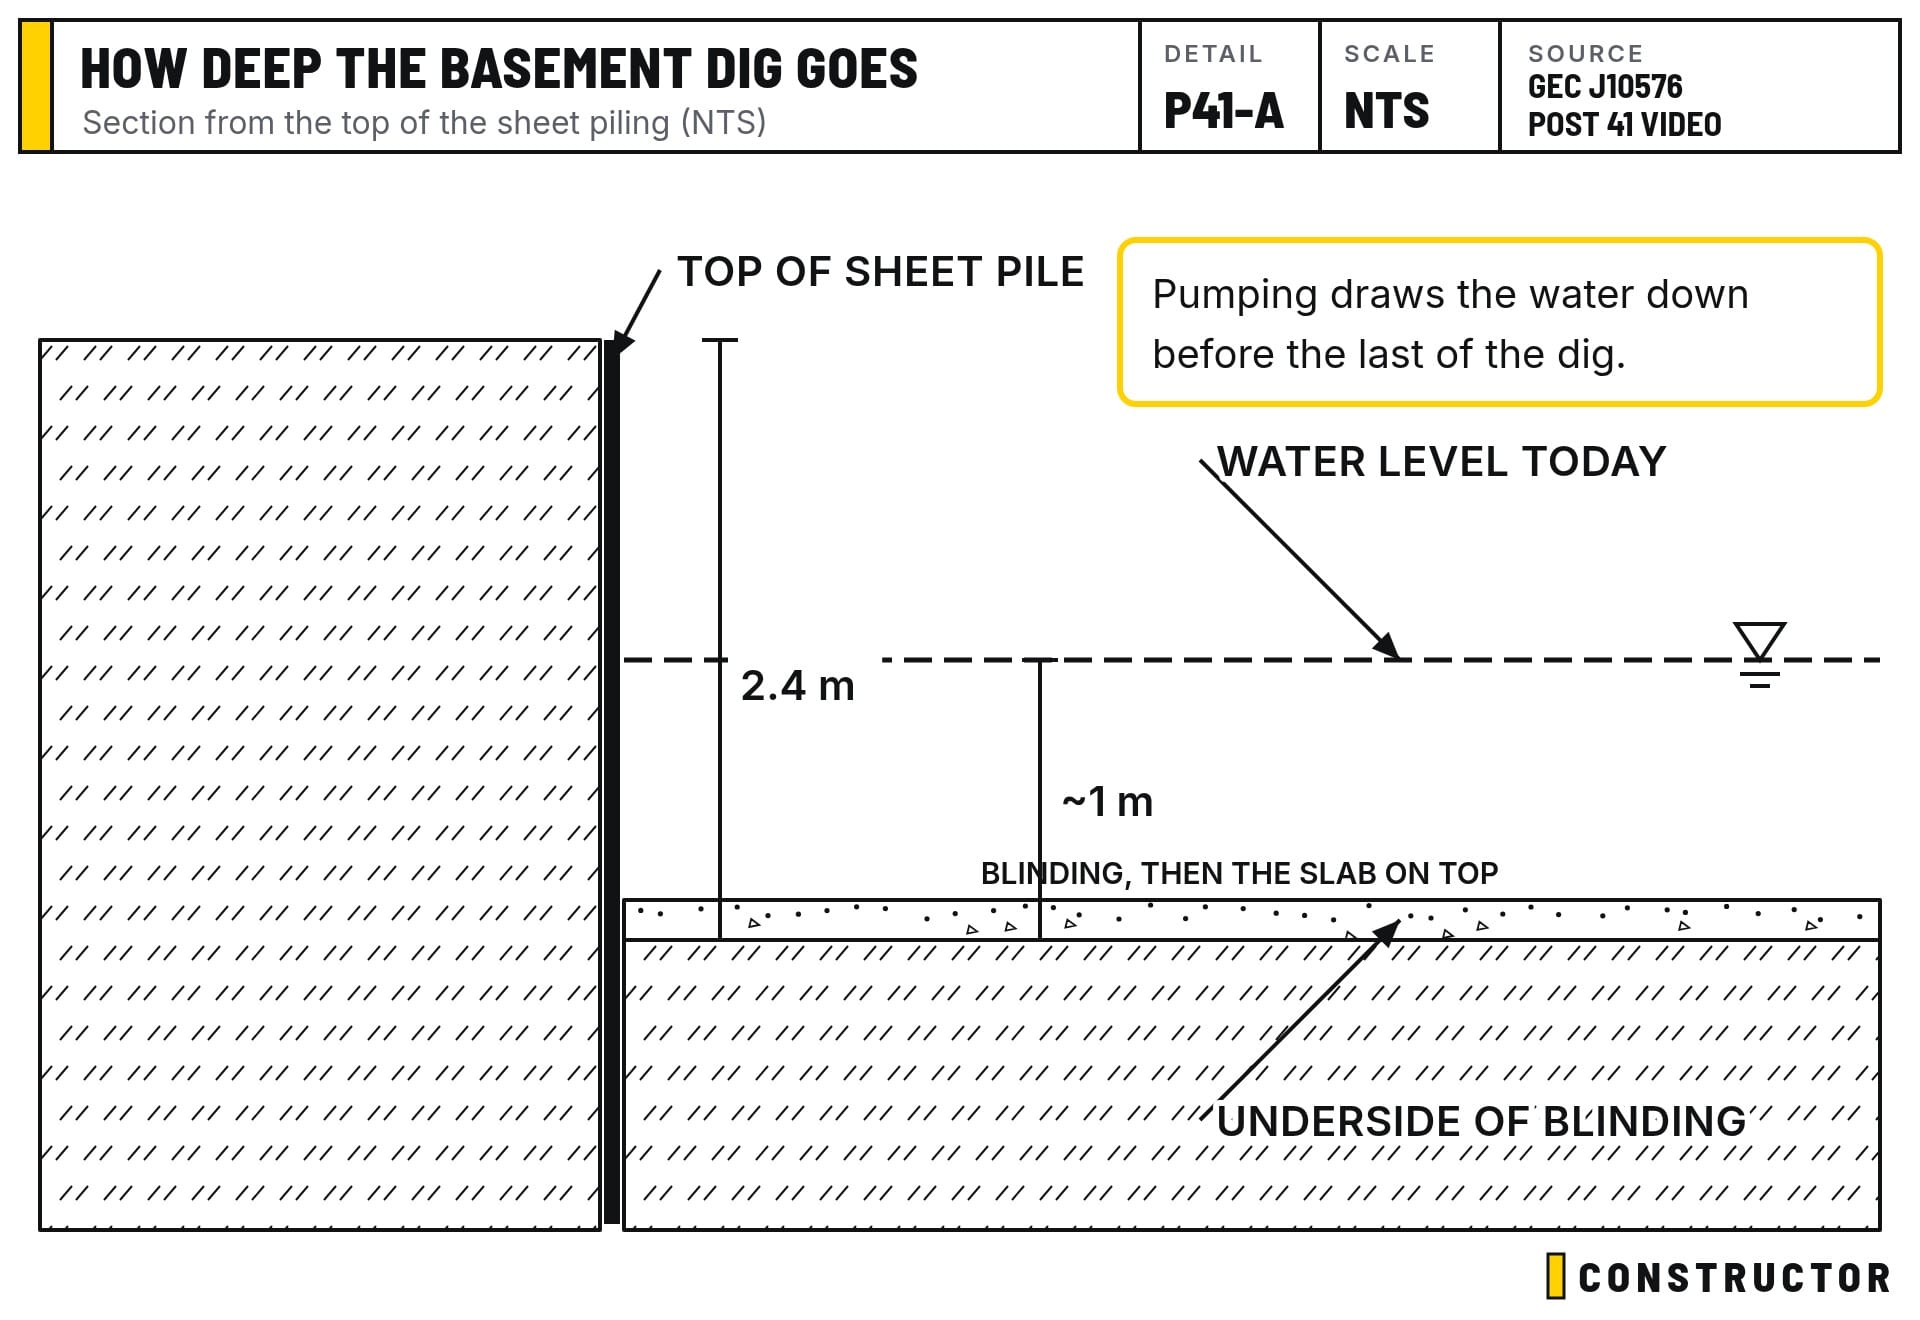
The question everyone asks is how deep the basement goes. The answer: not super deep. It's 2.4 m down from the top of the sheet piling to the underside of the blinding slab. At the back, that's only about 600 mm below today's water level. It's a couple of hundred cubic metres of soil still to come out.
The 14-tonne excavator is loading trucks on a rotation of five or six. It'll keep going down until the ground can't support its weight with the current water level, then wait for the drawdown. We've decided to pull everything out, then crane things in, with a temporary walkway back into the site. We've ordered a 6 m LVL beam to turn into a ramp.
Cleaning the sheet piles
Yesterday I put the gumboots on and started scraping sand off the inside of the sheet piles with a scraper and shovel. It's mainly for safety, but it also matters because the slab gets concreted right up against the sheets. One side is done, and the other side isn't yet. You can see how much the soil grabs onto the steel: when it's dry it sticks hard, and when it's wet it comes off a bit easier.
Watching the sheet piles move
As the dig comes out, the pressure on the inside face of the sheet piling drops. The geotechnical engineers and the retention contractor have modelled the wall and expect up to 70 mm of movement.
That's why we put the dowels in (Post 38). The green caps on the dowels give us a visual check for movement, and the dowels help hold up the boundary footing. We don't want to have to re-pour concrete behind the wall. We also need to get the tiles down next door quickly, so the neighbour's pool filter can go back in.
A second sediment curtain
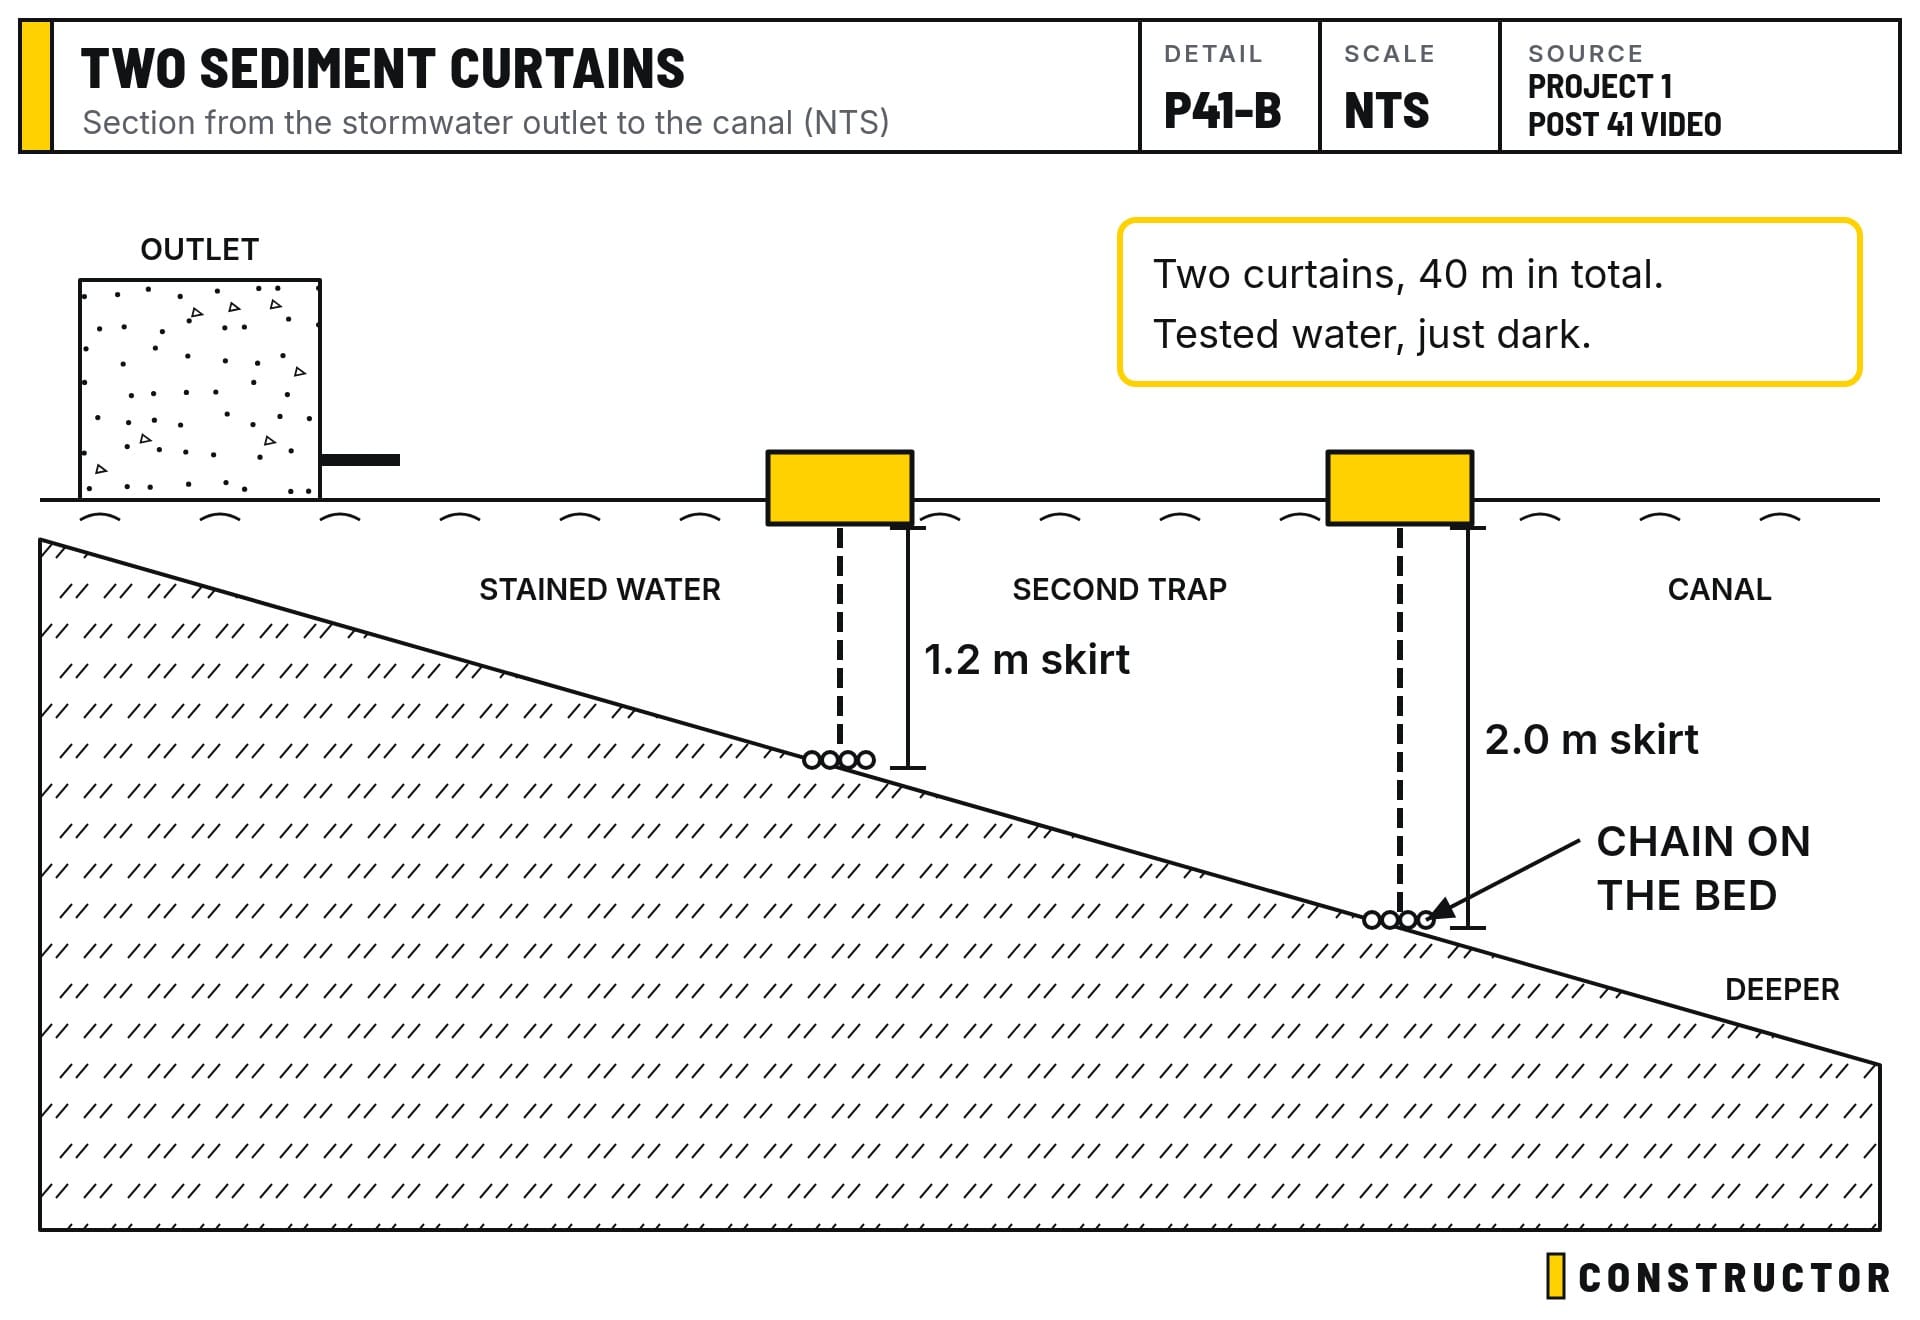
The dewatering discharge runs into the stormwater system, down the stormwater easement and out into the canal, where the sediment curtains catch it. We've now added a second curtain. The first has a 1.2 m skirt and the new one has a 2 m skirt, so that's 40 m of curtain in two layers. The second layer helps at high tide and traps more of the stained water.
We bought them from a supplier in Brisbane and drove up to collect them ourselves. Freight that would normally take a day from Brisbane to the Gold Coast was taking four to five days, and we wanted the water pumping out as fast as possible.
Why we spend the money
A separate company does the water testing, independent of the dewatering contractor. All of this is expensive. But there's a high-rise development at Broadbeach that decided not to install iron treatment and has been pumping straight into the canal. We've heard it has now put in a sediment curtain, but it still has no iron treatment and is being fined $17,000 a day.
That's a management decision to cut corners and run the risk. I wouldn't do it. You spend the money, build it into the job, and it's part of building on this kind of site.
Around the site
- A new walkway to the toilet. The old route is blocked by the dewatering plant, and we don't want people walking on the street, so there's a little deck and a walkway with a handrail. We've joked about adding a sleeper as a bar top and turning it into an afternoon sundeck. We won't.
- Toilet paper. My toilet obsession continues. With five to ten people on site, I got tired of changing rolls, so we now have 300 m rolls. There's been a serious debate about two-ply versus three-ply. The theory is that with three-ply, people use less. It's $20 a pack more, but we're splashing out.
- The jetty. A crew is coming in the next week or two to lay the stone carpet: 2 to 3 mm pieces of mixed-colour stone, bound with epoxy and trowelled onto the primed surface, then lightly honed to take the sharpness off.
- Acoustic screens for the dewatering pump are being made up (Post 40 covers how).
- The neighbour's tiles are back from the water-jet cutter: 596 x 596 mm, plus 150 mm skirting tiles. We'll hand-finish a small bevelled arris on the edges to match the existing tiles, then lay them.
- The neighbour's trees are being watered and fertilised. We're hoping they bounce back, because we'd rather not replace them.
What's next
The concreter's subcontract is about to be signed. The rates and proposal are agreed, with a tentative start on 22 September for the blinding slab. Before that, the detailed excavation digs out the sewer and stormwater tank pits. Then:
- pour the blinding
- pour the tank bases
- build the tank walls in permanent formwork, waterproof them and backfill
- pour the main slab, with top and bottom layers of reinforcement
There's an enormous amount of steel in this job: about 139 tonnes, and 1,400 m³ of concrete in the slabs. Next week things should really start moving.