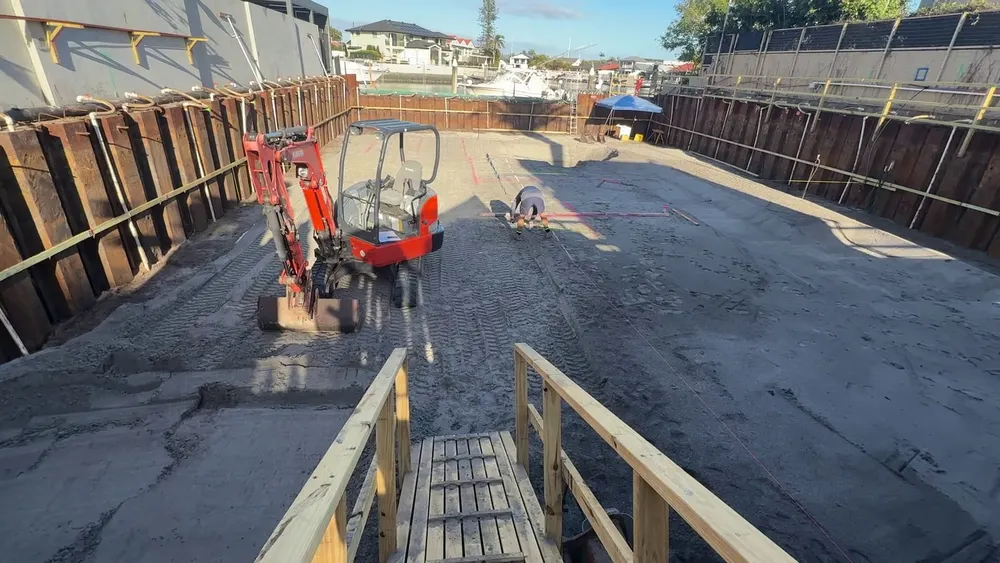
Good morning. A few things have changed since the last update. The bulk earthworks are done, and it's finally starting to look like a building site.
The acoustic enclosure
We've built the acoustic enclosure around the dewatering pump. (Fair warning: it smells fantastic around here, thanks to the acid sulfate soils.)
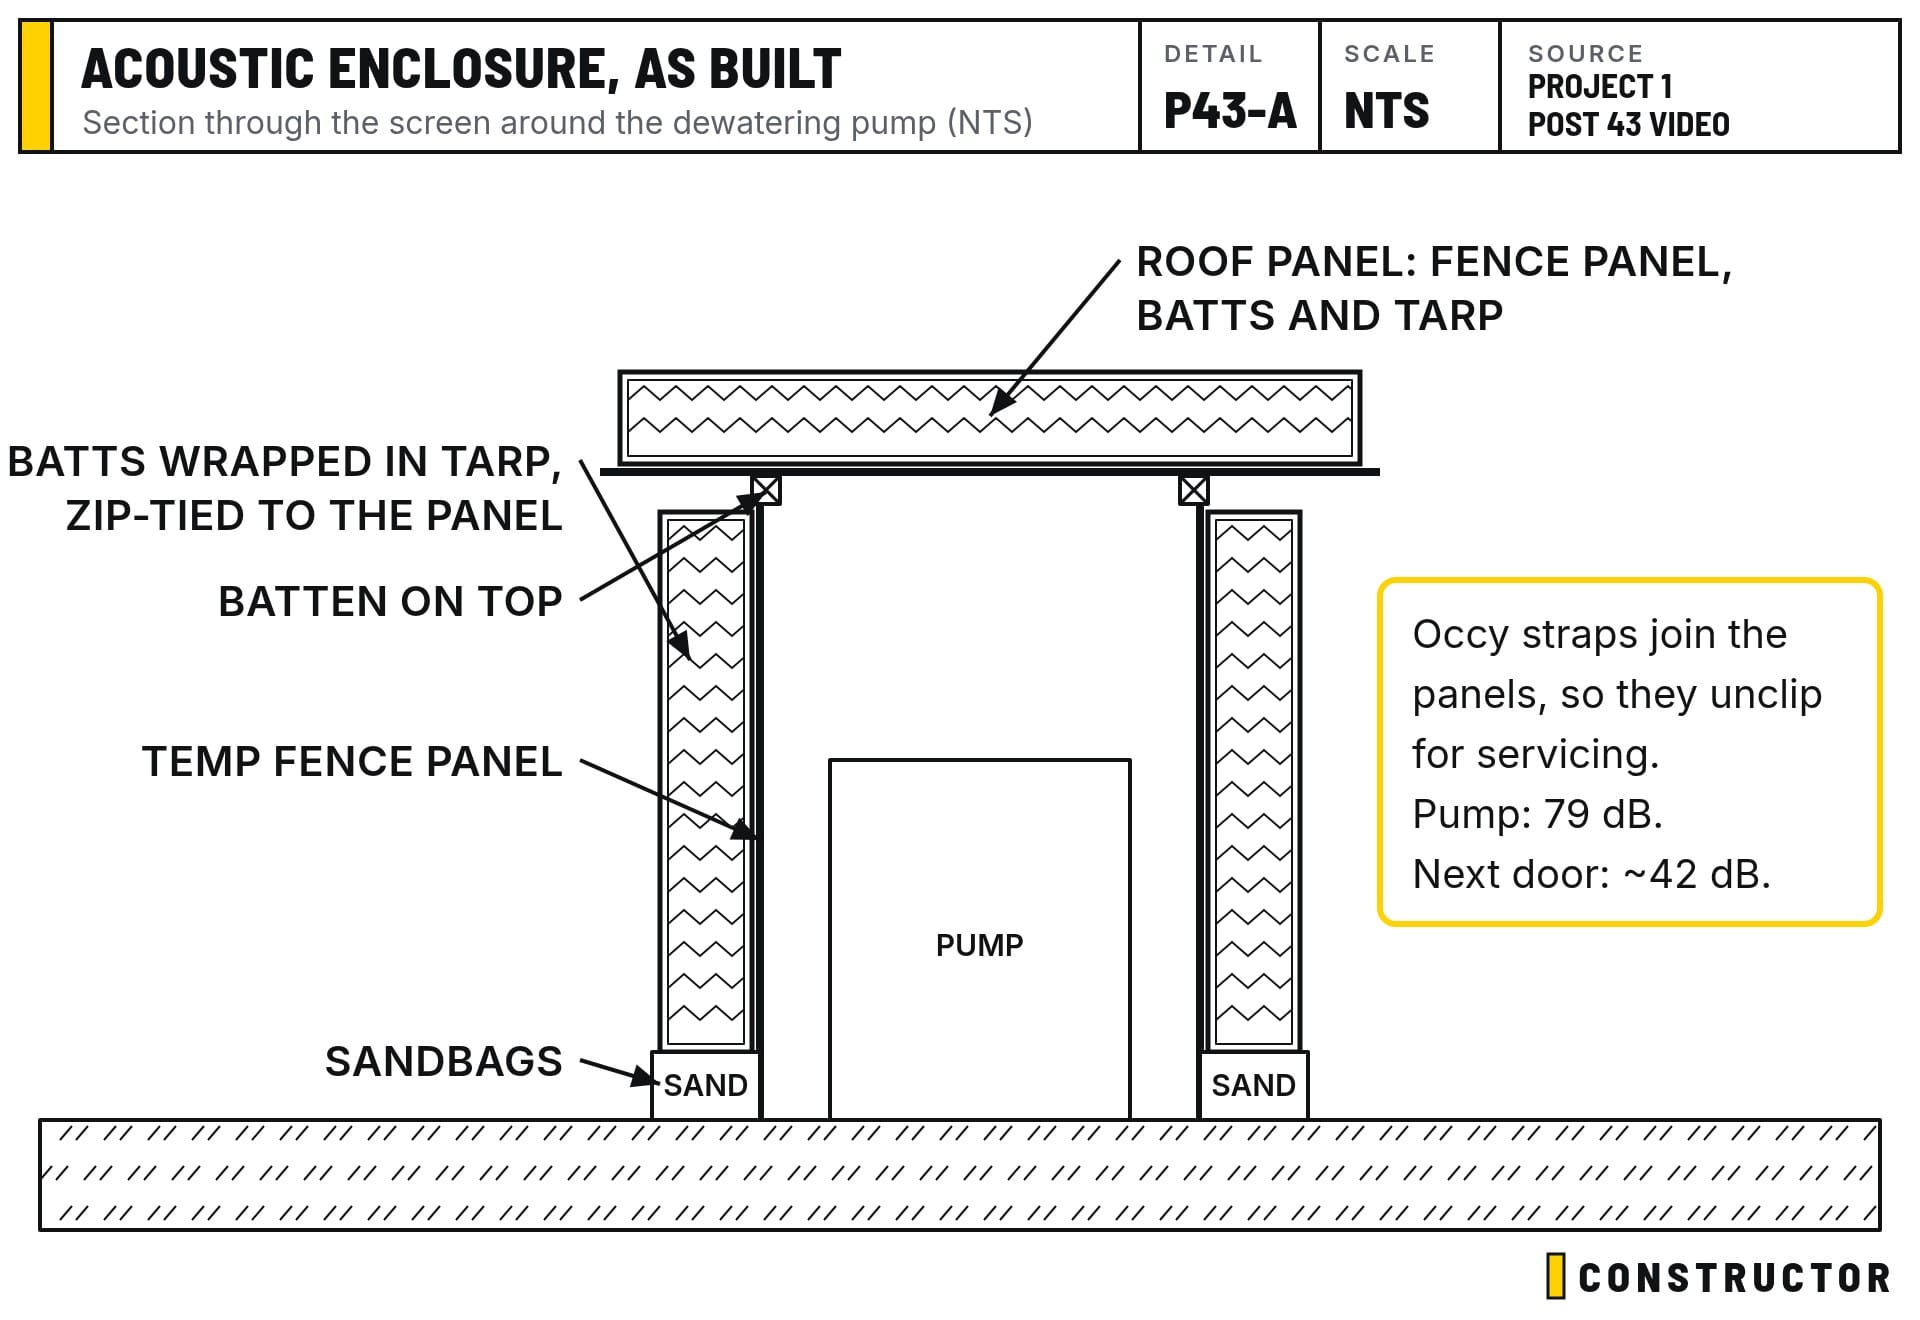
Proper acoustic panels were quoted at about $380 to $400 each, so we went with the DIY option. It ended up different from the plan in Post 40.
- Frame. Half-height temporary fence panels from Bunnings, at $46 each.
- Insulation. Rockwool was hard to get, so we used two layers of 85 mm acoustic batts, which is 170 mm per panel. CSR was the only supplier that answered my request for a quote, so thank you, CSR. When the batts ran out, we topped up with a similar product from Bunnings.
- Wrapping. Each panel of batts is wrapped in a 1,200 x 1,800 poly tarp from a supplier in South Australia, zip-tied on hard. Batts hold water, so the wrap matters. Rockwool would cope with rain better.
- Battens. There's no plywood in the final build. A timber batten runs along the top of the temporary fence panels instead.
- Roof panel. One more fence panel, with batts and a tarp, sits over the top. It cuts the noise going straight up and keeps the rain off.
- Occy straps. The panels are joined with occy straps rather than screwed together, so they can be unclipped and pulled apart to service the pump.
- Sandbags. Sandbags along the bottom stop noise escaping underneath.
We measured before and after. The pump was 79 dB. With the enclosure, it's about 25 dB quieter, and on the neighbours' side we're reading about 42 dB, roughly the level of normal conversation. It cost about $1,000 in materials, not counting our labour.
Inside, the treatment plant works as described in Post 40. Water is pumped from the spears into the first holding tank, dosed with chemicals, settled through a sediment tank, then fed through a primer tank that keeps the flow up to the iron filters before discharge.
We also built a frame to remount the site camera above the enclosure, so it can still see the site access.
Bulk done, detailed excavation under way
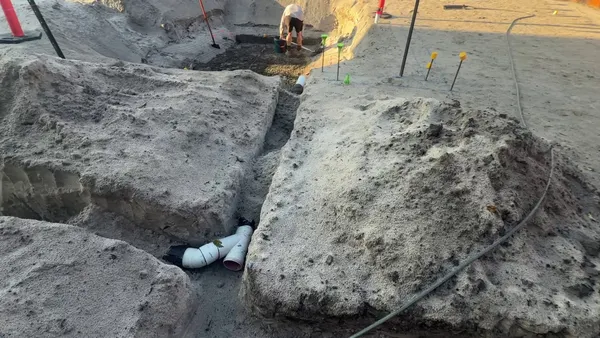
The bulk excavation is finished. The detailed excavation has taken everything to within 50 mm of the correct level (RL). Now each thickening is being marked out to the engineering drawings: the set-down areas for the lift pit, the column thickenings, and the sewer and stormwater pits.
The fill still coming out is from the stormwater tank pit, which has been over-excavated. Nyanda, the earthmoving company, has kindly left their 14-tonne excavator here because it doesn't have another job to go to. That means we can move the remaining fill back towards the exit, work our way out, and get one more truck in once the levels are finished. The blinding slab is due to start on the 21st, next week.
We also built a ramp to get in and out of the site. It took a day, and the materials cost about $2,000, excluding labour. It's the only way to get another platform in.
Clean sheets, grid lines and laser points
While the bulk dig was happening, we finished the profiles and cleaned every sheet pile: first with a shovel, then with a scraper. Doing it during the bulk dig meant the soil from inside the sheet pans went out with the rest, so we didn't pay to cart it twice.
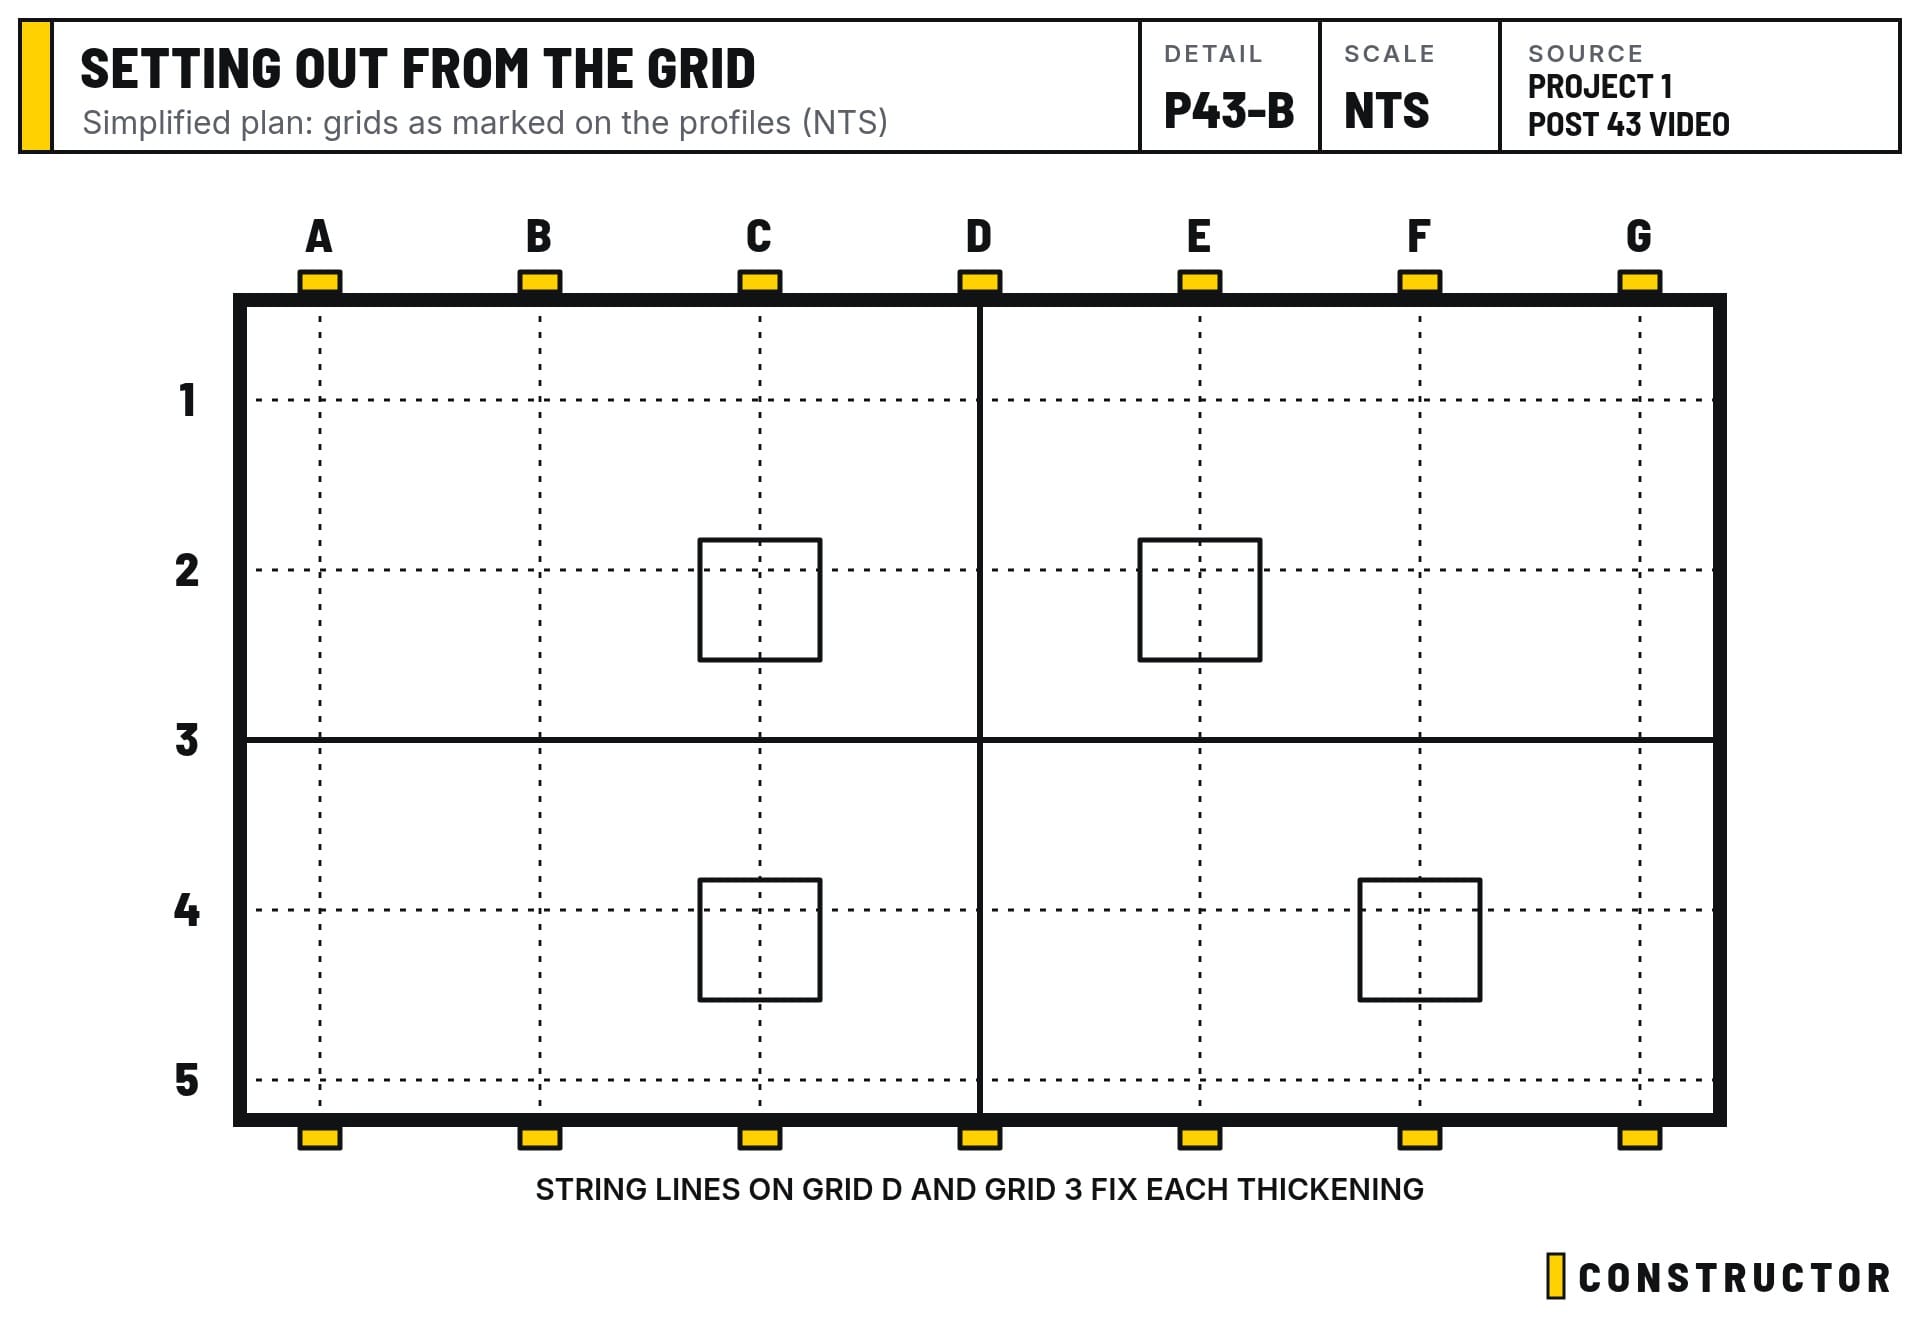
The surveyor has put nails in the profiles for every grid line. We've labelled them with letterbox letters and numbers, A to G one way and 1 to 5 the other. All the architectural drawings are set out to that grid, so a string line between two matching marks locates anything: a thickening, a column or a pit.
Pegs set to the same height in each corner mean the laser can go in any corner and always sit at the same level. The battering of the trench sides is also under way, which isn't easy in sand.
A density test instead of a proof roll
The structural design for the basement assumes the subsoil reaches at least 75% density. This morning the geotechnical engineer is coming back to run a DCP (dynamic cone penetrometer) test, to confirm the actual density and sign off the excavation. The design is probably conservative, but this way we'll know for sure.
The geotech report also allows for proof rolling and vibrating the ground. In this sand, that's a waste of time: it might pass in the morning, then dry out and go fluffy by the afternoon. Instead, sprinklers run for 20 minutes morning and afternoon to keep the sand damp and firm.
This is the natural soil now. The brown, mixed fill at the top is gone, and underneath is clean white sand, which is great.
Monitoring three times a week
I now do the sheet pile monitoring three times a week. I'm adding more star pickets to measure from, because walking along the top of the sheets isn't safe. I've done it once and won't again. After each week, the results go to the sheet piling company. They want to know, and providing the monitoring is part of our contract.
Under-slab drainage: double lagging
We had a preliminary meeting with the plumber and drainer on Friday. The plan is to pour the blinding and the tank bases first, then progressively run the under-slab drainage across the site.
The engineer originally detailed the under-slab pipes encased in concrete, but that's hard to do and hard to get the falls right. The reason for the encasement was to allow for settlement: the whole building is expected to settle 20 to 30 mm over time. After talking it through, the engineer agreed that double lagging (two layers of compressible wrap around the pipe) does the same job. As the slab settles, the lagging compresses rather than crushing the pipe.
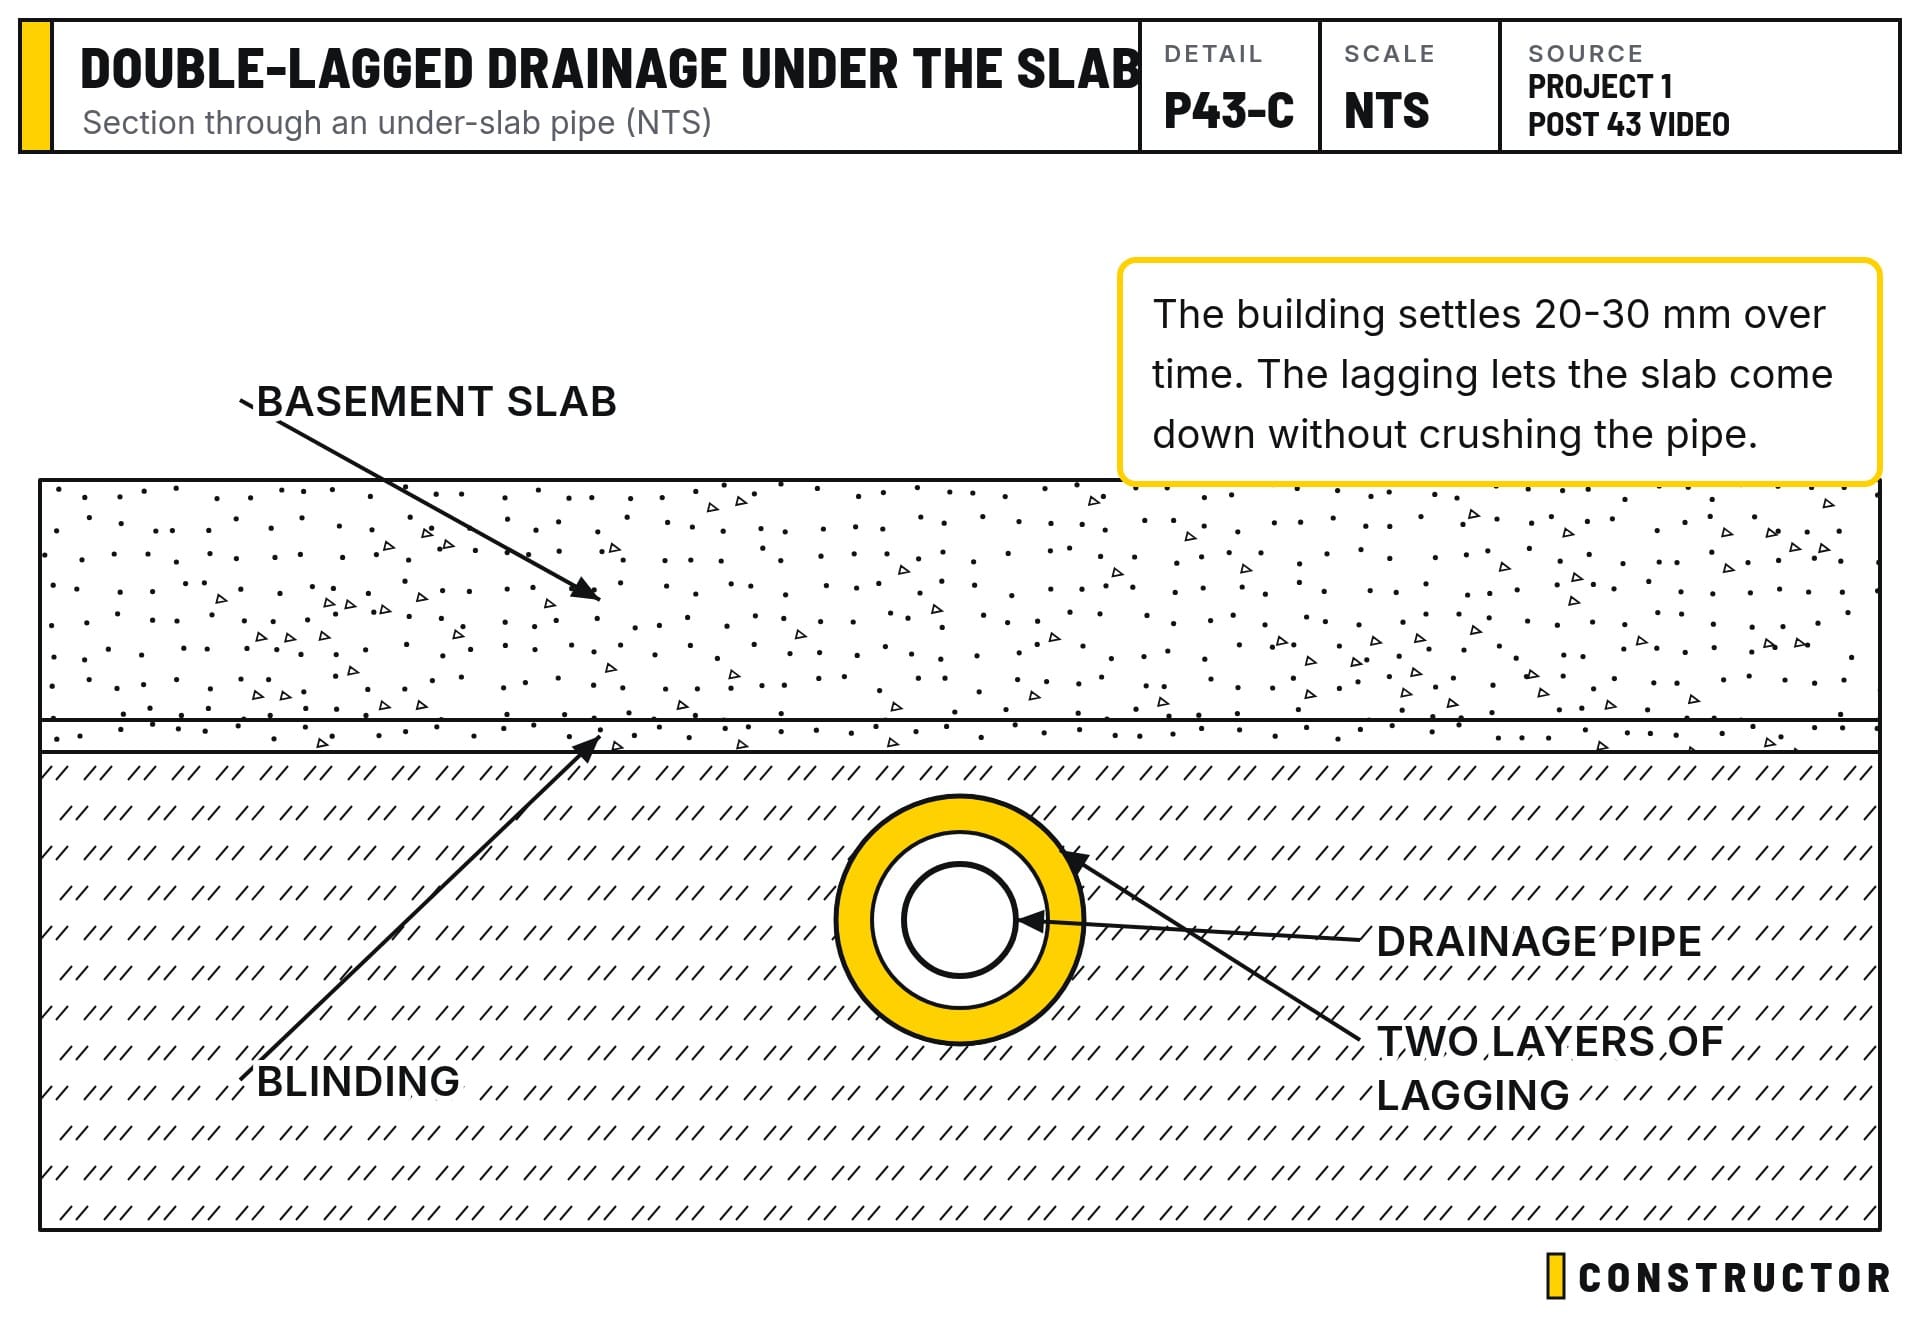
We may also move the sewer pit to a spot with a shorter run, since there's only plumbing and drainage on that side.
Odds and ends
- A broken spear. The bulk dig broke one spear. A quick trip to the plumbing supplier for a couple of 40 mm pressure pipe joiners fixed it.
- Services. New poly pipe runs water to wash-down hoses, and 15 A power is run in.
- Sheet piles. The sheets are 7 m long, with about 2.5 to 3 m now exposed.
Bulk excavation is done, the detailed excavation is under way, and work continues.