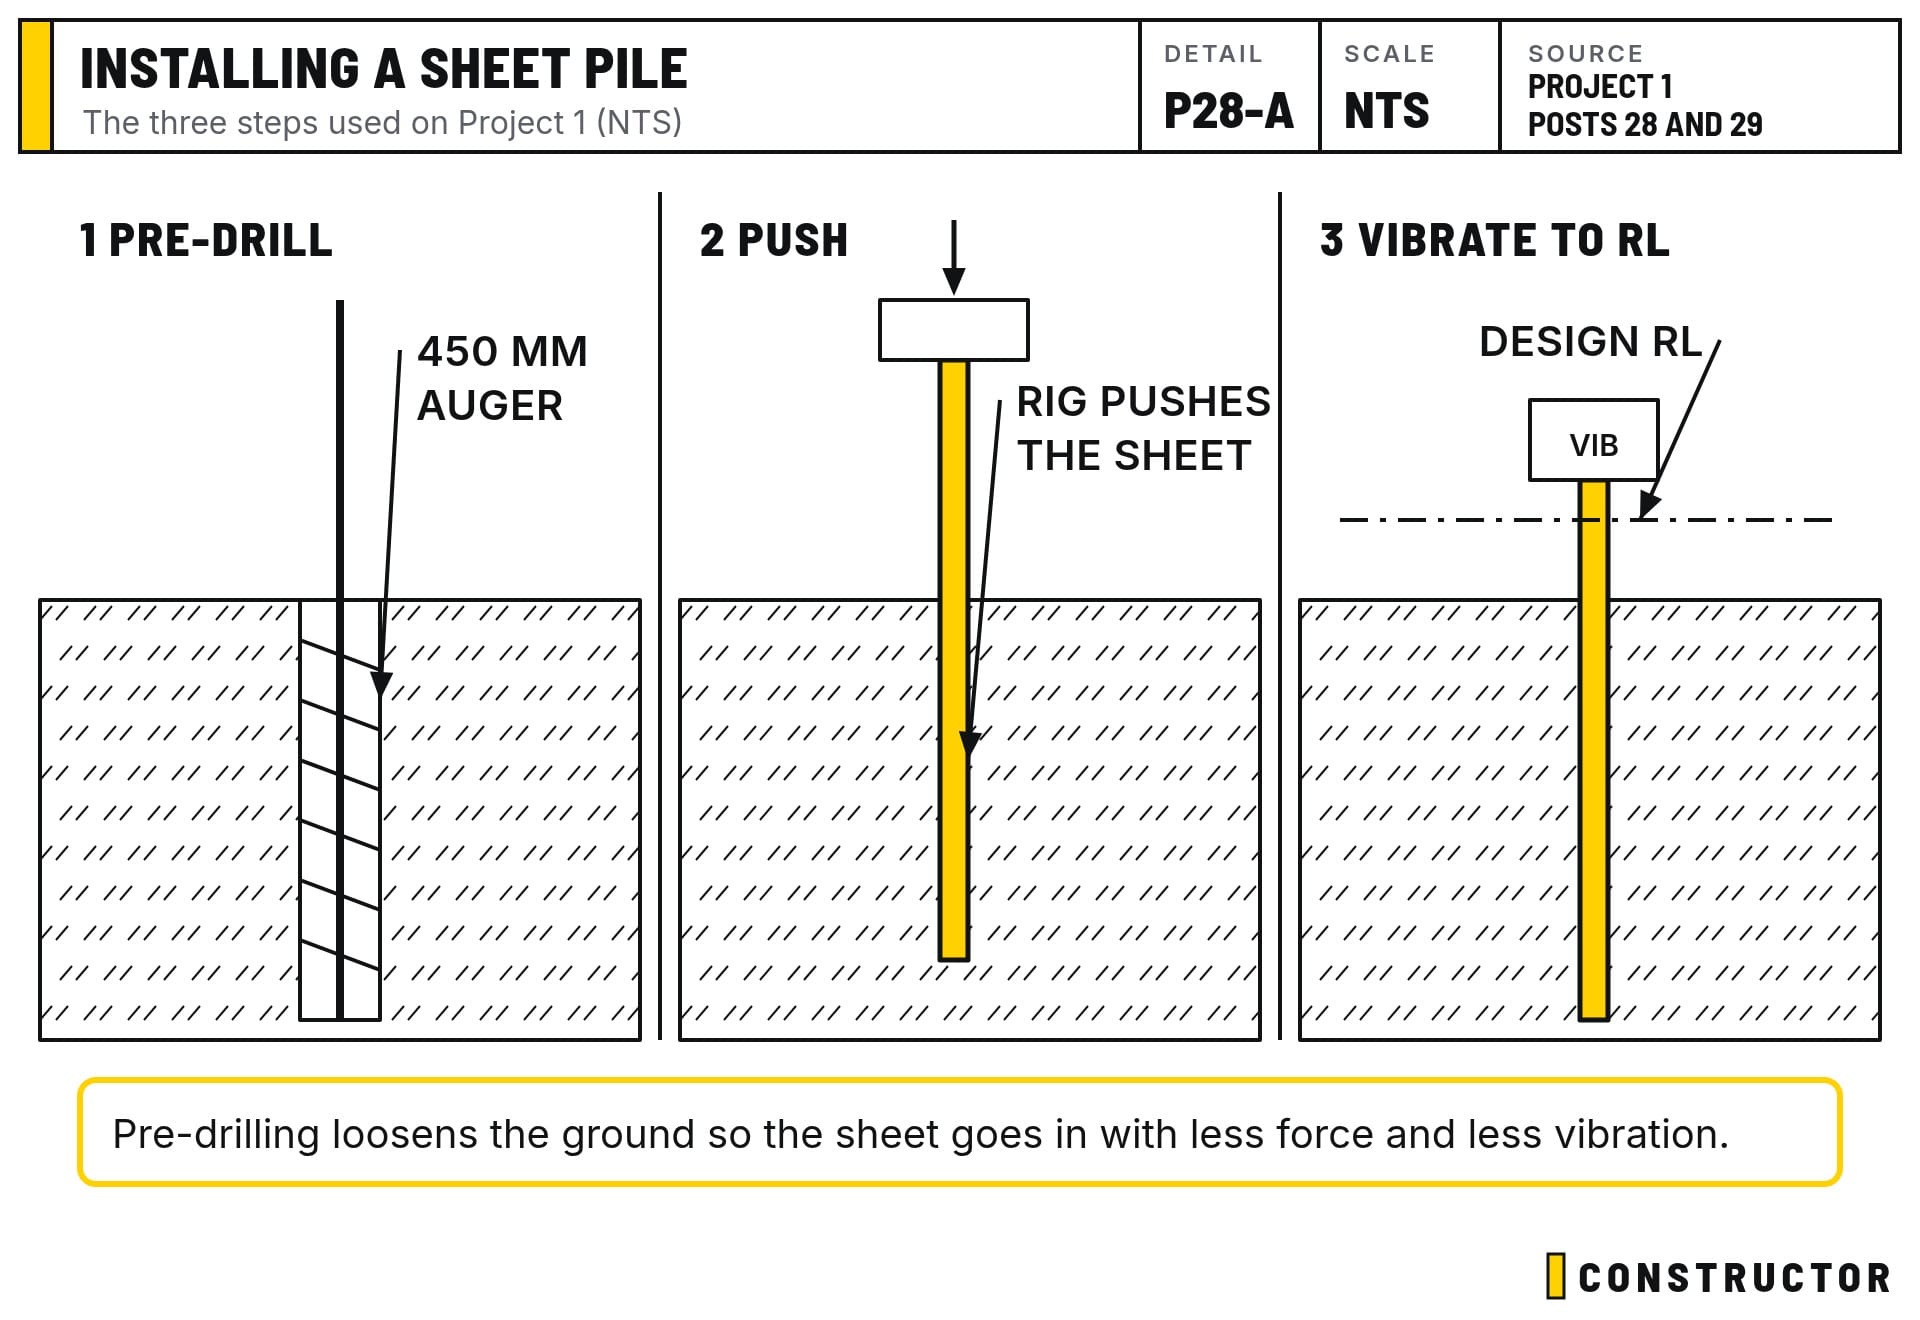
Two short clips with no voiceover, showing two key stages of installing a sheet pile. Here's how they fit into the full sequence:
Video 1: Pre-drilling before the sheets go in
Here the 40-tonne piling rig is pre-drilling the ground with a 450 mm diameter auger. We pre-drill to loosen dense ground, so the sheets go in faster and less vibration reaches the neighbours. The sheet piles are 7 metres long, so the auger drills down to the depth the bottom of the sheet will reach, then unscrews and drags some of the loose spoil out as it comes up. In later videos you'll see about 100 m³ of fill piled on the platform. That's the spoil from the pre-drilling.
Pre-drilling is a trade-off. In dense ground it makes the sheets far easier to drive. In loose, wet sand, the loosened soil can flow back into the hole and undermine shallow footings nearby, which is what happened to the neighbour's fence in Post 30.
The piling contractor's method was built around low vibration: pre-drill, press the sheet in, and only use the vibrator where a sheet stops short of its design depth. They also start at the point furthest from the neighbouring houses and work towards them, with vibration monitors running the whole time.
Video 2: Vibrating the sheet pile down to design level
In this clip, the last metre of the sheet pile is still above ground. The rig vibrates it down, adjusts its head to clear a fence-wall obstruction, then keeps going until the pile reaches the design RL (reduced level: the height the top of the pile must finish at, measured from the survey datum).
What the finished wall has to do
The sheet piles are a temporary retaining wall. They hold the ground and the neighbours' footings back while the basement is dug, until the permanent basement walls are built.
The shoring engineer's drawings set out how they work:
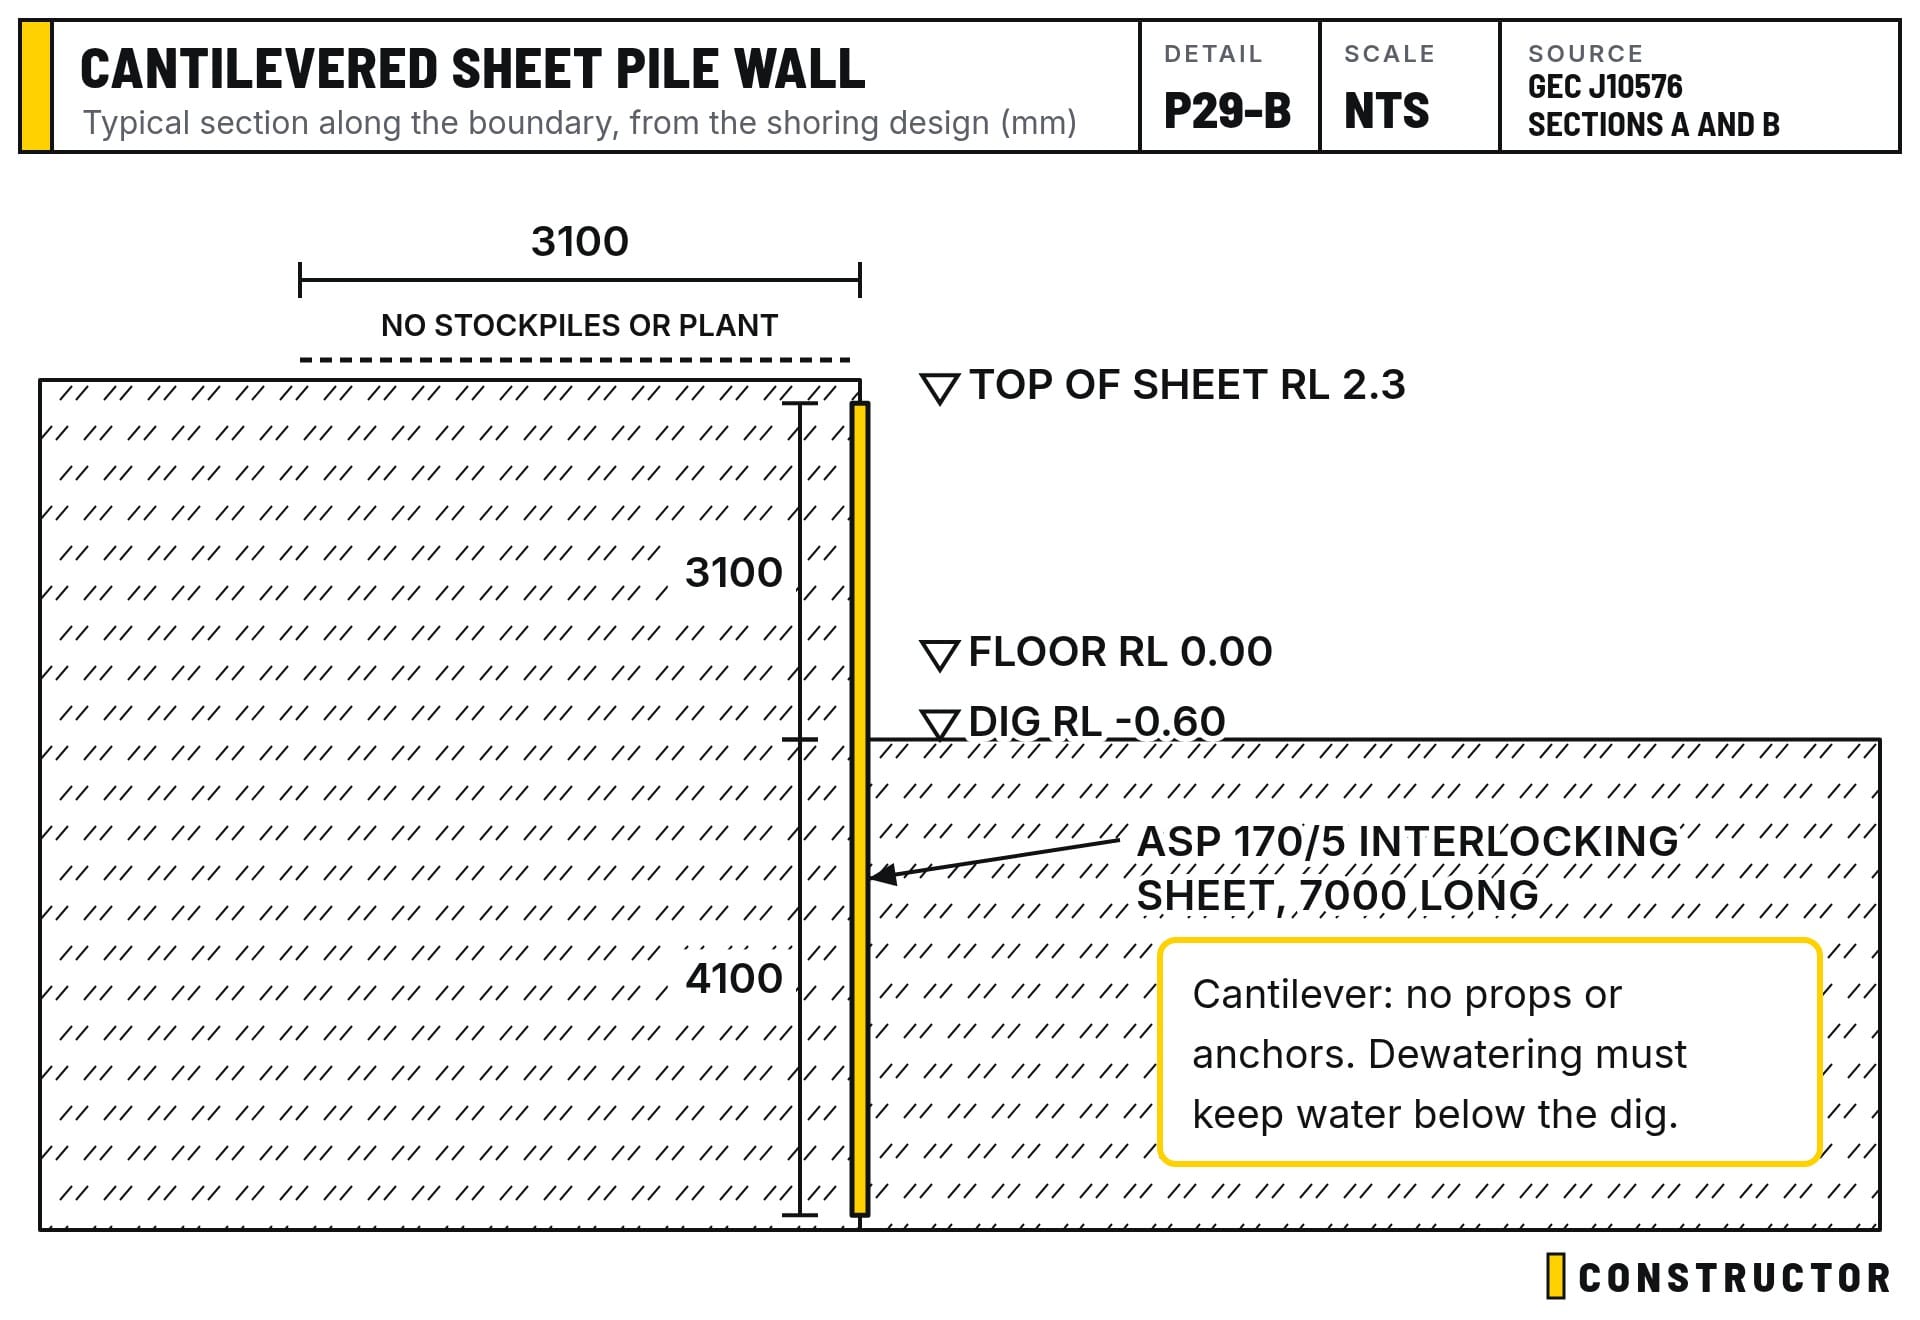
- The sheets. Each one is an ASP 170/5 interlocking profile, 7 m long, with the top finishing at RL 2.3, just under the platform.
- Cantilevered. There are no props or ground anchors. The wall holds the ground by its embedment: about 4.1 m of sheet stays in the ground below the dig to resist the 3.1 m of soil it holds back.
- Clear zone. No stockpiles, trucks or plant can sit within 3.1 m of the wall (the same as the retained height) while it's cantilevered, because extra load behind it pushes it over.
- Dewatering. The wall isn't designed for water pressure, so dewatering has to keep the groundwater below the dig level, 24 hours a day.
That's why dewatering and vibration monitoring keep coming up in these posts. They're what keep this wall, and the houses next to it, where they should be.