
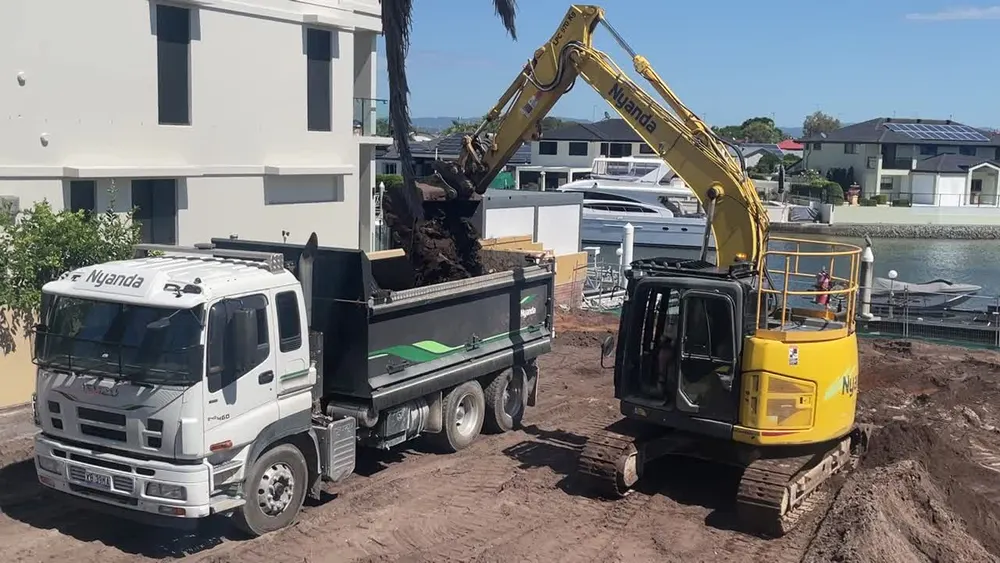
Before the sheet piling rig can come on site, it needs something solid to stand on. This post is the first stage of building that: the bulk earthworks for the piling platform.
Bulk earthworks for the platform
The platform needs to support a bearing pressure of 250 kPa (kilopascals). Think of it as how hard the machine presses down on each square metre under its tracks: 250 kPa is about 25 tonnes on every square metre. That's what's needed for a 47-tonne drill rig to travel across the site safely, and for the sheet piling rig and a 30-tonne excavator to move around without any risk of sinking or tipping over.
In the short video, a 14-tonne excavator is loading a truck. We had six trucks running in rotation to cart the material away. The bulk earthworks took two days, with about 600 m³ of fill removed to bring the site down to platform level.
What the geotech designed
Our geotechnical engineer, Pacific Geotech, designed the platform. It has two parts:
- The subgrade. The existing sand is compacted in place with a large roller (about 12 tonnes) until it reaches a density index of at least 75%, down to at least 600 mm below the platform. Density index is a measure of how tightly sand is packed. Loose sand or building rubble found along the way gets dug out and replaced.
- The capping layer. On top goes a layer of Type 2.3 (CBR 45) road base, at least 250 mm thick. We're placing 300 mm, in two 150 mm layers, each compacted to 95% of its maximum density.
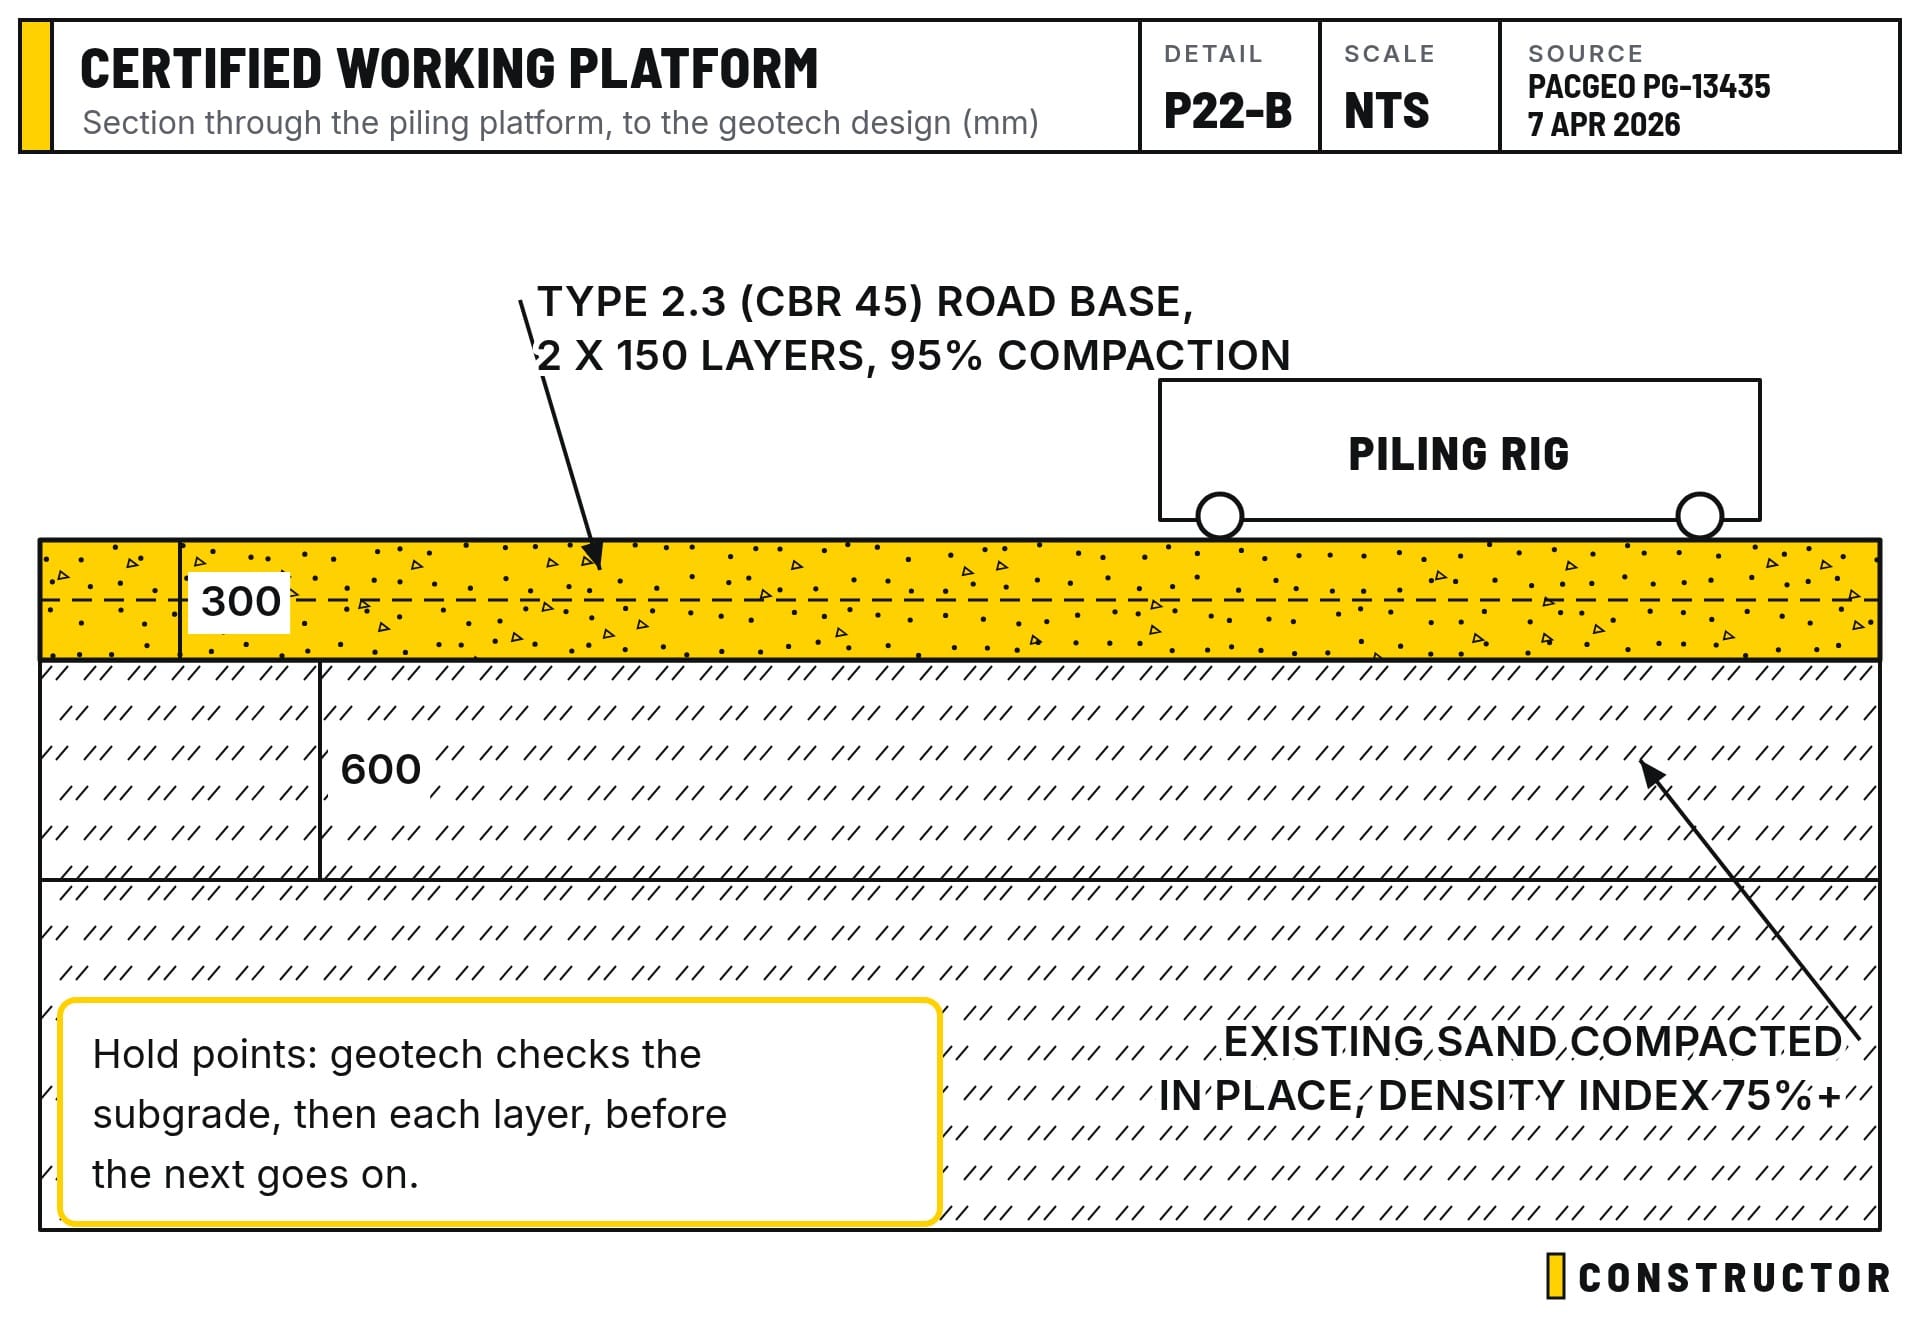
Type 2.3 is a crushed-rock road base made to the Queensland Department of Transport and Main Roads (TMR) specification, with a California Bearing Ratio (CBR) of at least 45, so it compacts hard enough to carry heavy machinery. For our 490 m² platform, that's about 180 m³ of material.
Hold points
The design has hold points. A hold point is a step where work stops until the engineer has inspected and approved it. Here there are three:
- After the site is stripped, before the subgrade is compacted.
- After the subgrade is compacted, before the road base goes on. The geotech tests it with a dynamic cone penetrometer and a proof roll.
- After the road base is placed, before anything heavy uses it. The geotech does nuclear density tests and another proof roll.
The platform certificate then goes to the sheet piling contractor before they start.
If your site needs piling
Ask your builder whether a certified working platform is in the price. It's often missed in early quotes. We built and tested ours in Post 23 and Post 25.


