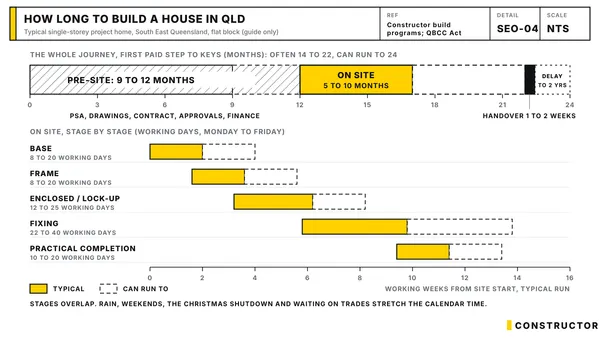
Your roof does more than finish the look of your home. It decides how well the house handles wind and storms, how much heat gets in, and how much maintenance you'll be doing in 20 years. In Queensland, that last part matters: we get cyclones in the north, severe storms in the south-east and a lot of sun everywhere.
Here's a plain-English guide to the common roof styles and materials, and what to think about for a Queensland home.
C8 - Metal Roof, Box Gutter and Flashing Inspection Checklist
$59.00 AUD
Last updated 5 Oct 2026 · Revision 1 · Free updates for life
Checklist Type: Minor
Form Factor: Fillable, print-ready PDF (A4, 20 pages)
When to use: Roofing stage (metal roof), before the linings go in
A 143-point checklist for metal roofs. Check roof sheets, fixings, gutters, downpipes, box gutters and flashings before the linings go in, when problems are easier to fix.
Common roof styles
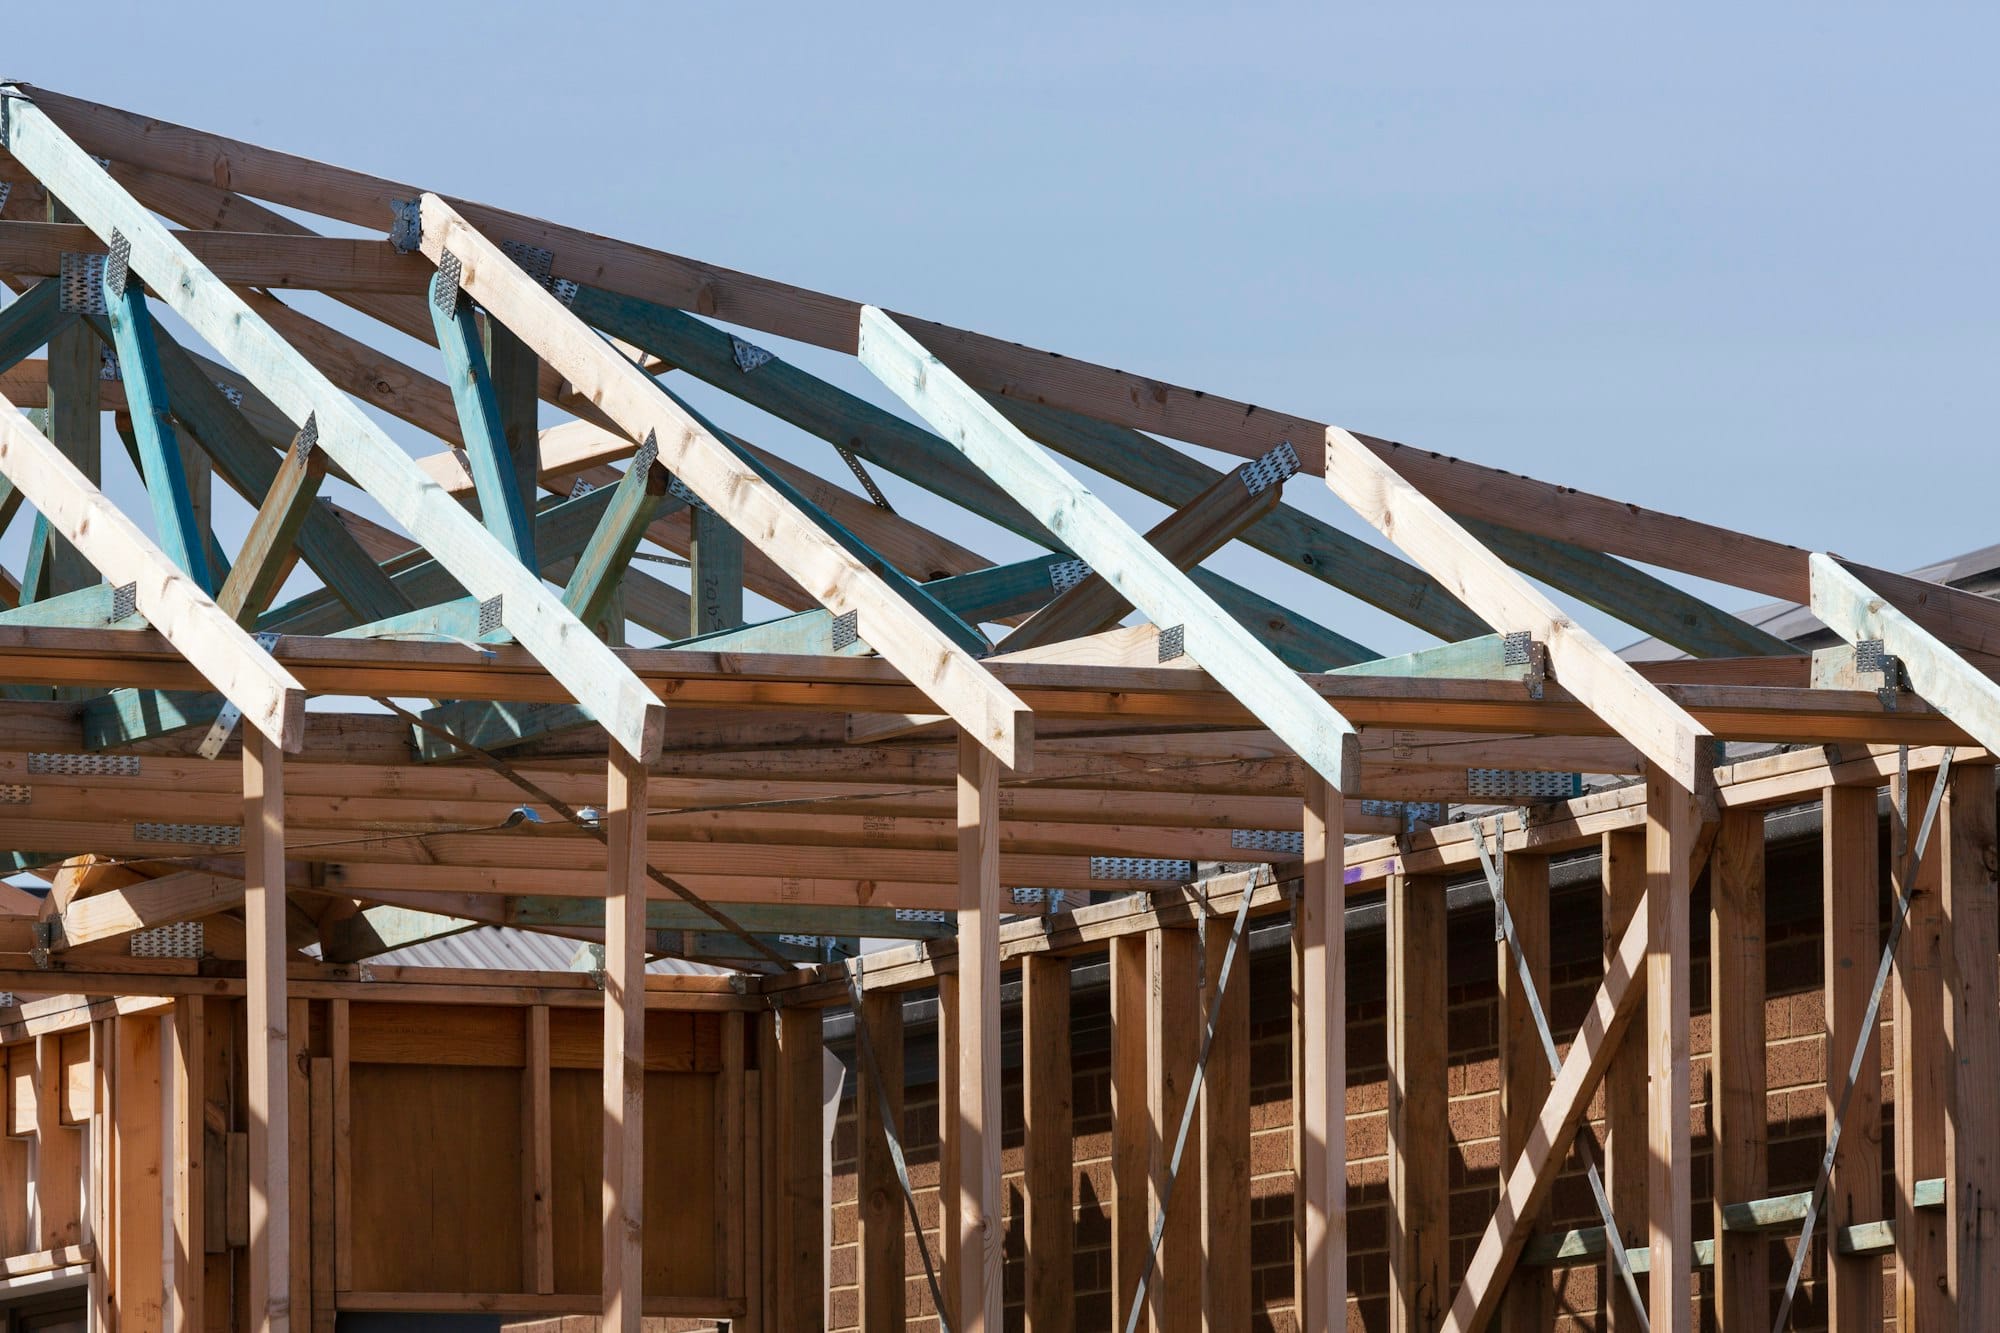
Hip roof
Slopes on all four sides meeting at a ridge. The most common roof on Queensland project homes, and for good reason: it handles high winds well and suits most styles. Hip roofs were traditionally pitched, meaning built from rafters on site. Most are now prefabricated trusses, which are quicker and cheaper but leave limited usable roof space for storage.
Gable roof
Two slopes meeting at a ridge, with a triangular wall (the gable) at each end. Simple, cheap to build and good for ventilation through gable vents. The gable ends catch more wind than a hip, so they need proper bracing and tie-down in high wind areas.
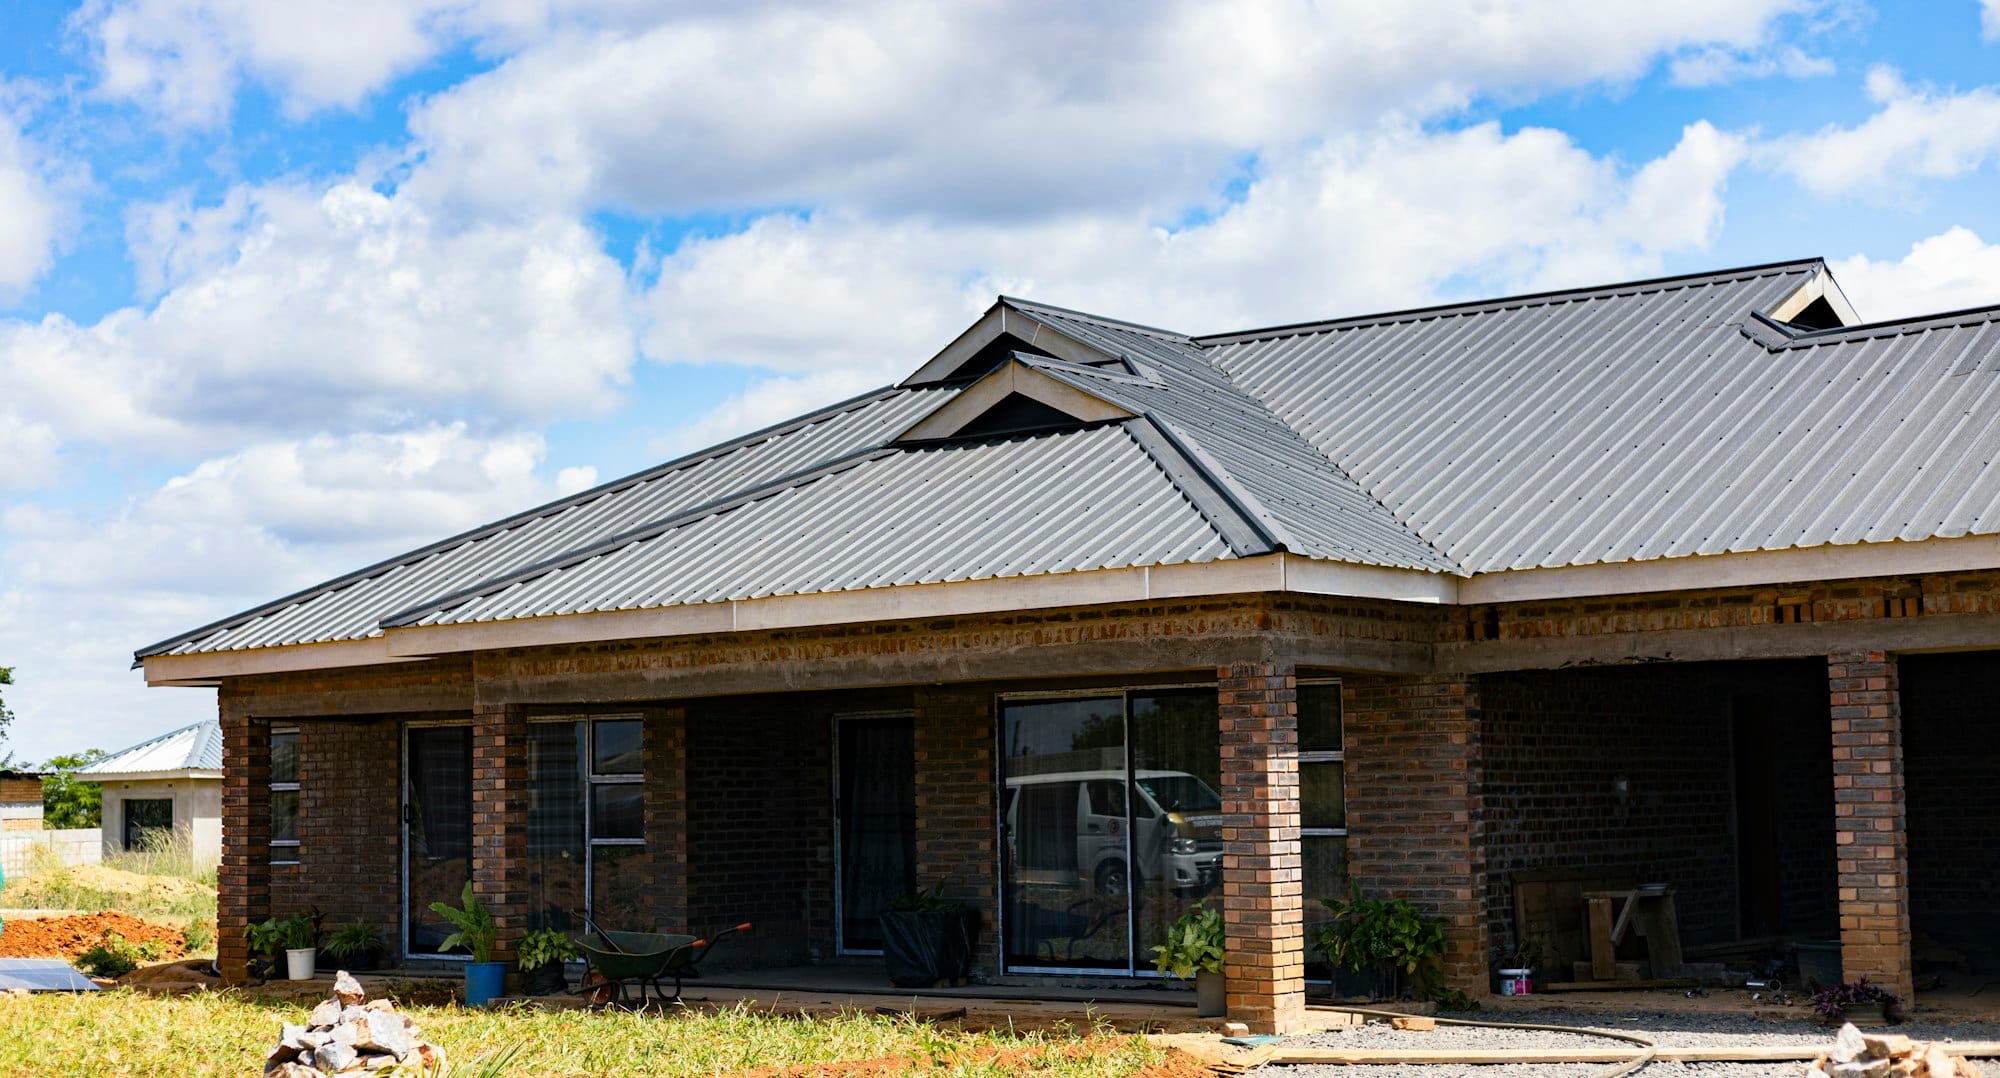
Dutch gable roof
A hip roof with a small gable at the top. It adds a bit of character and lets you vent the roof space through the gable. About as dramatic as the Aussie suburban roofline usually gets.
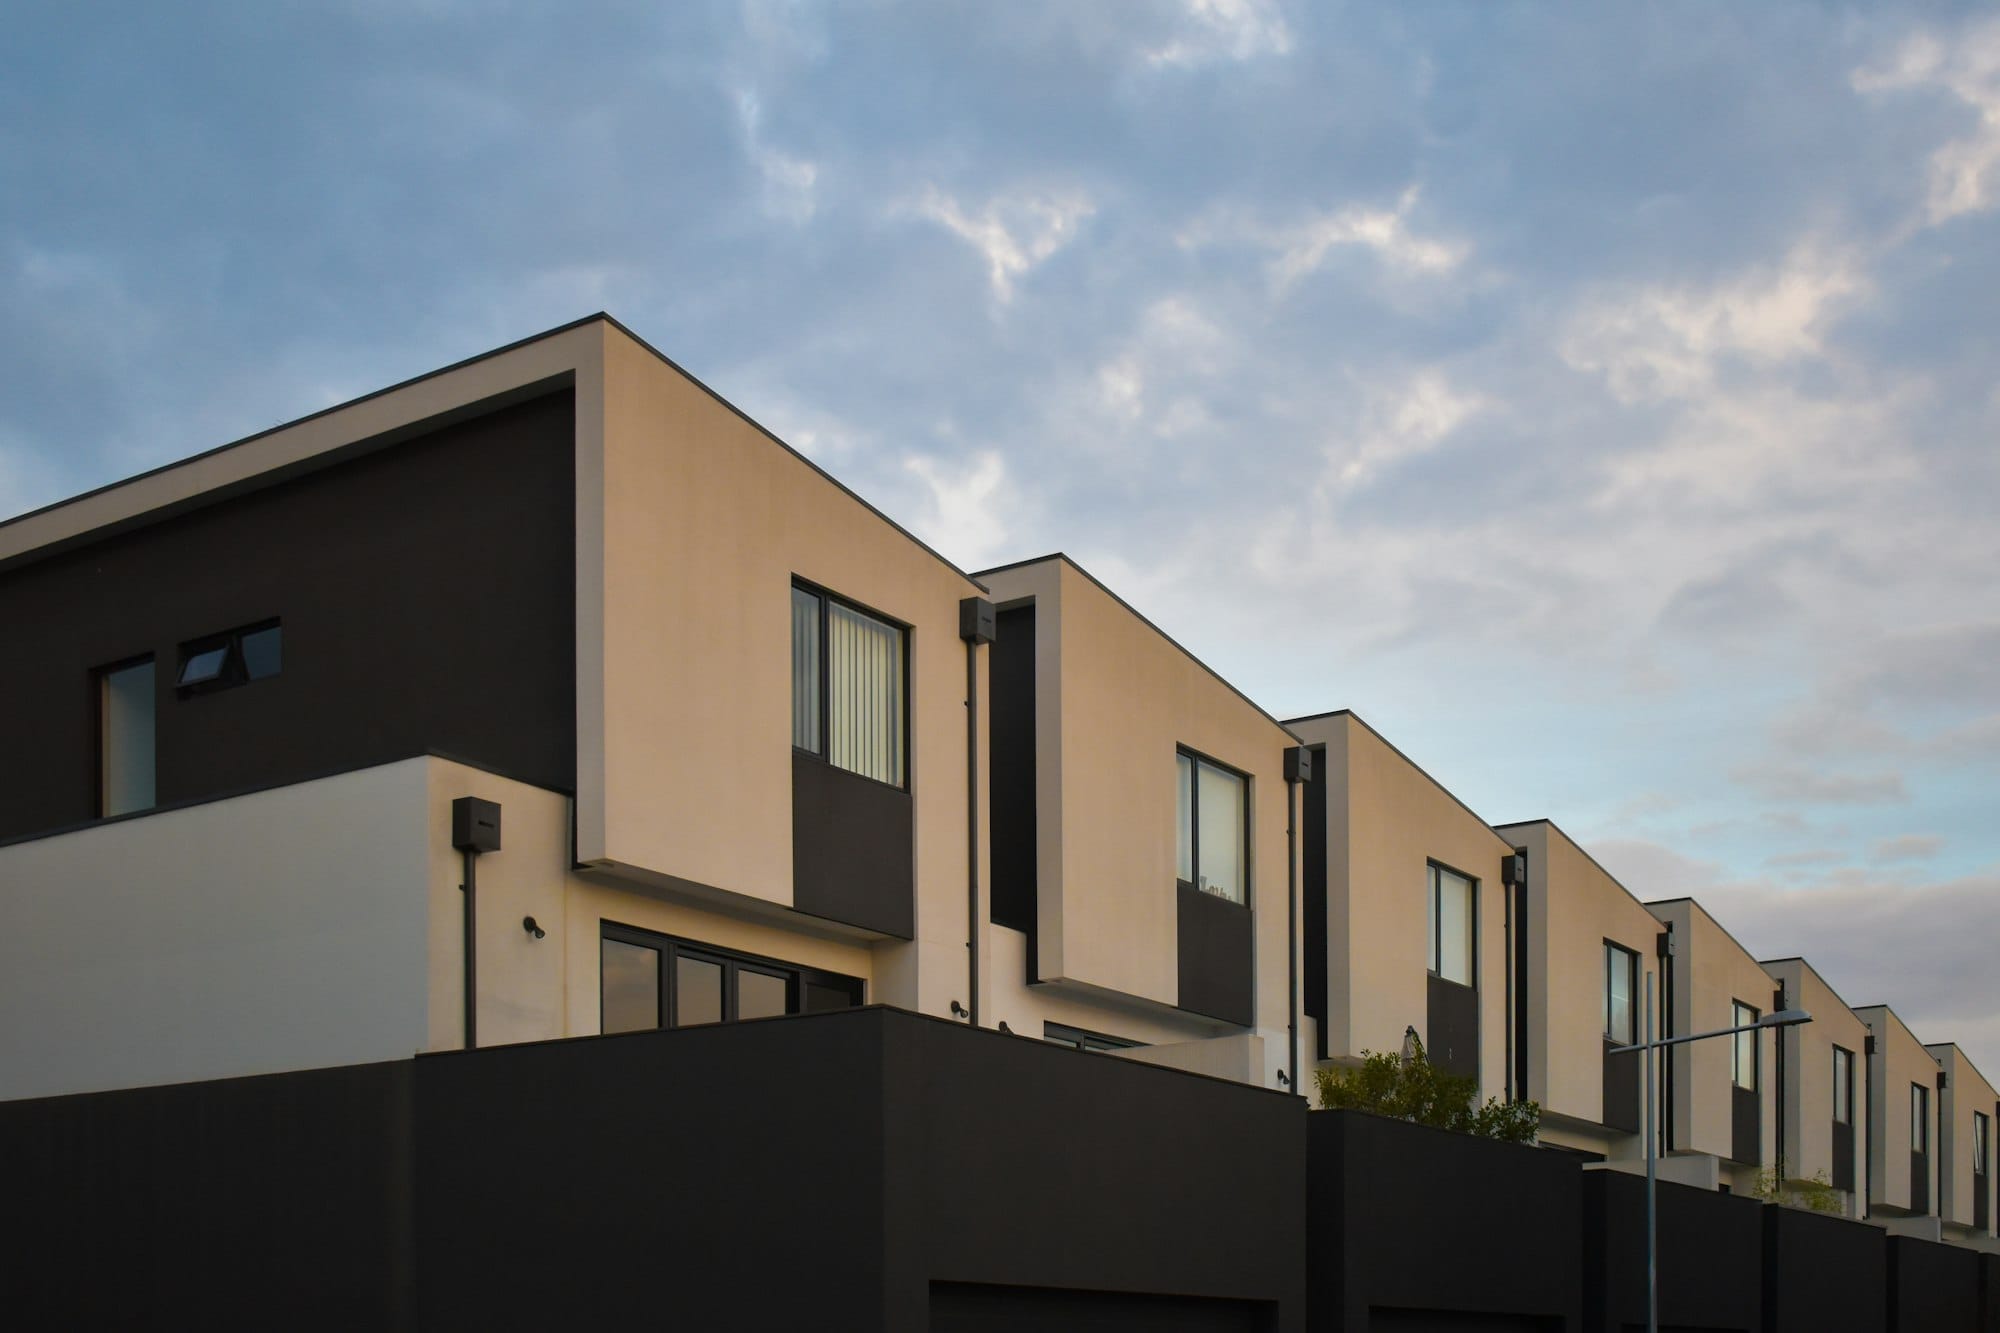
Skillion roof
A single sloping plane, also called a shed or lean-to roof. Simple, economical, and popular on modern designs and extensions. It sheds water quickly and suits high windows on the tall side. The low pitch generally means metal sheeting rather than tiles.
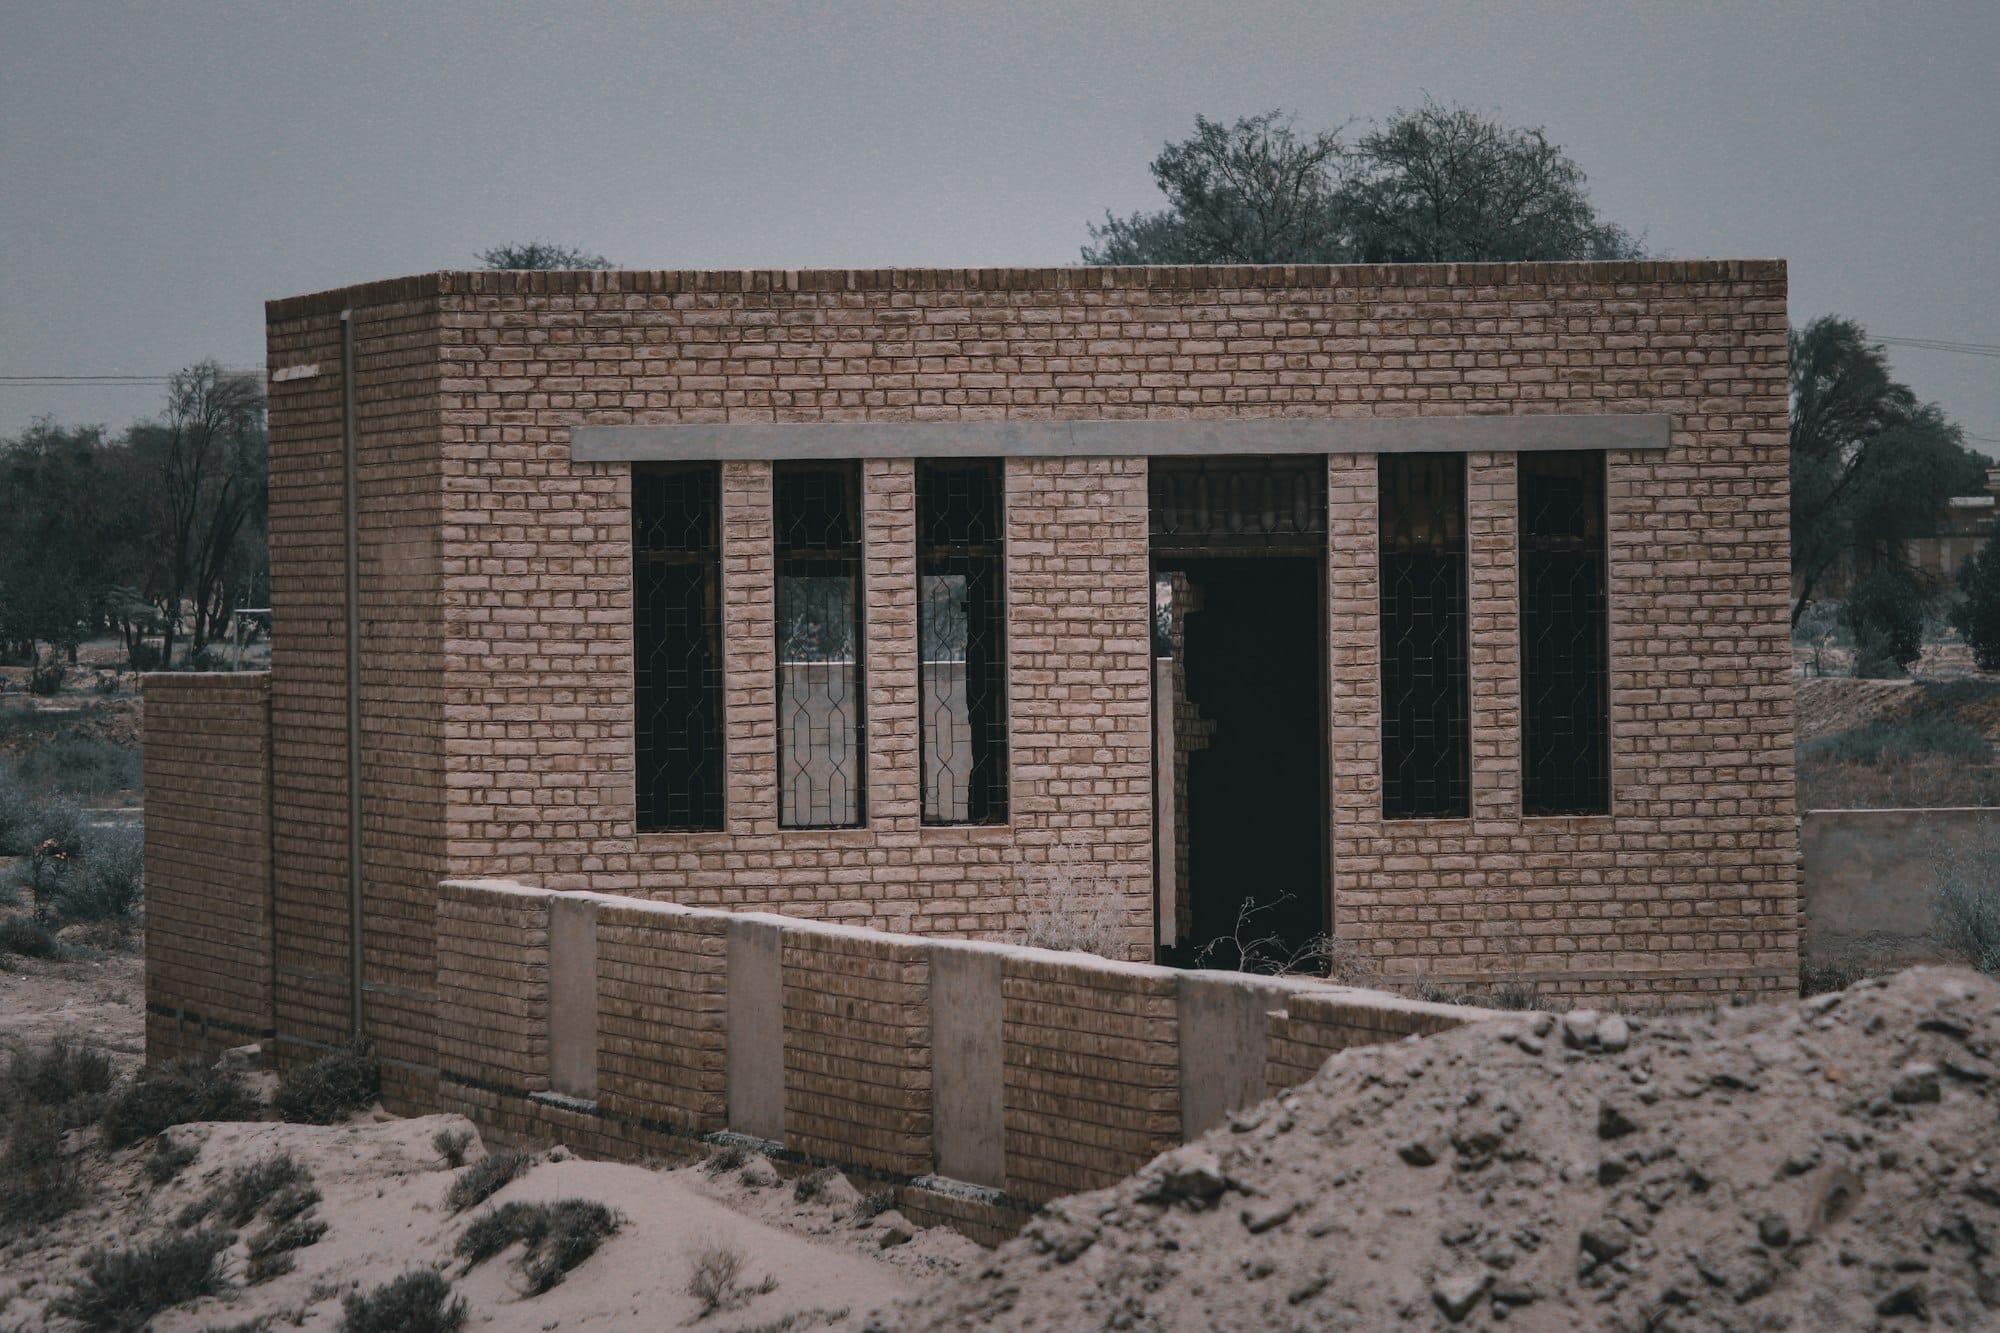
Flat (low-pitch) roof
Truly flat roofs are rare on houses. Most "flat" roofs are very low-pitch metal roofs hidden behind a parapet. They suit modern designs and solar panels, but box gutters and parapets are a common source of leaks if they aren't designed and built carefully.
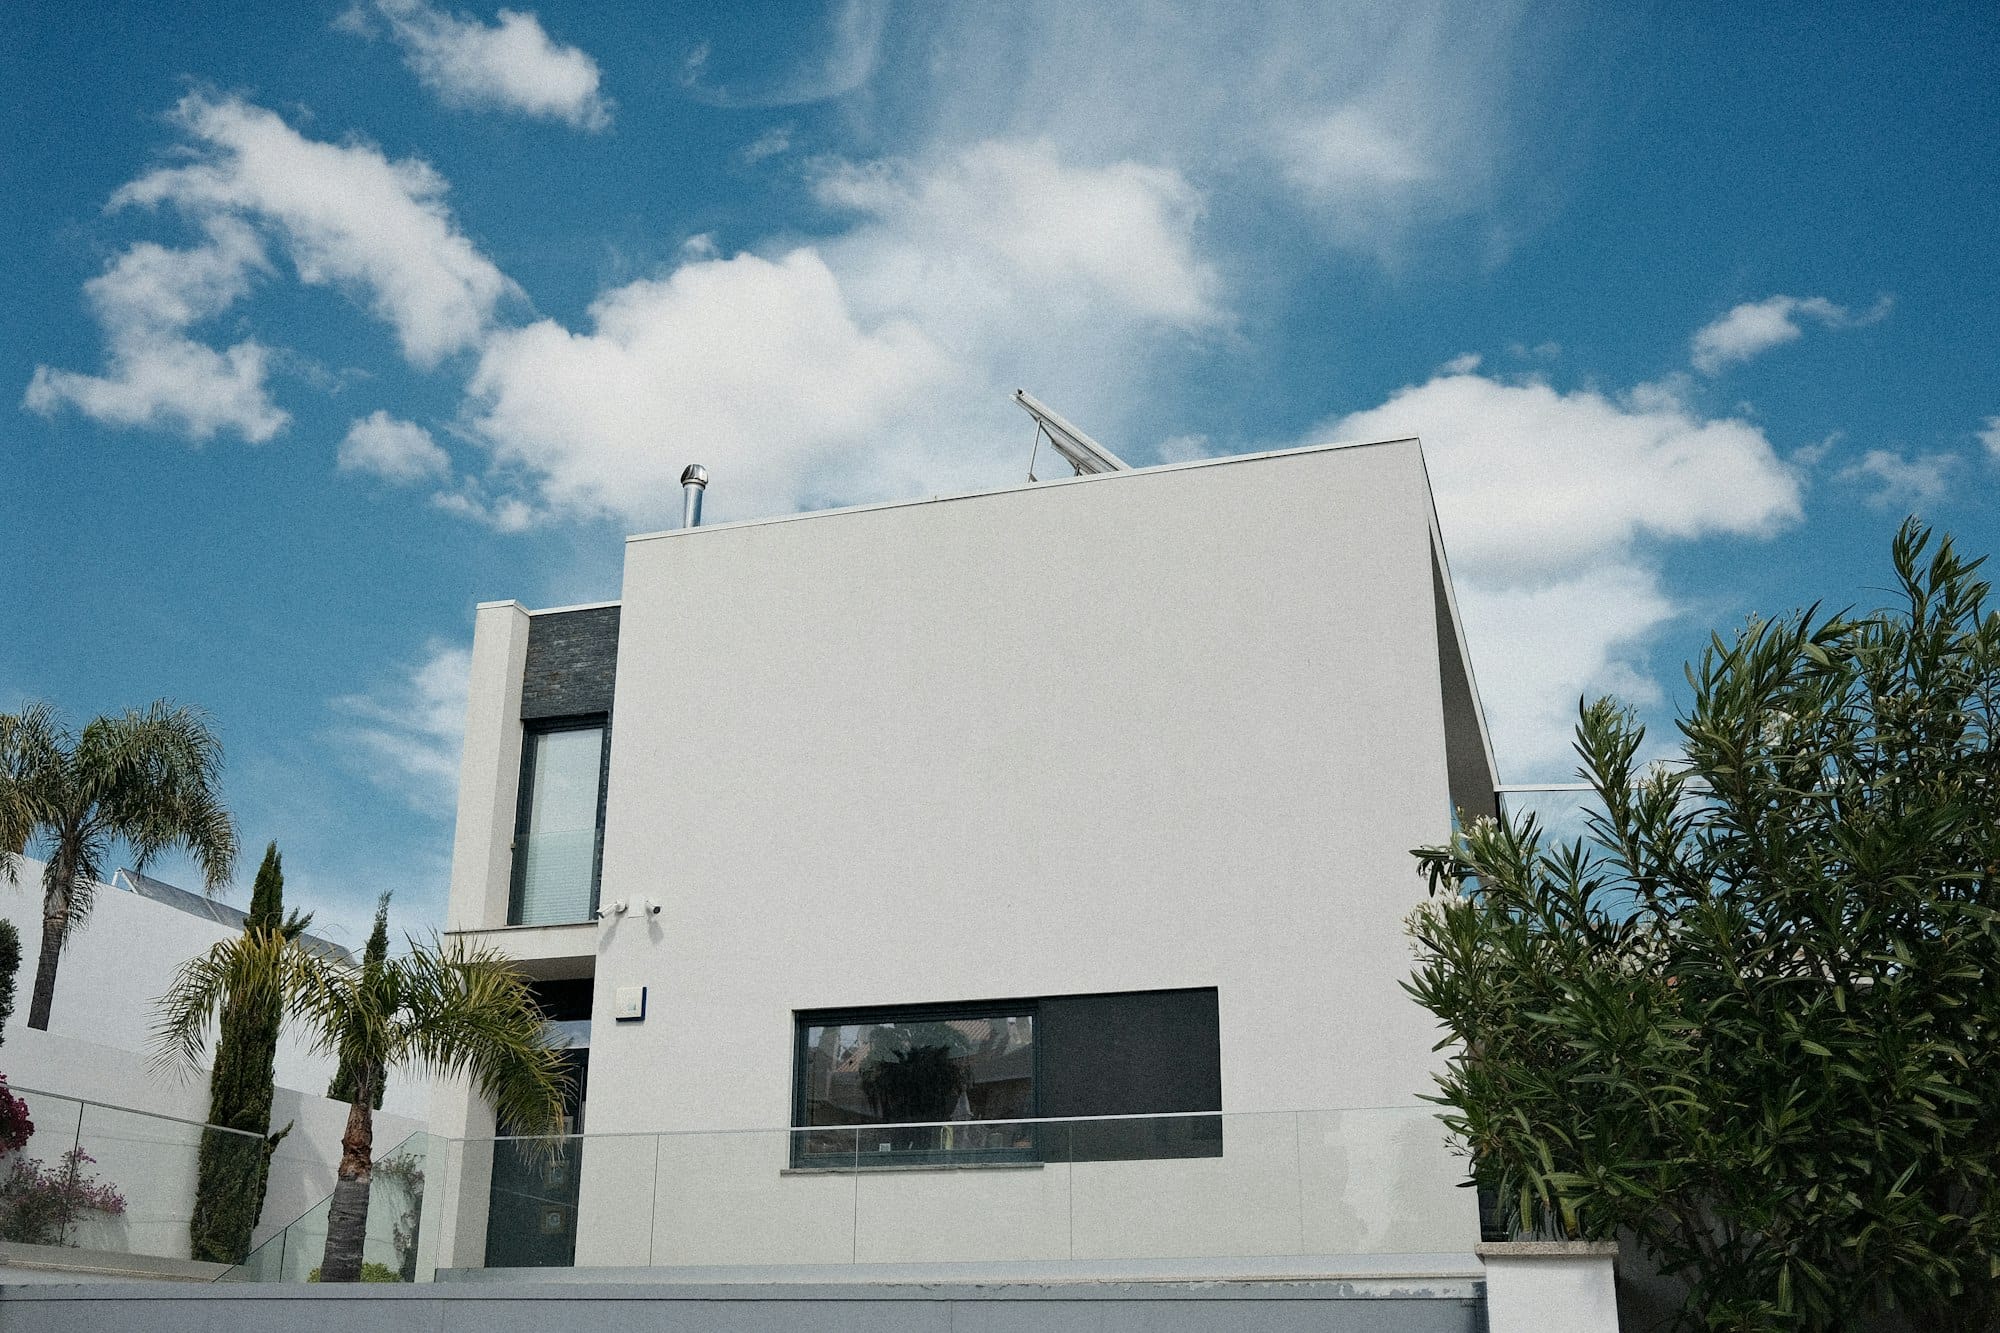
Butterfly roof
Two skillions sloping inwards to a central valley, like a V. A modern statement that allows tall windows on the outside walls and channels water to one point for collection. That central gutter has to be generously sized and well detailed, or it will overflow in a storm.
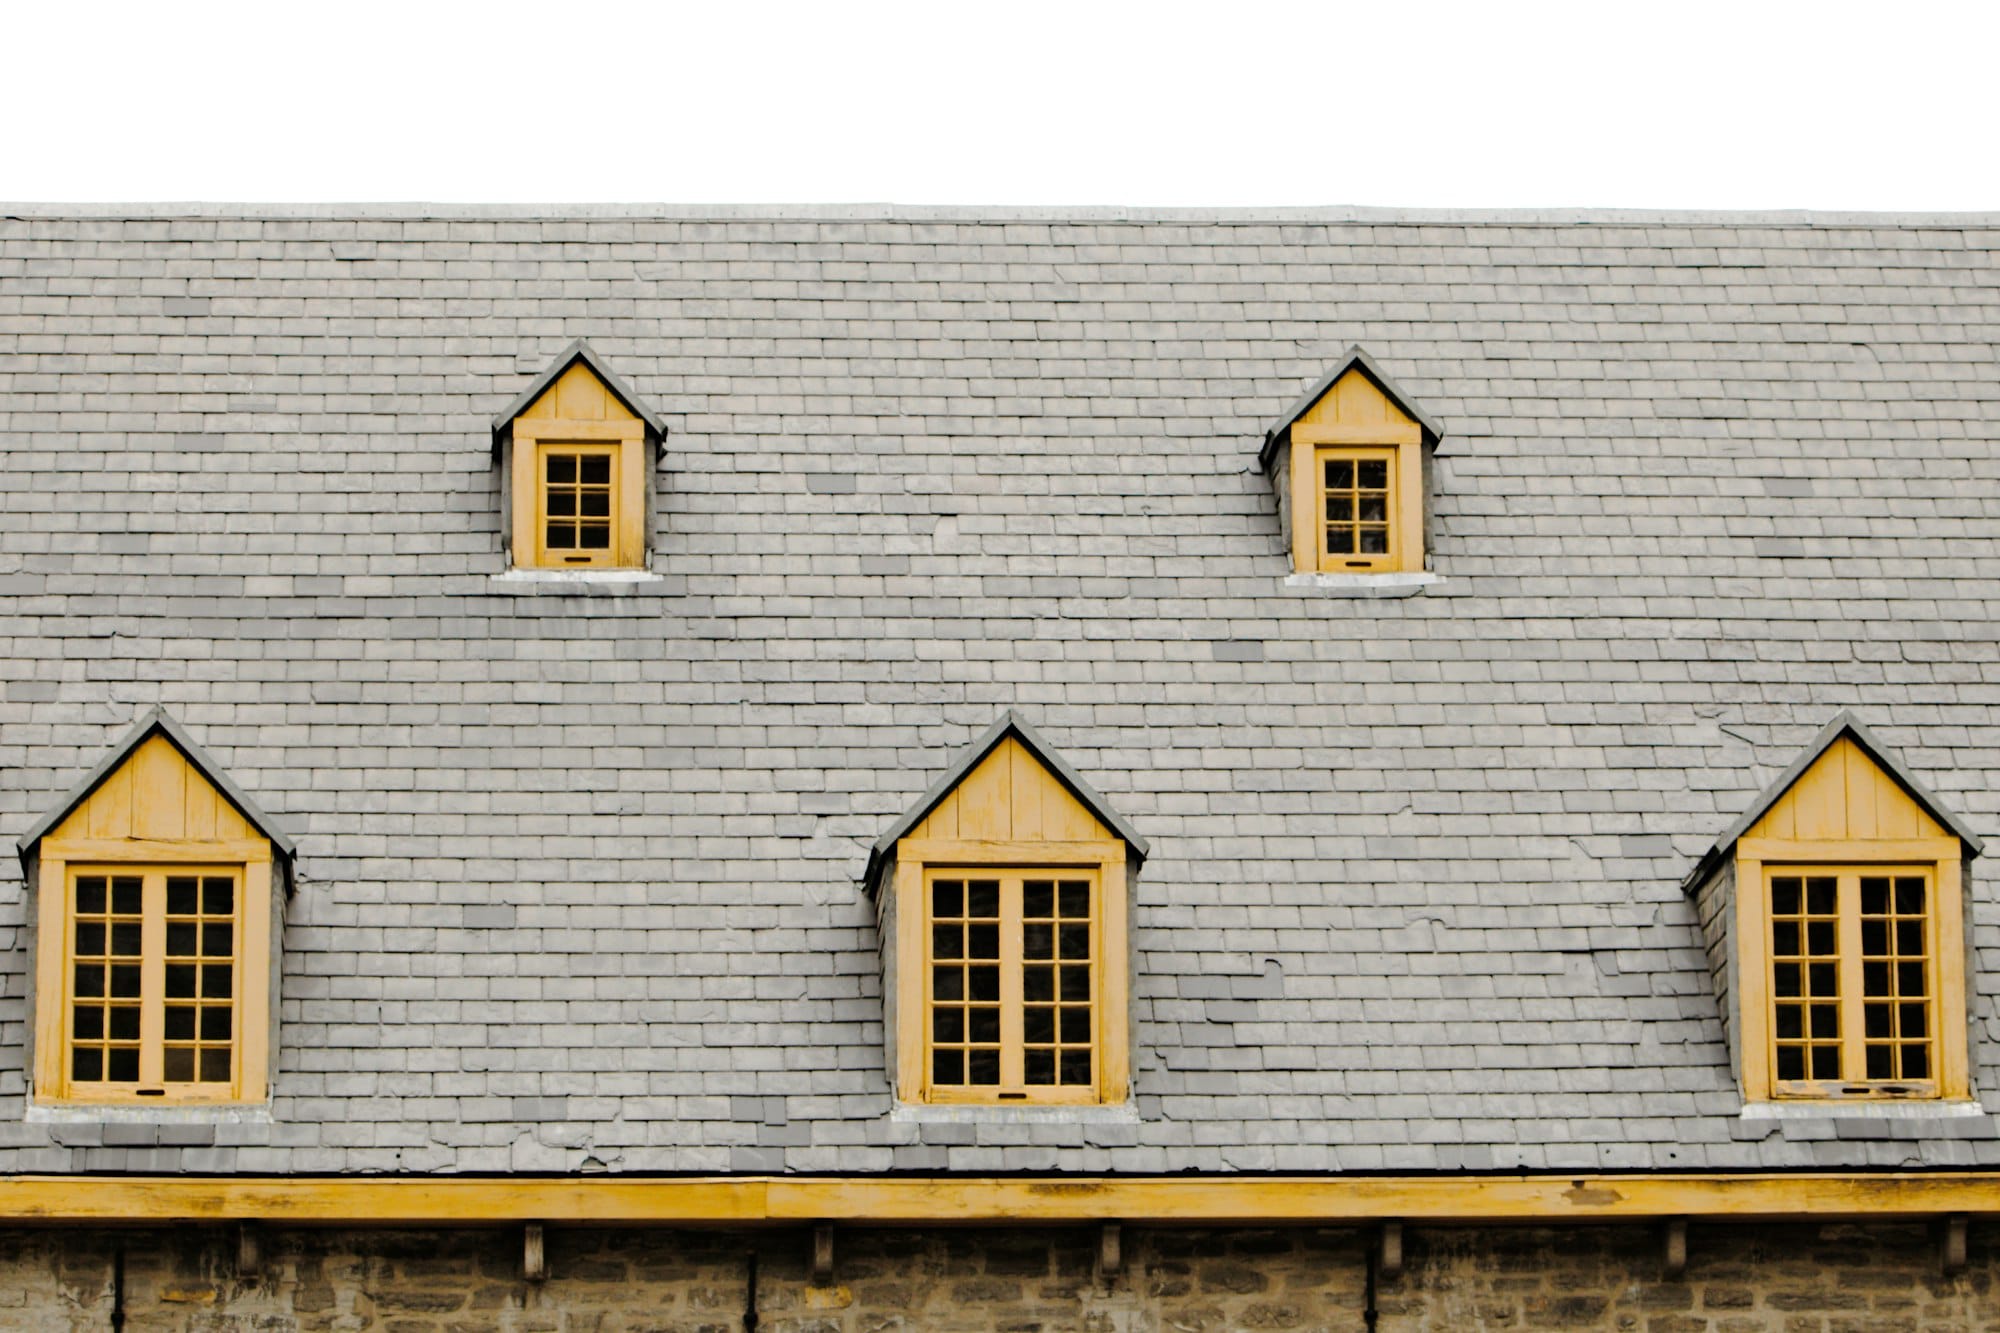
Dormers
A dormer is a window that projects out of a pitched roof to add light and headroom to an attic room. More common in older or two-storey homes than in project homes.
Less common styles
Gambrel (barn-style double slope on two sides), mansard (double slope on all four sides, from French architecture), saltbox (asymmetric, one side much longer) and barrel vault (a curved half-cylinder) all turn up occasionally. They are rare in Queensland, usually need custom framing, and cost more to build.
Roofing materials
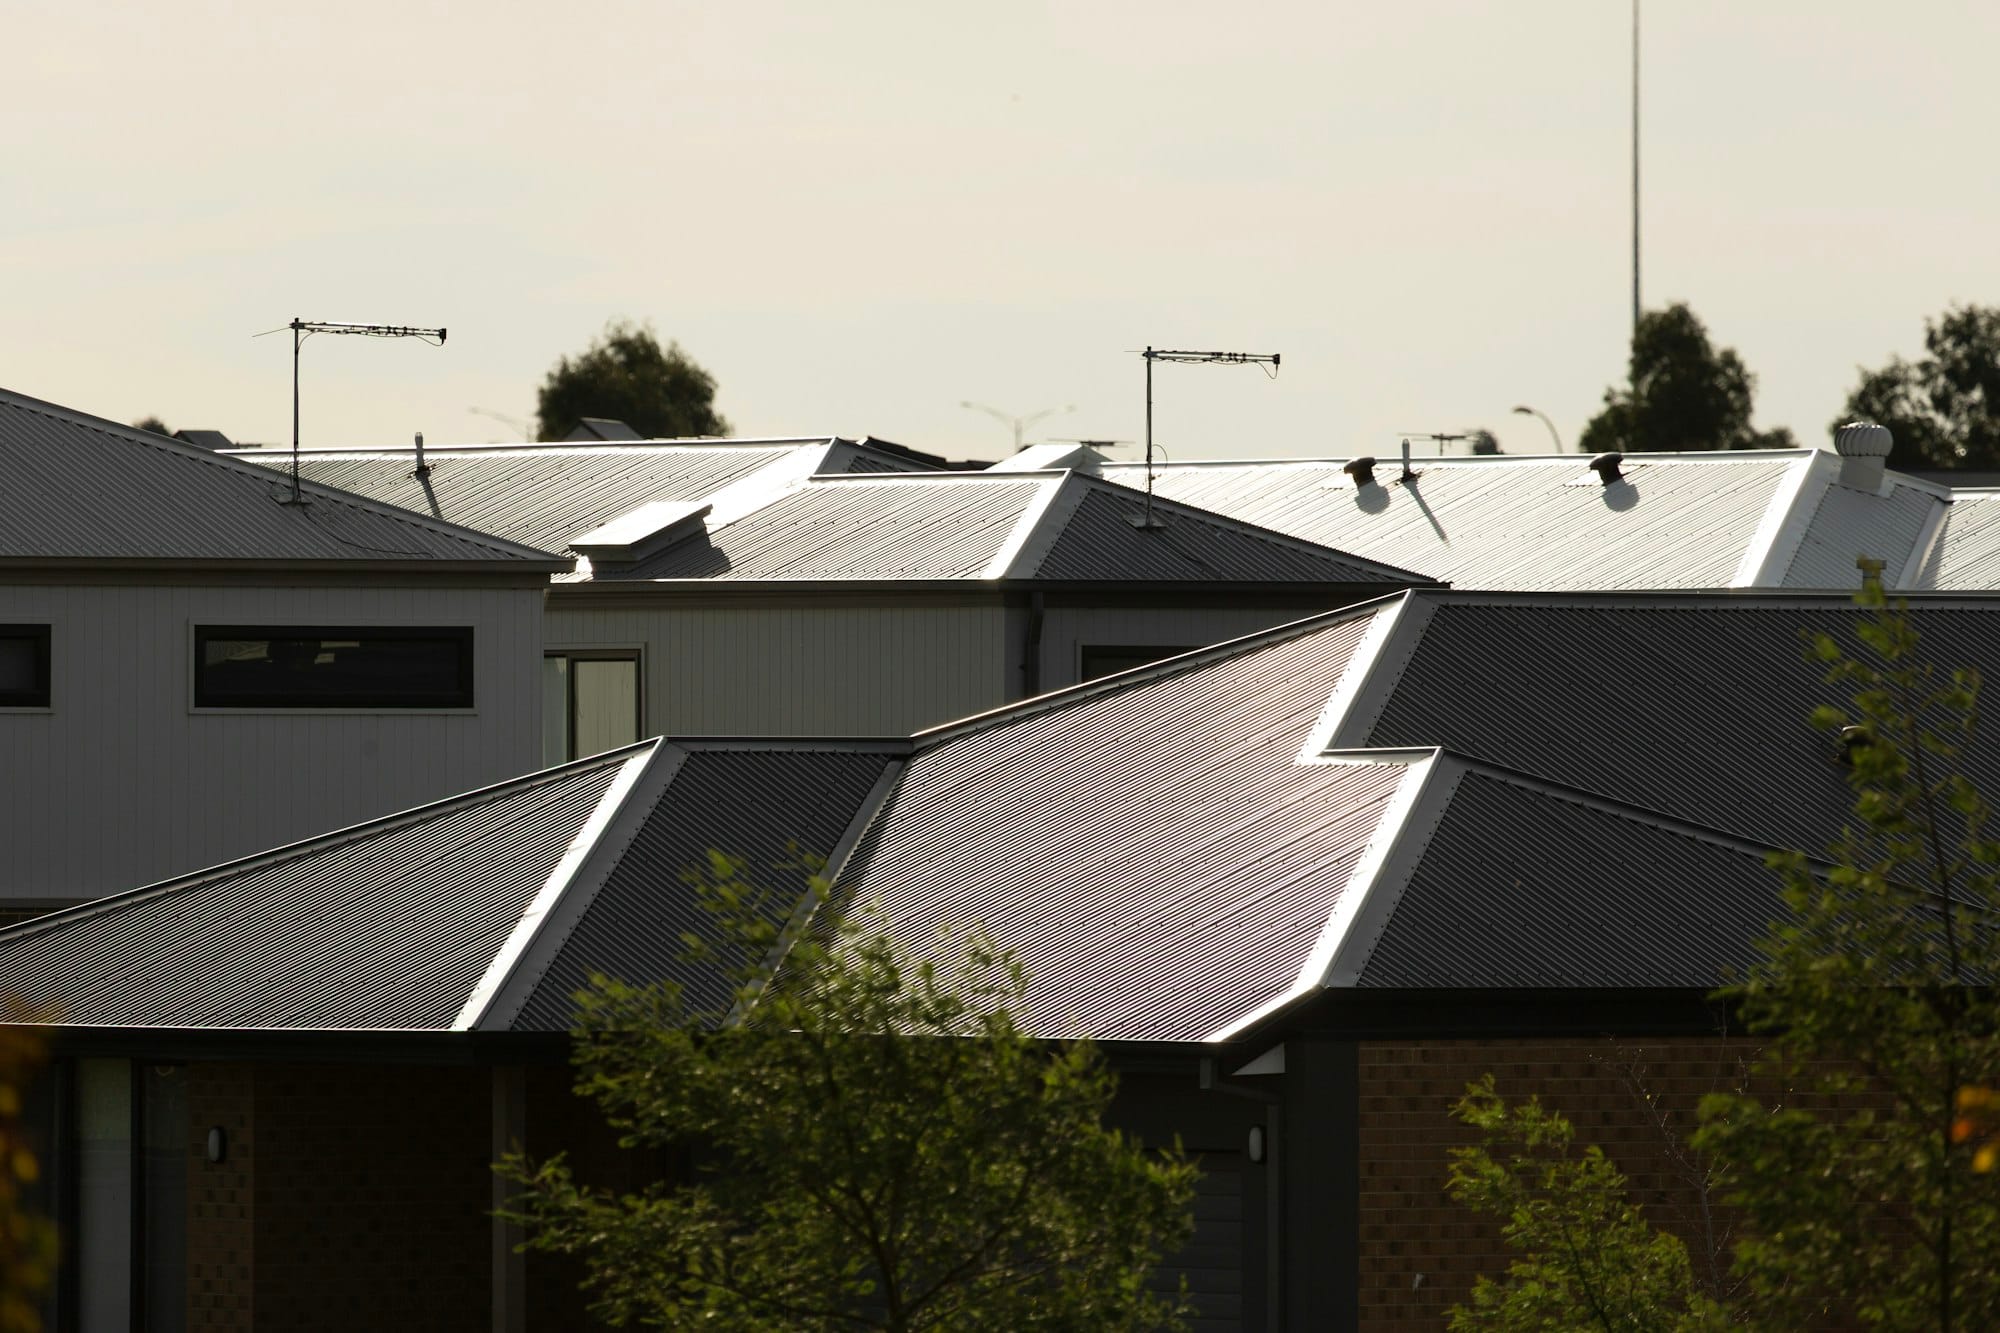
Metal sheet (Colorbond and Zincalume)
The most common roof on new Queensland homes. Light, quick to install, and strong in wind when fixed properly. Lighter colours reflect a lot of heat, which makes a real difference in our climate. Metal roofs can also go to a much lower pitch than tiles, so they suit skillion and modern designs. Rain noise is reduced by the insulation and sarking under the sheets. Installation is covered by AS 1562.1.
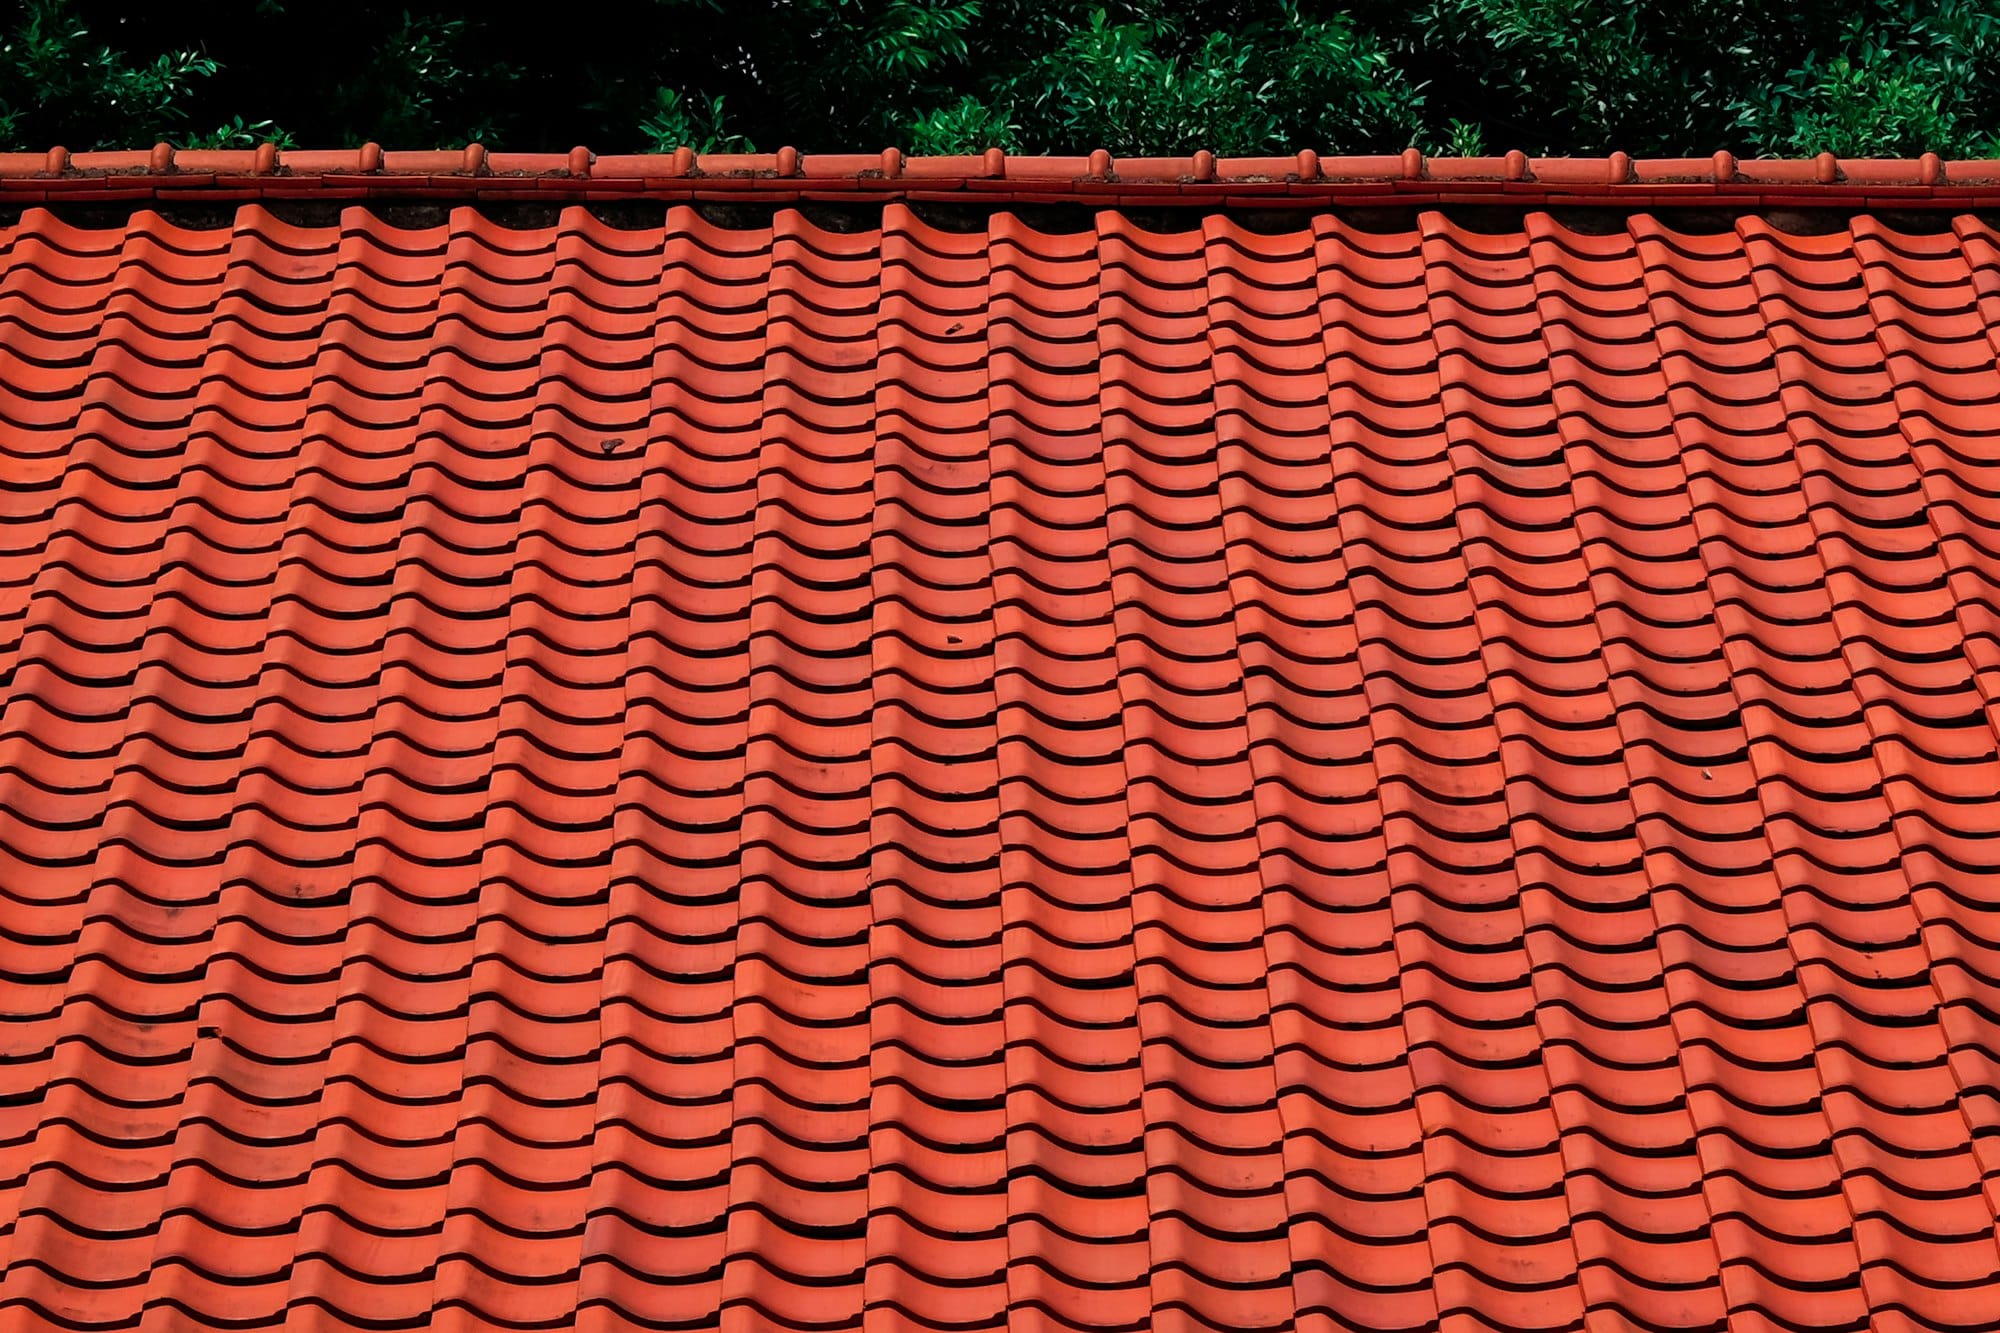
Concrete tiles
Durable, affordable and a classic look. Concrete tiles are heavy, so the frame and trusses are designed for the extra load, and they need a steeper pitch than metal. Expect to replace the odd cracked tile and to have the ridge capping repointed over the life of the roof.
Terracotta tiles
Clay tiles hold their colour for decades and last a very long time, but cost more than concrete. Like concrete tiles, they're heavy and need a steeper pitch. Tile roofs are installed to AS 2050.
Others
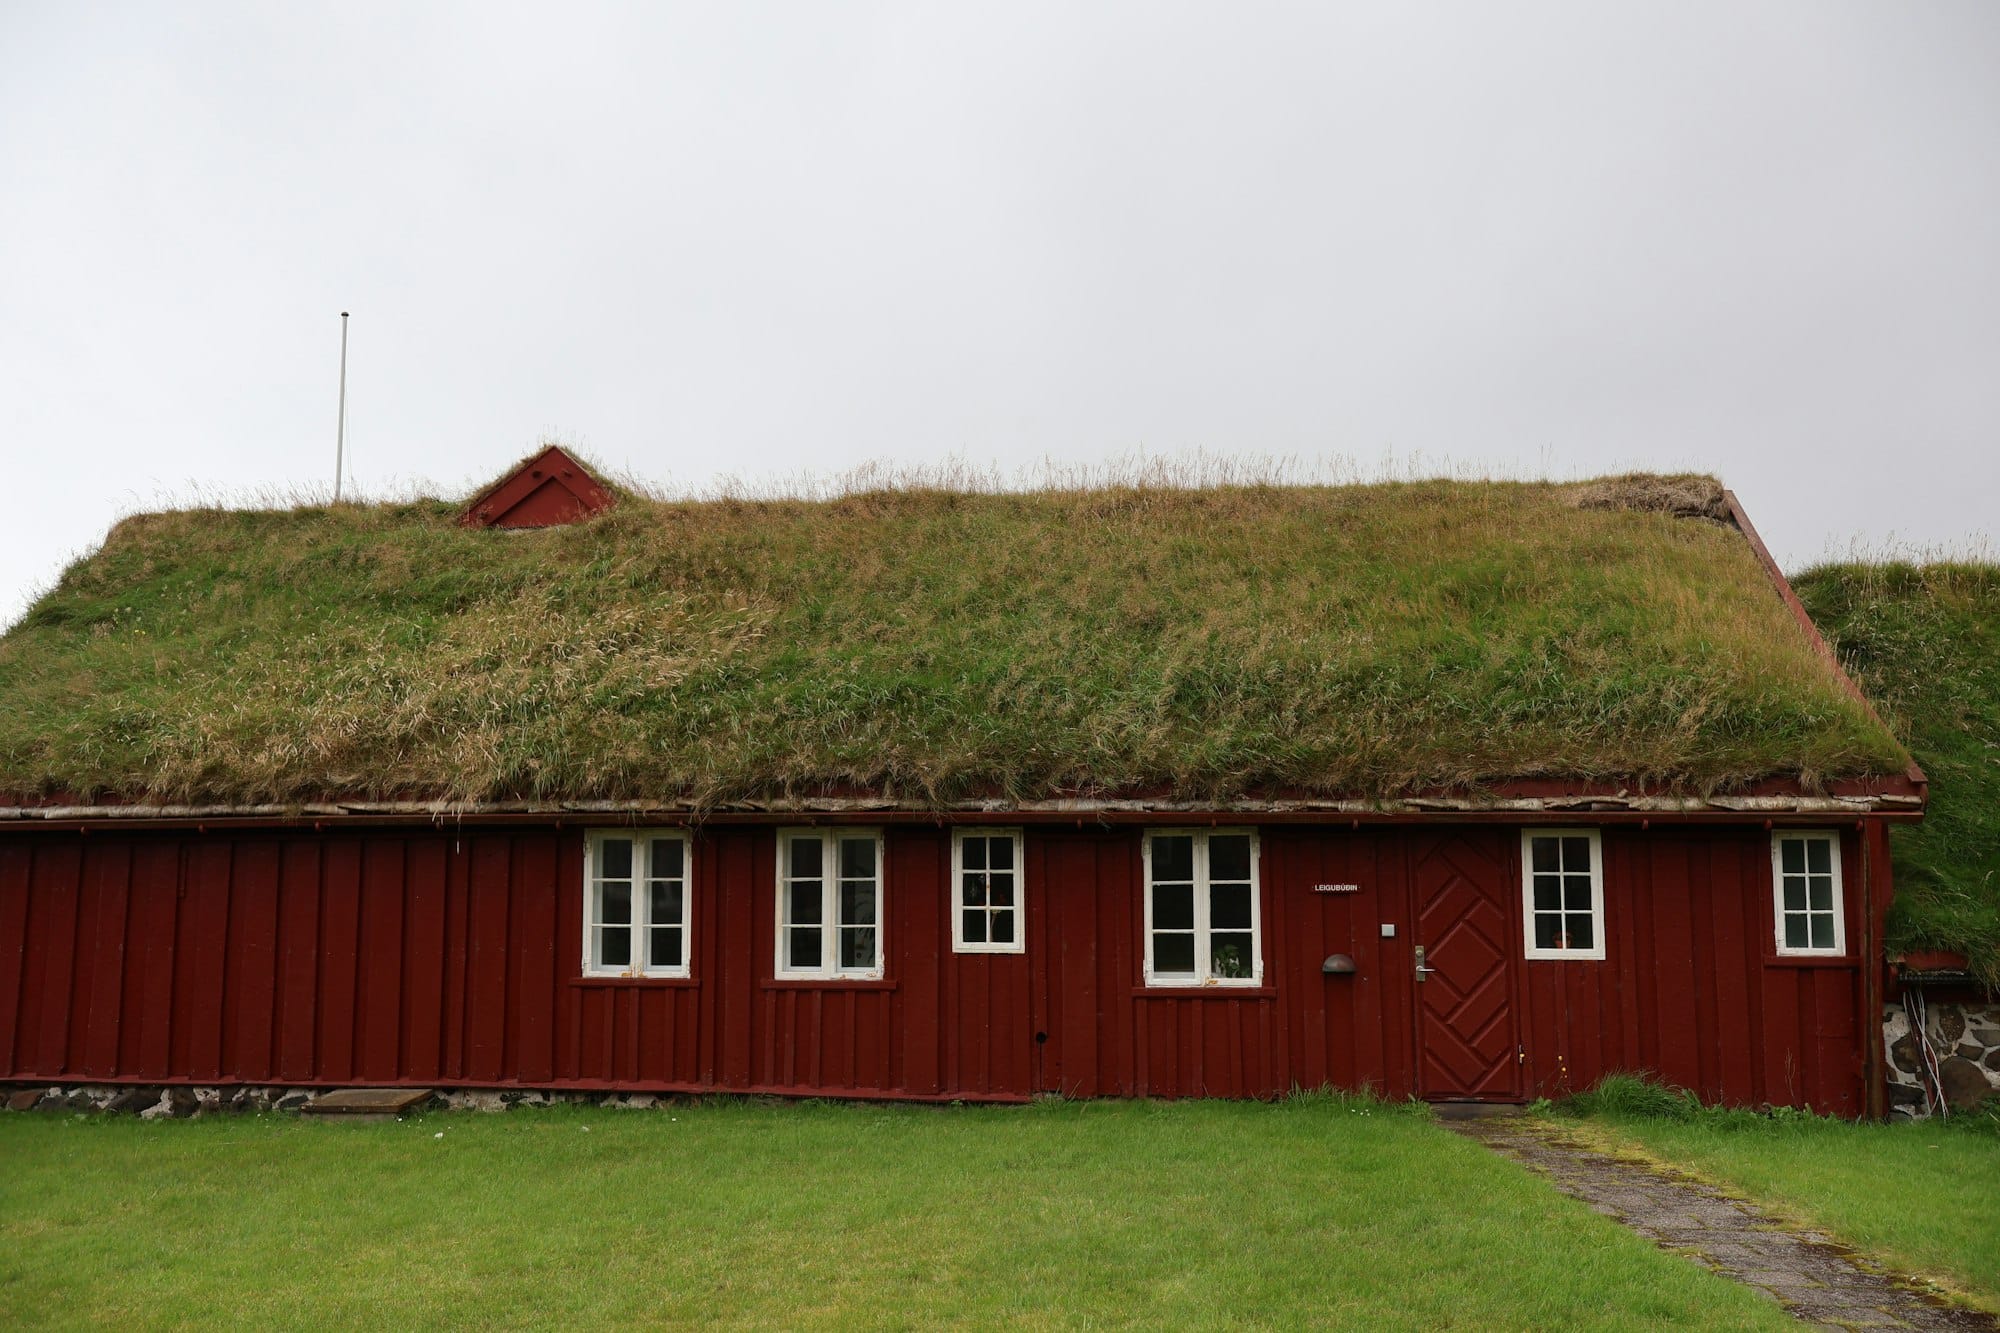
Asphalt shingles are the most common roof in North America but rare here, and not suited to our heat and storms. Green roofs and integrated solar roofing exist but are specialist products. A green roof in particular lives or dies on its waterproofing.
What to think about in Queensland
Wind classification
Every house site gets a wind classification under AS 4055: N1 to N6 in non-cyclonic areas and C1 to C4 in cyclonic areas (roughly north of Bundaberg along the coast). Your roof's fixing, tie-downs from roof to frame to slab, and the batten spacing all follow from that classification. Ask your builder what your site is rated and check the roof framing and fixings match the engineer's details.
Pitch
Each roofing product has a minimum pitch. As a rough guide, corrugated sheet goes down to about 5 degrees, some concealed-fix sheet profiles to about 1 degree, and most tiles need around 15 degrees or more. Going below the manufacturer's minimum voids the warranty and invites leaks.
Heat
- Choose a light roof colour. Dark roofs absorb far more heat and add to both your cooling bill and the urban heat island effect.
- Install sarking or a foil-faced blanket under the roof.
- Insulate the ceiling to the level your energy rating requires.
- Ventilate the roof space with whirlybirds, eave vents or gable vents.
Solar
In Australia, north-facing roof planes suit solar panels best, with east and west also workable. Keep a clear north-facing roof plane in your design if you plan to add solar later.
Roof framing and future renovations
Most new homes use engineered prefabricated trusses that span from external wall to external wall. That usually means fewer internal load-bearing walls, which gives you more freedom to move internal walls later. It isn't universal: girder trusses, large or complex roofs, two-storey homes and high wind uplift can all put load on internal walls. Never remove a wall without checking with a structural engineer.
Inspections and maintenance
During the build, check the roof before the ceilings go up, while everything is still visible. Use my C8 Metal Roof, Box Gutter and Flashing checklist for metal roofs or C9 Tile Roof for tiles. Both are on the checklists page.
After you move in, check the roof at least once a year and after major storms:
- Cracked or slipped tiles, and loose ridge capping.
- Loose screws, lifted sheets or rust on metal roofs.
- Blocked gutters, downpipes and box gutters.
- Damaged flashings around penetrations, skylights and walls.
- In the roof space, signs of water stains, and that sarking, insulation and ventilation are intact.
Quick answers
Which roof is best for high winds?
A hip roof, properly tied down to suit your site's wind classification. Metal and tile roofs can both perform well if fixed correctly.
Which roof is coolest in Queensland?
Colour and insulation matter more than material. A light-coloured roof with sarking, good ceiling insulation and roof ventilation will outperform a dark roof of any material.
Can I put solar on any roof?
Mostly, with the right mounting. North-facing planes give the best results.
How often should I inspect my roof?
At least once a year and after every severe storm.
Further reading
 Colorbond vs Roof Tiles: Which is Best for Your New Home?Looking for roofing options for your new home? This article compares Colorbond roofing and concrete roof tiles, including costs and maintenance considerations, to help you make an informed decision.
 7 Key Insights About Tiled RoofsLearn seven important facts about tiled roofs, covering their durability, weight considerations, installation process, wind resistance, and maintenance needs. This guide provides homeowners with valuable information to make informed decisions about tiled roofing.
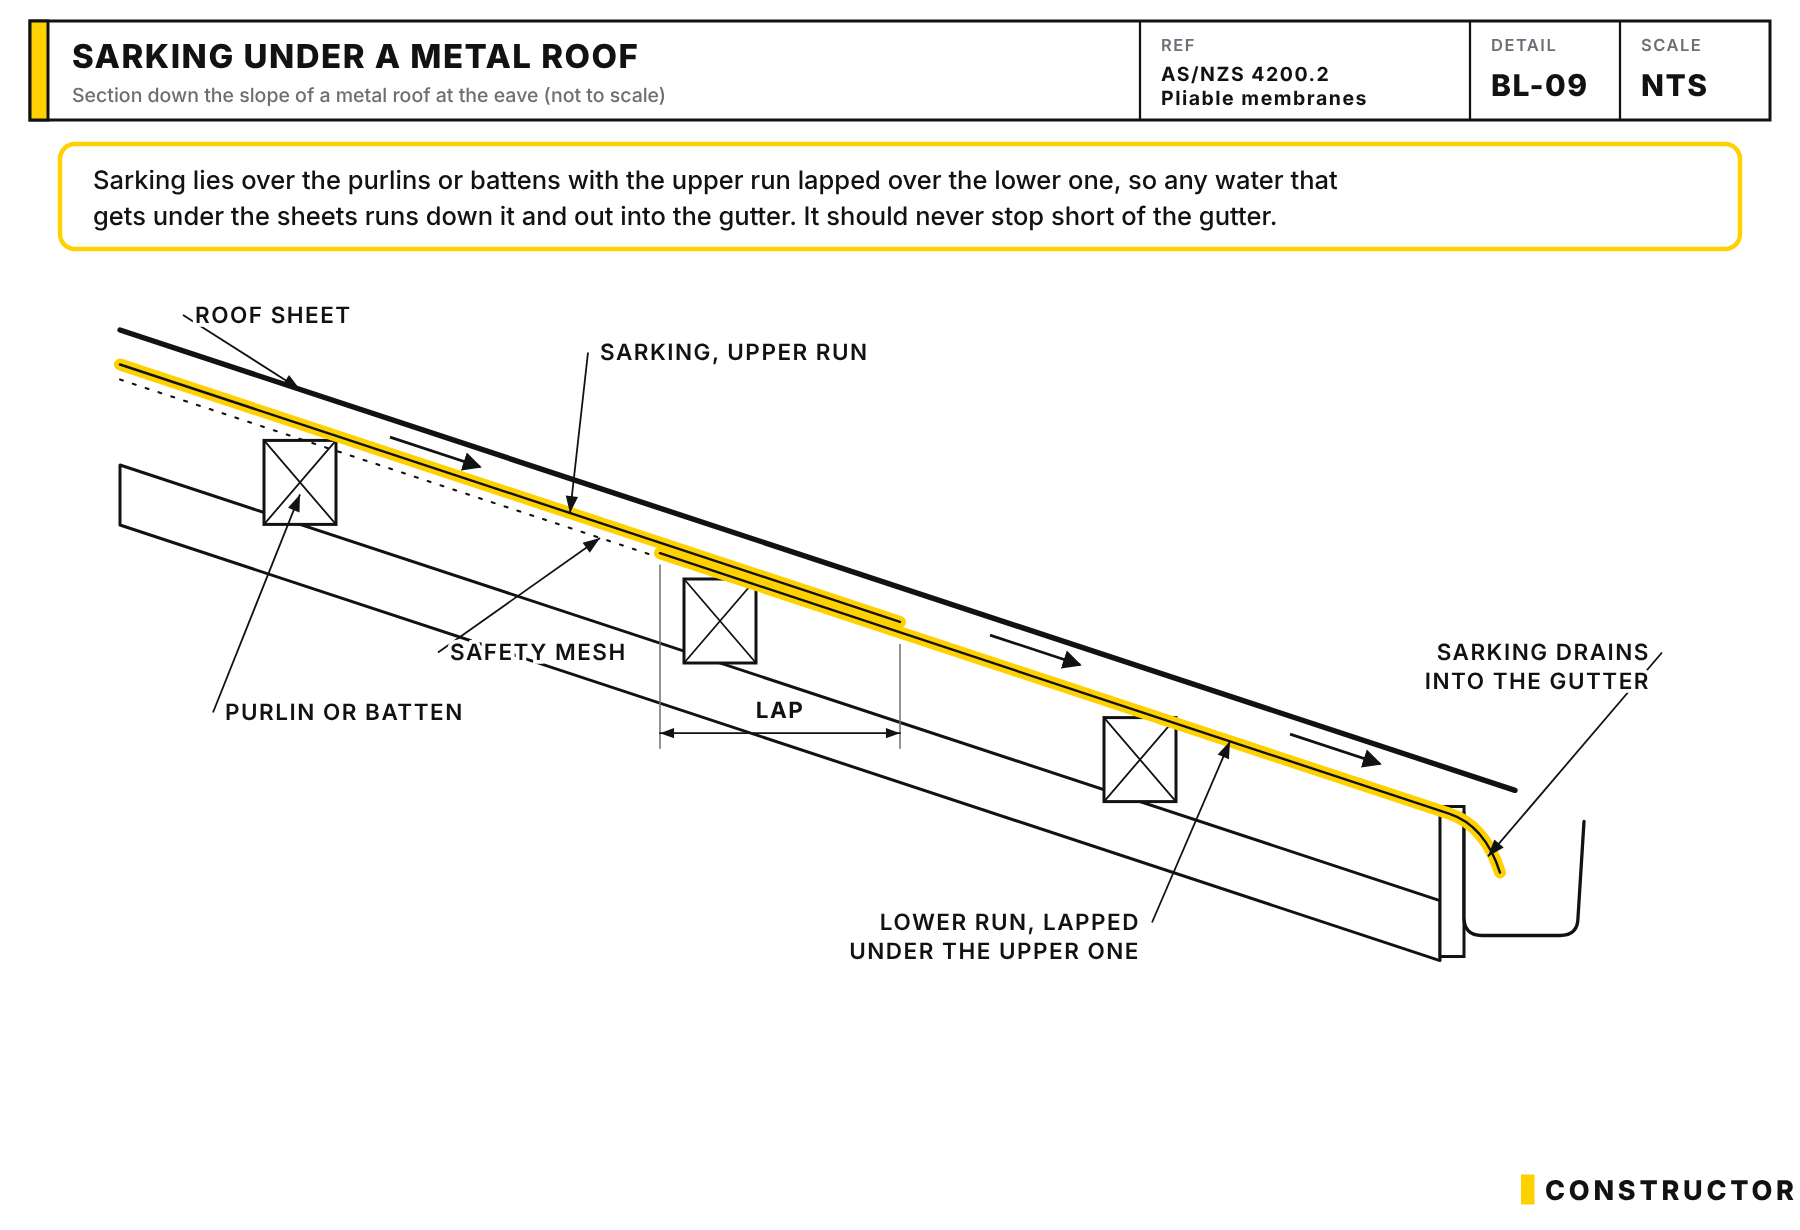 Roof Sarking Explained: Essential Protection for Your HomeLearn about roof sarking, a vital component in home construction. This guide covers what roof sarking is, its benefits like moisture protection, temperature control, and energy efficiency, and why it’s a crucial investment for the longevity and safety of your home’s roofing system.
 The Impact of Roof Colors on Urban Heat Islands in AustraliaThe choice of roof colour in your home is more than just an aesthetic decision; it has real implications for the local climate. This article offers a discussion of the scientific, aesthetic, and practical aspects of roof colours.
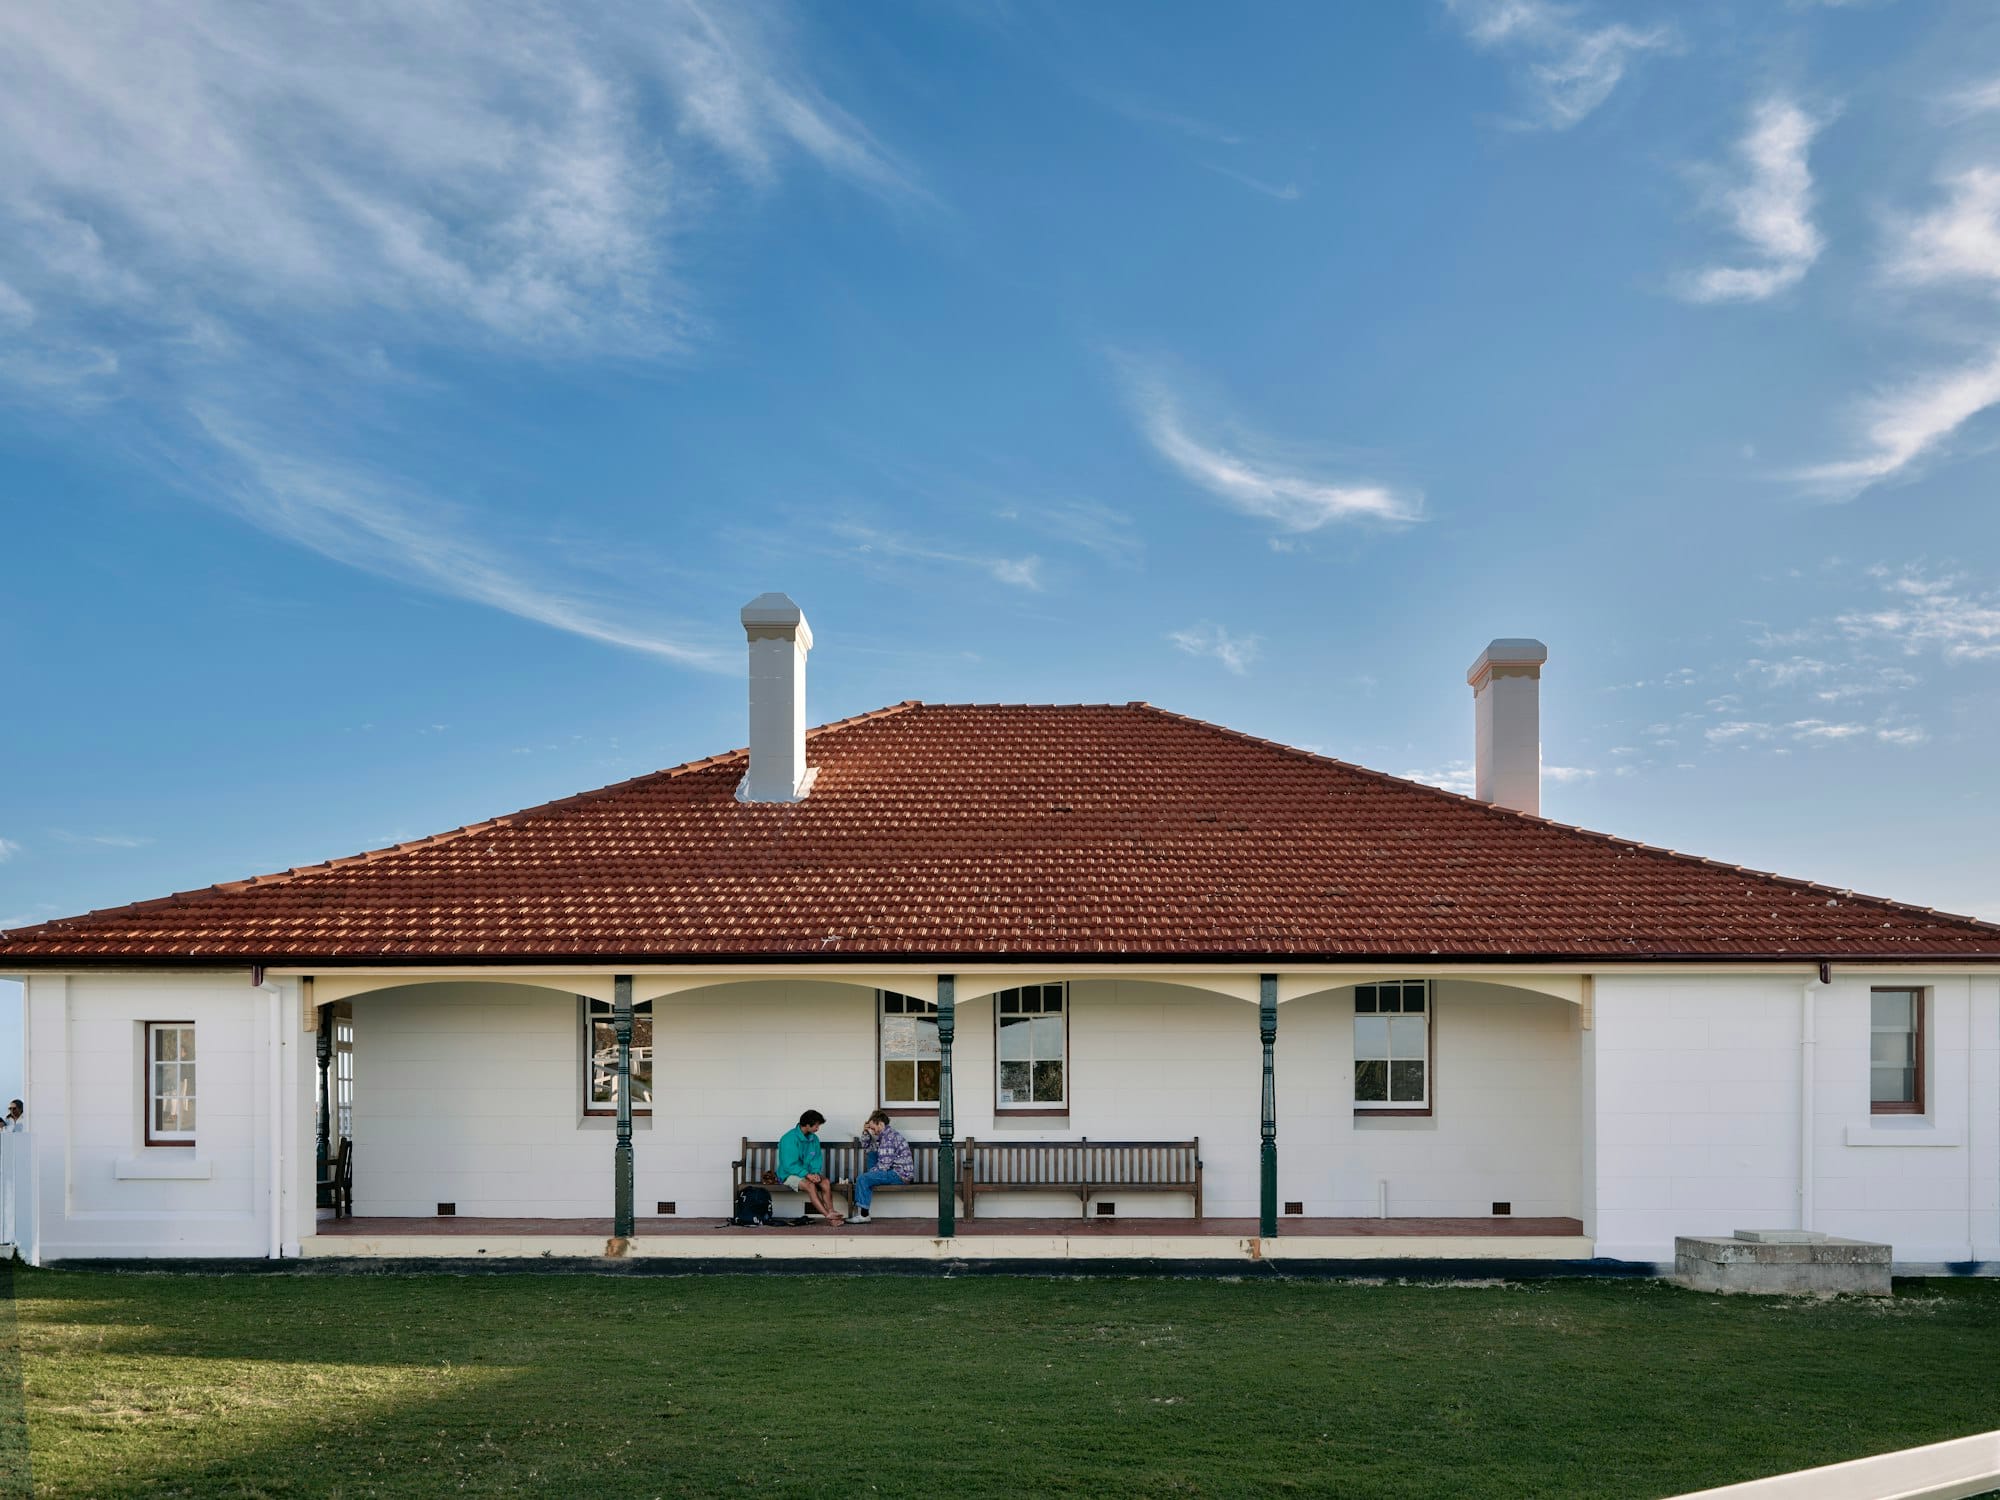 Roofing Elements Simplified: A Guide to Roof ConstructionDemystify roofing elements with this beginner-friendly guide. Covering gables, Dutch gables, verge overhangs, and more, it breaks down complex roofing terms into simple language, helping you communicate effectively with architects and builders and understand the structure of your home’s roof.
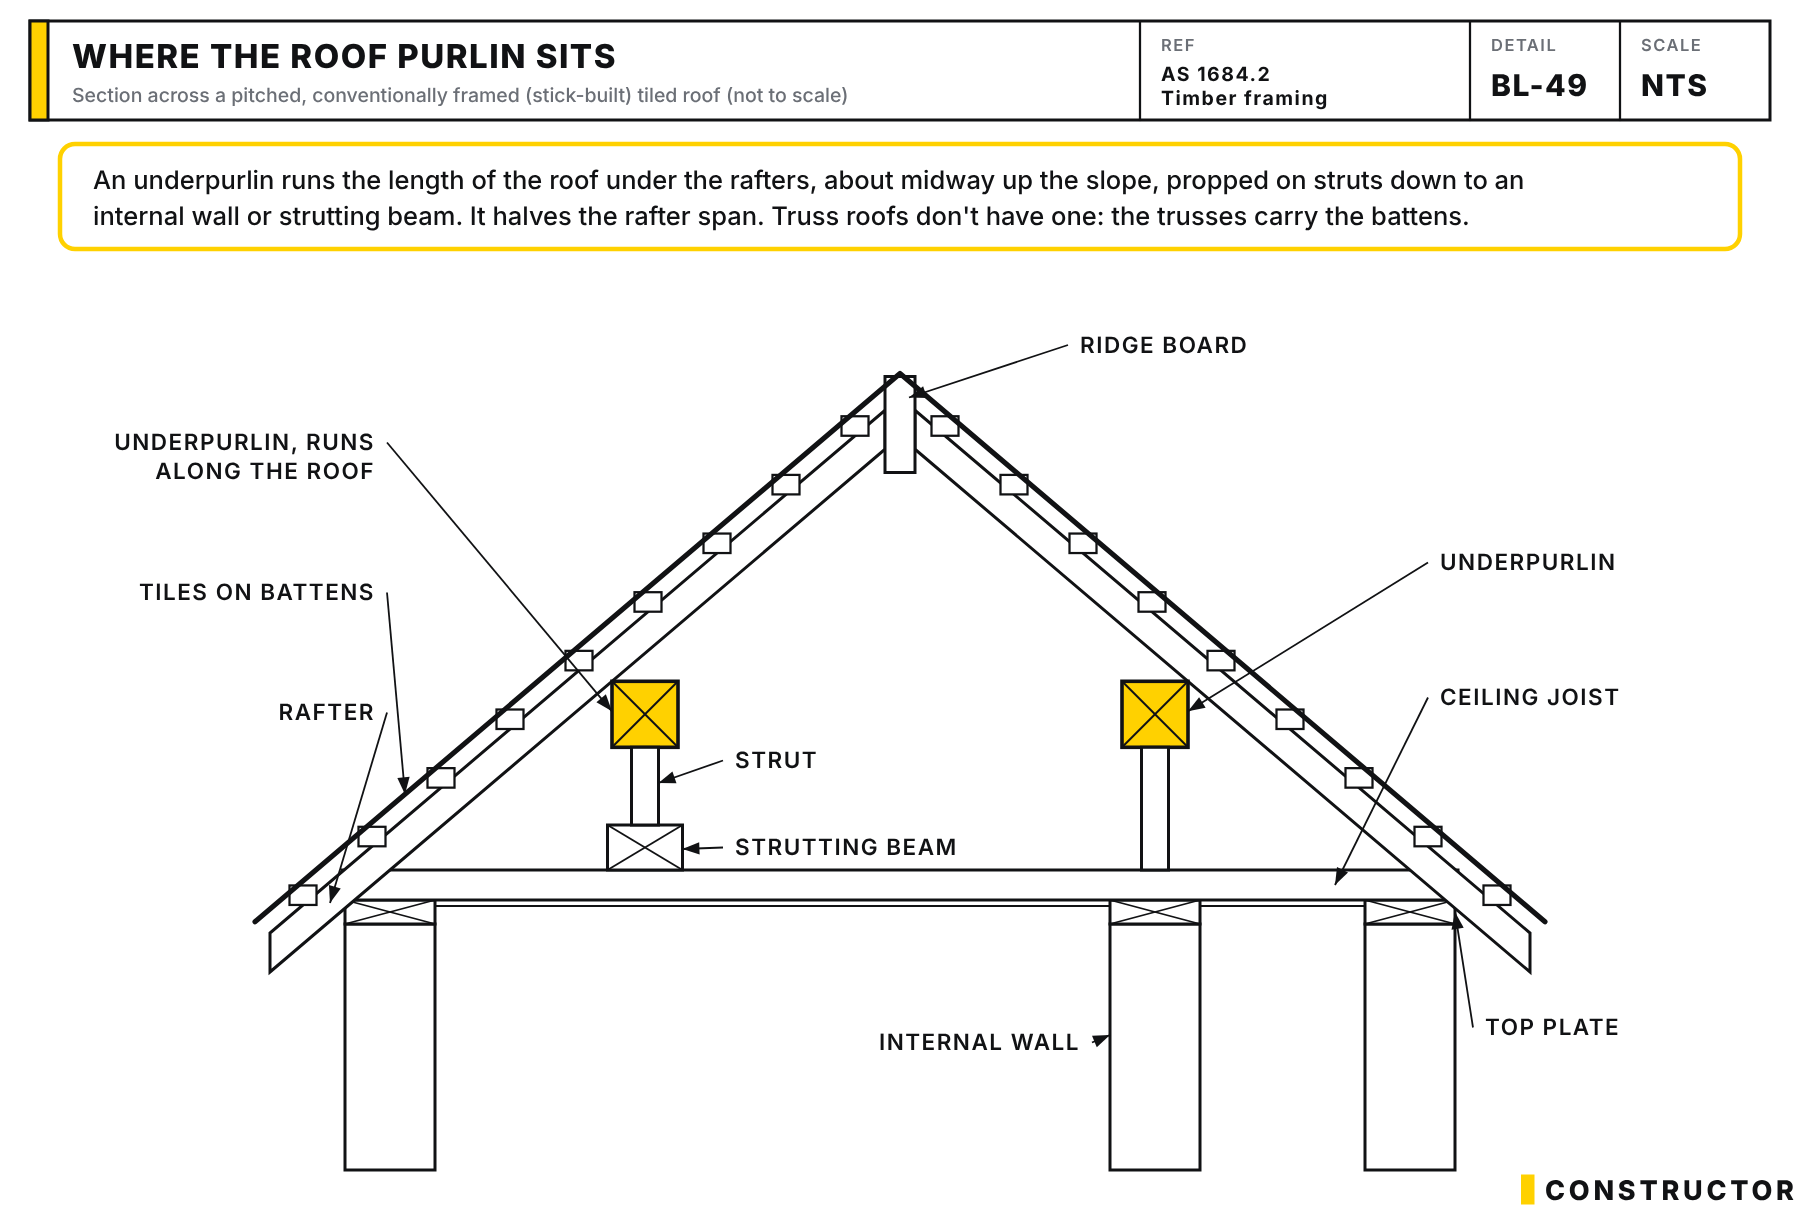 Roof Purlins Explained: Types, Uses & Construction TipsRoof purlins are the hidden heroes holding your roof together. In this post we explain what they are, why they matter, and how to choose the right type.
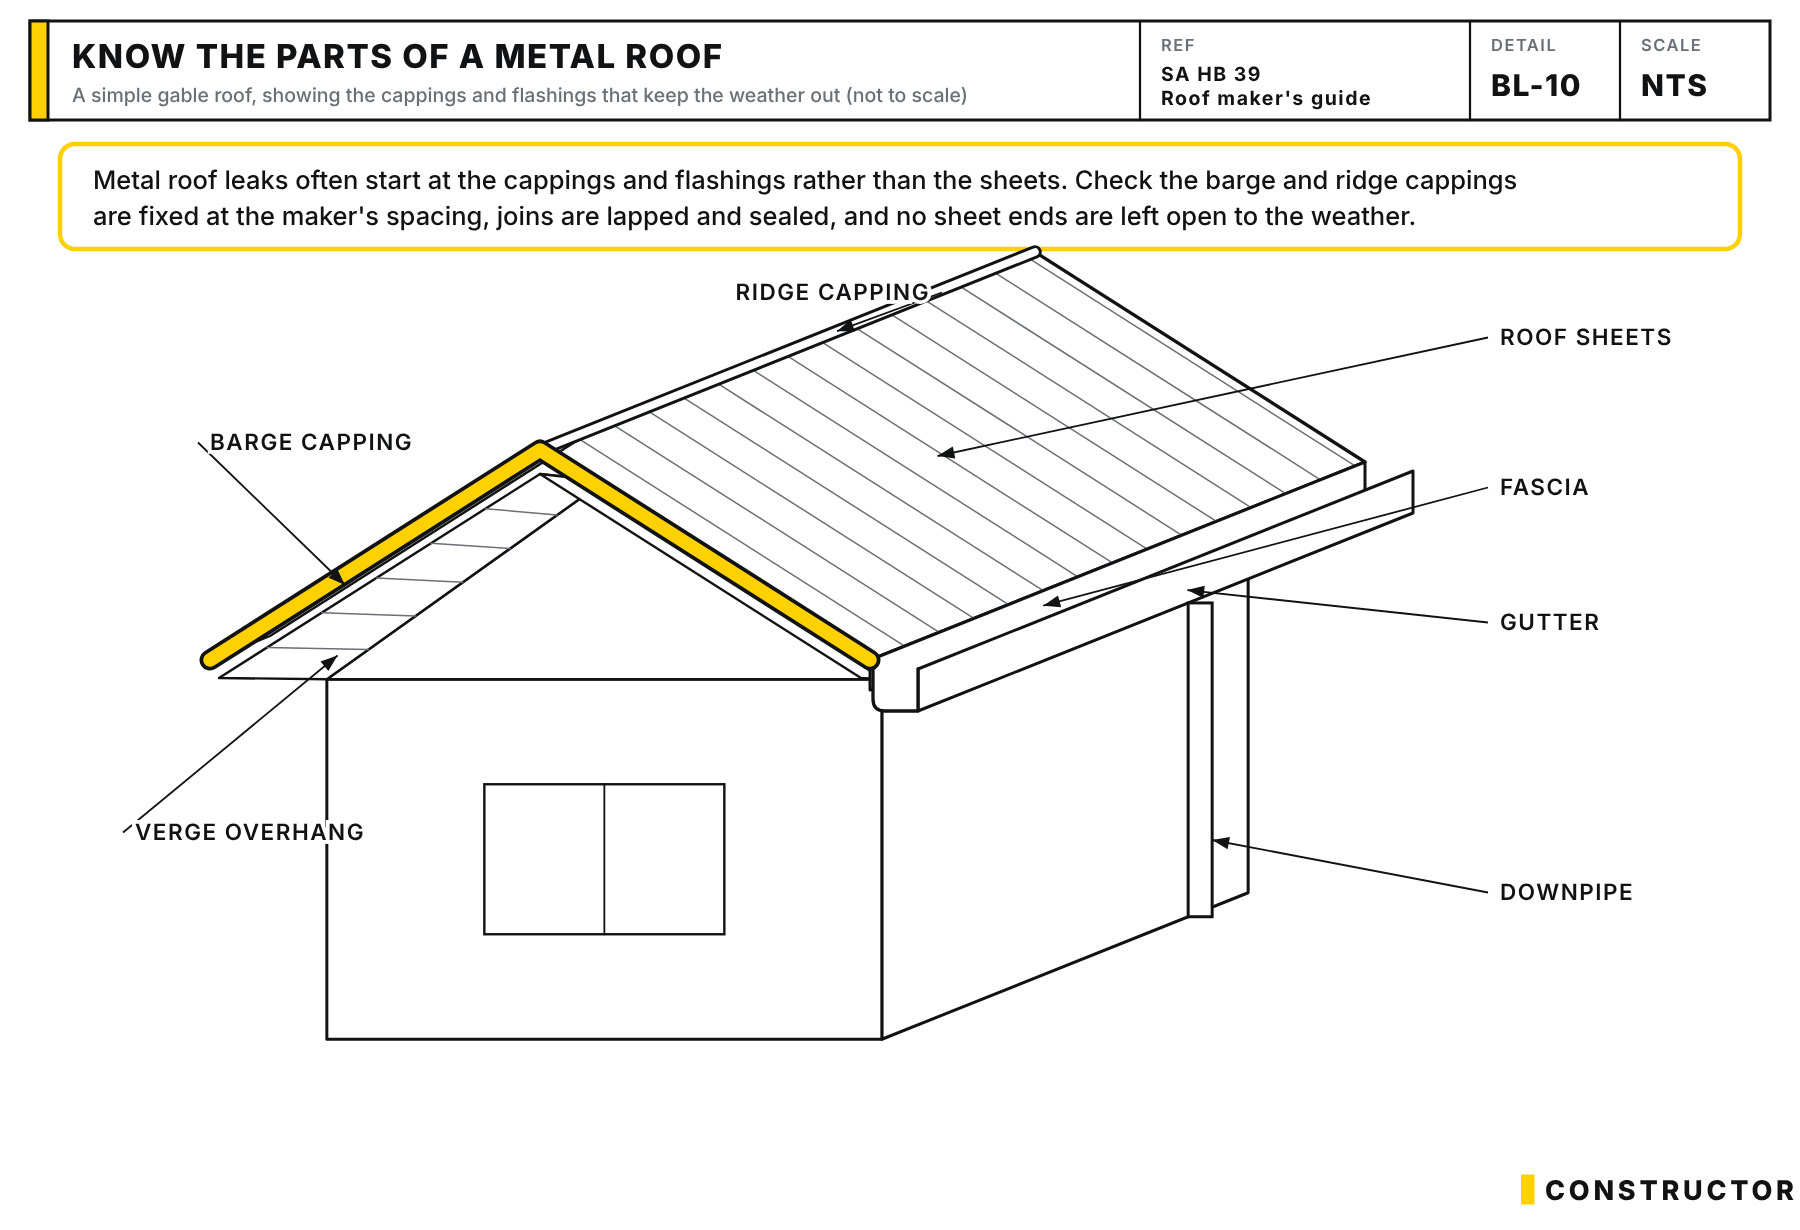 Metal Roof & Flashing Inspection Checklist GuideLearn how the Metal Roof + Flashing Inspection Checklist lets you inspect roof installations for quality and compliance. Avoid delays, reduce costs, and ensure your home’s roof is built to last with this checklist.