
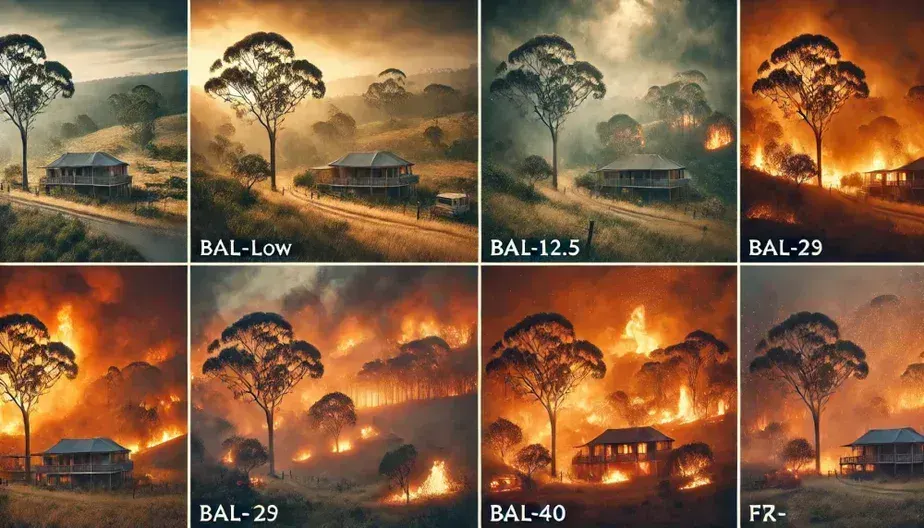
If you're planning a new home on a block mapped as bushfire prone, you'll hear one phrase on repeat: BAL.
BAL stands for Bushfire Attack Level. It measures how much ember attack, radiant heat and flame your home could face at its exact spot on the block.
Your BAL sets the construction requirements for the house, and those requirements have to be shown in your plans before your certifier can approve them.
BAL influences your design, your materials, and your construction costs (weephole guards, mesh aperture sizes (stop ember ingress) camlock hydrant point/bronze mesh screens/non flammable-fireproof sealants (plus any additional costs that show up when people leave it too late).
1) What a BAL rating is (and what it isn’t)
A BAL assessment estimates a home’s potential exposure to three main threats:
- ember attack (burning debris carried by wind)
- radiant heat exposure (linked to heat flux and often discussed as average radiant heat)
- direct flame contact (the pointy end: flame zone conditions)
What BAL isn’t: it’s not a prediction of whether a bushfire will happen this year.
It’s a measure of potential risk—the expected severity of conditions a building may face during a bushfire event.
Once your BAL is set, the NCC requires your home to be built to AS 3959 (Construction of buildings in bushfire-prone areas) for that BAL, or to an approved alternative such as the NASH standard for steel-framed homes. Your building certifier needs the documentation clear enough to approve, and the builder needs it clear enough to build without guessing.
C20 - What You Should Know When You Design Your New Home
$59.00 AUD
Checklist Type: Minor
Form Factor: Fillable, print-ready PDF (A4, 47 pages)
When to use: Design stage: before the plans and specification are finalised and before you sign
A 372-question guide to work through while designing your home. Settle orientation, light, soil, drainage, layout, finishes and costs early, so you avoid changes and delays later.
2) The BAL levels explained
AS 3959 sets six levels, based on the radiant heat (in kilowatts per square metre, kW/m²) the house could be exposed to:
- BAL-LOW: very low risk. No special bushfire construction requirements.
- BAL-12.5: ember attack, with radiant heat up to 12.5 kW/m². BAL-19: increasing ember attack and burning debris, with radiant heat up to 19 kW/m².
- BAL-29: heavier ember attack and radiant heat up to 29 kW/m². BAL-40: radiant heat up to 40 kW/m², with flames possibly reaching the building.
- BAL-FZ (Flame Zone): radiant heat over 40 kW/m², with direct flame contact likely.
As you move up the scale, you’re not just “upgrading one item.” You’re tightening up the whole envelope: external walls, roof junctions, vents, seals, and glass openings (windows and glass doors).
In short: a lower BAL means fewer special measures. A higher BAL means more requirements, more coordination, and a higher chance of expensive rework if the details are vague.

3) How BAL is determined (what moves the rating up or down)
A BAL assessor (sometimes a bushfire consultant) works out your BAL from site factors that affect how a fire would behave and spread.
The big drivers are:
Vegetation type
Different vegetation burns differently and produces different amounts of embers. It's a major input to the assessment.
Slope of the land
Fire typically runs faster uphill, so a slope below your house towards the bush can push your BAL up.
Defendable space and separation
Distance from hazardous vegetation (and a cleared, defendable space around the house) reduces exposure to heat and flame. Less separation generally means a higher BAL.
Ground fuels and debris
Fuel loads like leaf litter matter. Embers land in debris, smoulder, and ignite. Many BAL-related failures start with small ignitions rather than a wall of flame.
Planning overlays and local controls
Even if a suburb feels built up, planning maps can still classify land as bushfire prone. In Queensland, check your council's bushfire hazard overlay in the planning scheme. If your block is mapped, your certifier will need a BAL assessment before approval.
The key takeaway: The BAL is site-specific. Two blocks on the same street can end up with different outcomes.

4) Design impacts by BAL level (what changes in the real world)
BAL pushes design toward one goal:
Stop embers and heat from turning into ignition
External walls and junctions
Higher BALs push tougher external wall systems, often using non-combustible materials where exposure is higher. Fibre cement is common in bushfire specifications because, detailed properly as part of the full wall system, it reduces ignition pathways.
The real wins (and real failures) are in junctions: corners, window heads/sills, base of walls, and any ledges where debris can build up.
Roof forms and roof spaces
Roof spaces are a frequent weak point. Complex roof shapes, valleys, and tight corners can become ember traps. As BAL rises, roof-to-wall junctions, eaves, vents, and penetrations need more careful detailing to prevent ember entry.
Glass openings and glass doors
Windows and glass doors are one of the biggest practical and cost impacts in BAL-rated areas. Heat can crack glass, deform frames and open gaps that embers exploit. Big openings on the bush-facing side are possible, but they usually cost more and limit your product choices.
Vents and small openings
BAL exposes how many openings a house really has. Vents, penetrations, exhaust outlets, and other “small holes” can become ember pathways. Higher BAL designs often need tested screening approaches and protective measures like ember guards, installed consistently.
Decks and outdoor attachments
Outdoor areas can become ember traps if cavities collect debris or if details against external walls leave gaps.
Higher BALs mean more conservative detailing and material choices. You may be steered toward non-combustible materials, restricted timber use, or bushfire-resisting timber species where they're allowed.

5) Materials that commonly change (and why they cost money)
The biggest cost shifts usually come from ember protection and openings.
Openings (windows and doors)
This is usually where extra costs show up fastest. Seals, frame tolerances and performance under radiant heat make windows and doors a major swing factor between quotes.
Ember protection components
Items like compliant mesh/screening and ember guards can appear all over the house: vents, roof openings, and other penetrations. The parts themselves aren’t always expensive, but the labour and coordination add up.
Wall and cladding systems
Higher BALs may limit cladding options or change the wall build-up. Fibre cement and other robust systems often show up because they reduce ignition risk when detailed correctly.
Slab and subfloor considerations
A concrete slab can reduce some underfloor vulnerabilities compared to some raised systems, simply because it removes underfloor voids and ventilation pathways. It’s not a cure-all, but it can change the risk profile.
Water-based measures (sometimes included)
Depending on approvals and site risk, you may also see allowances for water tanks, water supply upgrades or sprinkler systems. Some councils encourage or condition these. If they're in your quote, the builder should explain whether they're required by the building approval, a planning condition, or your choice.
6) Why BAL quotes vary so much
Two projects can have the same BAL and very different price tags. The main reasons:
Design complexity
Simple roof forms and fewer vulnerable junctions reduce labour and reduce risk. Complex designs can be expensive even at the same BAL because there are more ember traps to manage.
Openings are the swing factor
Different window and door strategies can change the budget dramatically. That’s why opening schedules should never be treated as a late-stage “pick something pretty” decision in high-risk bushfire areas.
Documentation quality
Vague drawings create site guessing. Guessing creates rework. Rework creates bigger invoices. Clear documentation that maps the BAL requirements into buildable details helps avoid this.
Substitutions and supply constraints
In higher BAL, product substitutions can quietly break compliance. Builders who have been burned by supply issues may price conservatively to reduce risk.
7) Builder challenges that cause most compliance failures
BAL failures often come from coordination problems:
- A late change to the BAL or the site plan (and suddenly you’re building to higher ratings).
- Trades punching penetrations through sealed systems without a consistent method to reseal and protect.
- Incomplete installation of ember protection measures (one missing screen can matter).
- Roof detailing that allows ember entry into roof spaces.
- “Close enough” substitutions that don’t meet the BAL rating requirements.
Changes also need a clean paper trail. Your certifier is signing off that the build meets the requirements for the site, so if products change midstream without evidence, approvals get messy.
8) Best-practice checks at each stage
Before contract
Get a formal BAL assessment early. Then ask the builder to break down the bushfire scope (openings, ember protection, wall and roof systems) so you can compare quotes apples with apples.
Before frame and roof
Confirm how penetrations will be sealed and protected. Ensure roof and eave details are clearly documented, not left to “standard practice.”
Before cladding and fit-off
Verify the opening schedule (windows and glass doors) matches the BAL. Confirm ember protection details are installed consistently, not “most places.”
Before handover
Walk the house looking for ember pathways: vents, gaps, junctions, and debris traps. Plan ongoing maintenance, because leaf litter and reduced defendable space can increase real-world risk over time.
This matters more as fire seasons get worse. You can't control the weather on a bad day, but you can control how vulnerable your home is to embers and heat.
Conclusion
BAL isn't meant to scare you. It sets a minimum standard so your home has a fighting chance against embers, heat and, at the top end, direct flame contact.
Get your BAL early, design with it in mind, treat windows and glass doors as a major scope item, and keep the details clear for approval. Then check the ember protection at each stage: use our C20 design checklist (above) at design stage and our C7 Frame Stage Inspection Checklist once the frame and roof are up.
Frequently Asked Questions
1) What is a BAL rating, in plain English?
BAL stands for Bushfire Attack Level. It's a measure of how much ember attack, radiant heat and flame your home could face at its spot on the block, and it sets the construction requirements under AS 3959.
2) Is ember attack really the main problem?
Often, yes. Ember attack is commonly the most damaging pathway because embers exploit small gaps and can ignite debris in corners, gutters, and roof spaces, even when flames aren’t right next to the house.
3) What’s the difference between radiant heat exposure and direct flame contact?
Radiant heat is the heat radiating from the fire front, which can damage materials and crack glass. Direct flame contact means flames may physically reach the building, the BAL-FZ (Flame Zone) scenario.
4) Who decides my property’s BAL rating?
An accredited BAL assessor or bushfire consultant does the assessment. Your certifier uses the result for approval, and your designer and builder use it for the plans and pricing.
5) Can my BAL change after I’ve started designing?
It can, especially if the house location shifts on the site, measurements get refined, or the assessment assumptions change. That’s why confirming the BAL early is one of the best “first things” you can do.
6) Why do BAL upgrades change the cost so much?
Because the big cost drivers, especially windows, doors and opening protection, aren't small tweaks. Higher BALs trigger tighter systems, more labour and more restrictive material choices, so costs per square metre can jump quickly.
7) Do I need non-combustible materials everywhere?
Not always, and it depends on the BAL and the systems used. But the higher the BAL, the more you'll rely on non-combustible materials in exposed elements to meet AS 3959.
8) Are water tanks and sprinkler systems required for BAL compliance?
Not automatically just because of the BAL. Water tanks, water supply upgrades and sprinklers can be required by council planning conditions, or chosen as extra protection. Your documentation should make clear which.
10) Can a modular home be built in BAL-rated areas?
Yes, but it still needs to meet the site's BAL requirements and get building approval like any other home.
Further Reading
 Understanding Construction Firewalls: Fire SafetyBuilding a new home? Learn about construction firewalls and fire barriers—essential for protecting your property and loved ones. Discover the types, materials, and regulations that ensure fire safety in residential construction. Stay safe with these critical fire protection measures.
 Construction Ladders: Best Types for Safety & SpeedOur guide to construction ladders. See the main types, how to size them, duty/load ratings, and when to choose scaffolds or EWP instead. Includes a comparison table, a quick selection checklist, safety basics, inspection tags, and care tips to extend service life.
 Residential Construction Safety Inspection Checklist GuideDiscover how the C19 Periodic Safety Inspection Checklist keeps your project compliant, safe, and on schedule. Follow our step-by-step guide to avoid costly delays and ensure quality.
 Why New Homes Still Flood in Australia 🤷Brand-new homes are flooding—and it’s not just bad luck. From minimum slab heights and poor drainage to disappearing inspections and planning failures, this post breaks down why it’s happening and what builders, certifiers, and buyers must do to stop it.
 Retrofit Your Home for Power Outages: Emergency Power TipsRetrofit your home with emergency power systems to combat power outages. It covers the essentials of backup generators, solar power setups & safety features like automatic transfer switches. Choose the right generator and use an electrician for effective & safe power management.
 Top 10 Gutter Cleaning Tools for Multi-Story HomesDiscover the top 10 gutter cleaning tools for multi-story homes in Australia. This guide covers innovative gadgets and extendable tools, from telescopic wands to gutter cleaning robots, ensuring safe, efficient gutter maintenance and protecting your home from water damage.”

