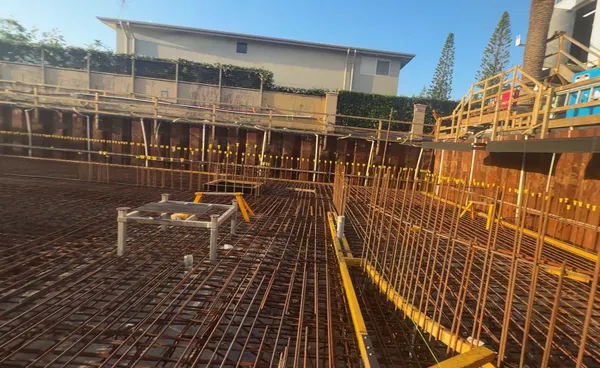
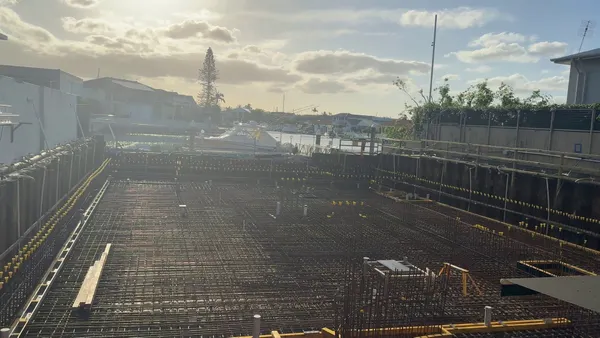
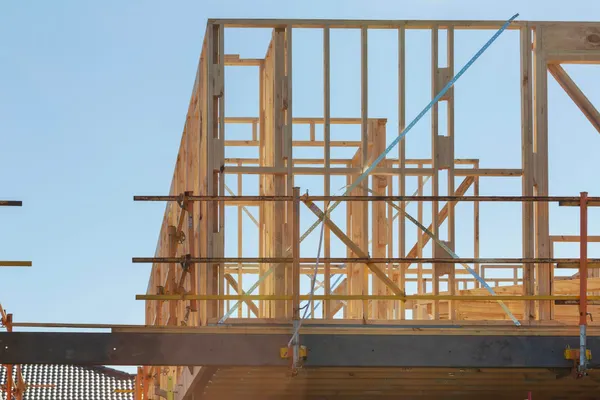
A sloping block is often cheaper to buy than a flat one, and it can give you views, breezes and a house with real character. It can also swallow tens of thousands of dollars in earthworks, retaining walls and footings before a single wall goes up.
The difference between those two outcomes is usually decided before you sign. In 26 years of residential construction, the sloping block jobs that went badly were almost always the ones where nobody priced the ground properly at the start.
Here's what drives the extra cost, which designs work with the slope rather than against it, and what to check at each stage.
C4A - Earthworks Quality Inspection Checklist
$59.00 AUD
Last updated 28 Oct 2026 · Revision 3 · Free updates for life
Checklist Type: Minor
Form Factor: Fillable, print-ready PDF (A4, 22 pages)
When to use: After the site is cut or filled, before the set-out
A 64-point checklist to inspect your building platform after earthworks: position, levels, cuts, fill, compaction, retaining walls and drainage, before the set-out and slab.
Why a sloping block costs more
Most project homes are designed for a flat, level slab. Put that design on a sloping block and the builder has to make the ground flat first. That's where the money goes:
- Cut and fill. Digging soil out of the high side and placing it on the low side to make a level platform. Fill must be placed in layers and compacted, not just tipped.
- Retaining walls. Every cut and every fill edge needs to be held back, either with a wall or a sloping batter.
- Deeper edge beams and piers. The slab edge on the low side often needs a deeper beam, or piers down to firm ground.
- Drainage. Water running down the hill has to be caught and diverted around the house, usually with ag drains behind walls and a cut-off drain on the high side.
- Extra steps. From the driveway to the front door, from the garage to the house, and out to the yard.
- Access. Steep sites can mean smaller trucks, pumped concrete and more manual handling.
None of this shows up in a brochure "from" price, which assumes a flat block.
How steep is steep?
Get the contour survey (also called a detail survey) and find the fall across the house footprint. Subtract the lowest level from the highest.
A gentle fall can often be handled with a little cut and fill and one low retaining wall. A bigger fall pushes you towards taller walls, engineered footings or a different design. The fall across the house footprint matters more than across the whole block.
Also check which way the slope runs. A sloping block that falls away from the street can mean stormwater has to drain through a neighbour's easement, so ask early where the connections are.
Design options that suit a sloping block
You have three broad choices, and the right one depends on how steep the site is.
Cut and fill with a single slab
The standard project home approach. Fine on a gently sloping block. On a steeper one, it means big walls and a lot of soil moved.
Split-level slab
The slab steps down the hill in two or more levels, often with a few stairs between living and sleeping areas. It reduces cut and fill and keeps retaining walls lower. Many project builders have split-level versions of their designs, so ask.
Suspended floor or elevated home
A timber or steel subfloor on piers or posts, with little or no earthworks. Traditional Queenslanders do exactly this. It suits a steep sloping block, keeps the natural ground largely intact and lets breezes under the house.
My view: if you're moving a lot of soil to make a flat-block design fit, it's worth asking what a design made for the slope would cost.
Retaining walls and approvals
In Queensland, a retaining wall can usually be built without building approval only if it's no more than 1 m high, sits at least 1.5 m from a building or another retaining wall, and has no load (such as a driveway or house) bearing on it. Outside those limits, it needs building approval and, in practice, an engineer's design.
On a sloping block, many walls near the house fall outside those limits. So check:
- Are all retaining walls on the site plan? With heights and materials.
- Are they in the contract price? Walls "by owner" or "excluded" are common, and they're not cheap.
- Who designs and certifies them? Ask for the engineer's design for any wall that needs approval.
- Drainage behind every wall. Ag pipe and gravel, connected to the stormwater system.
Where there's a drop of 1 m or more, the NCC requires a barrier (balustrade) of at least 1 m on decks and floors, and 865 mm on stairs. Budget for these on decks, landings and retaining walls next to paths.
Get the sloping block priced before you sign
This is the most important step. Before the contract price is fixed, the builder should have:
- A contour survey of your actual block.
- A soil test (geotechnical report) with boreholes spread across the house footprint. On a slope, ask for one at the high side and one at the low side as a minimum. My article on soil tests explains what's in the report.
- A siting plan showing slab levels, cut and fill depths and every retaining wall.
Once those exist, there's little reason for site works to be left as a provisional sum. Ask for them to be fixed. A provisional sum is an estimate, and if the real cost is higher, you pay the difference plus margin. Ask specifically how rock is priced, because it's often excluded.
Check your own contract for how site costs and latent conditions are handled, and get a solicitor to review it if you're unsure.
What to check during earthworks
Earthworks on a sloping block happen fast, and once the slab is down, the platform is buried. Things I'd look at:
- Set-out matches the siting plan. House position, setbacks and slab level.
- Fill placed in layers and compacted. Not one big push with a machine. Ask whether compaction testing is required.
- Batters and temporary cuts are stable. Especially after rain.
- Sediment controls are in place before rain arrives. Soil washing off a sloping block ends up in the street.
- Retaining walls built with drainage before backfilling.
- Surface water directed away from the platform, not towards it.
Our C4A Earthworks checklist walks through these items in order, and our earthworks inspection guide explains each one. Both are on the Checklists page.
Living with the slope
Think past the slab. On a sloping block, the outdoor spaces cost money too:
- Usable yard. A level lawn may need another retaining wall.
- Driveway gradient. Steep driveways can scrape cars and get slippery when wet. Check the levels on the site plan.
- Stairs. The NCC limits each step to a riser of 115 to 190 mm, so a big level change means a lot of steps.
- Drainage after landscaping. Later gardens and paths must not block drains or push water towards the house.
The short version
A sloping block can make a great home, but the ground has to be priced before you sign. Get the contour survey, soil test and siting plan done first, and ask for site works and retaining walls to be fixed in the contract. Consider a split-level or elevated design if a flat-slab design needs a lot of earthworks.
Buy a sloping block with your eyes open and it'll pay you back in views and breezes for years.
FAQs
Is a sloping block always more expensive to build on?
Usually, yes, because of cut and fill, retaining walls, footings and drainage. A cheaper sloping block can cost more overall than a dearer flat one, so price the site works before you buy.
Do I need approval for retaining walls?
In Queensland, a wall over 1 m high, within 1.5 m of a building or another wall, or carrying a load above it generally needs building approval. Ask your builder or certifier which of your walls need it.
What's the best house design for a steep block?
On steeper sites, a split-level slab or an elevated home on piers usually beats a flat slab with big retaining walls. Ask your builder or designer to price both.
When should the soil test be done?
Before the contract price is fixed, usually during the preliminary agreement stage. On a sloping block, ask for boreholes at both the high and low sides of the house.