Thermal mass gets talked about as if more is always better. It isn't. Used in the right climate and the right place, heavy materials like concrete and brick can make a home noticeably more comfortable and cheaper to run. Used in the wrong place, they soak up heat all day and radiate it back at you all night.
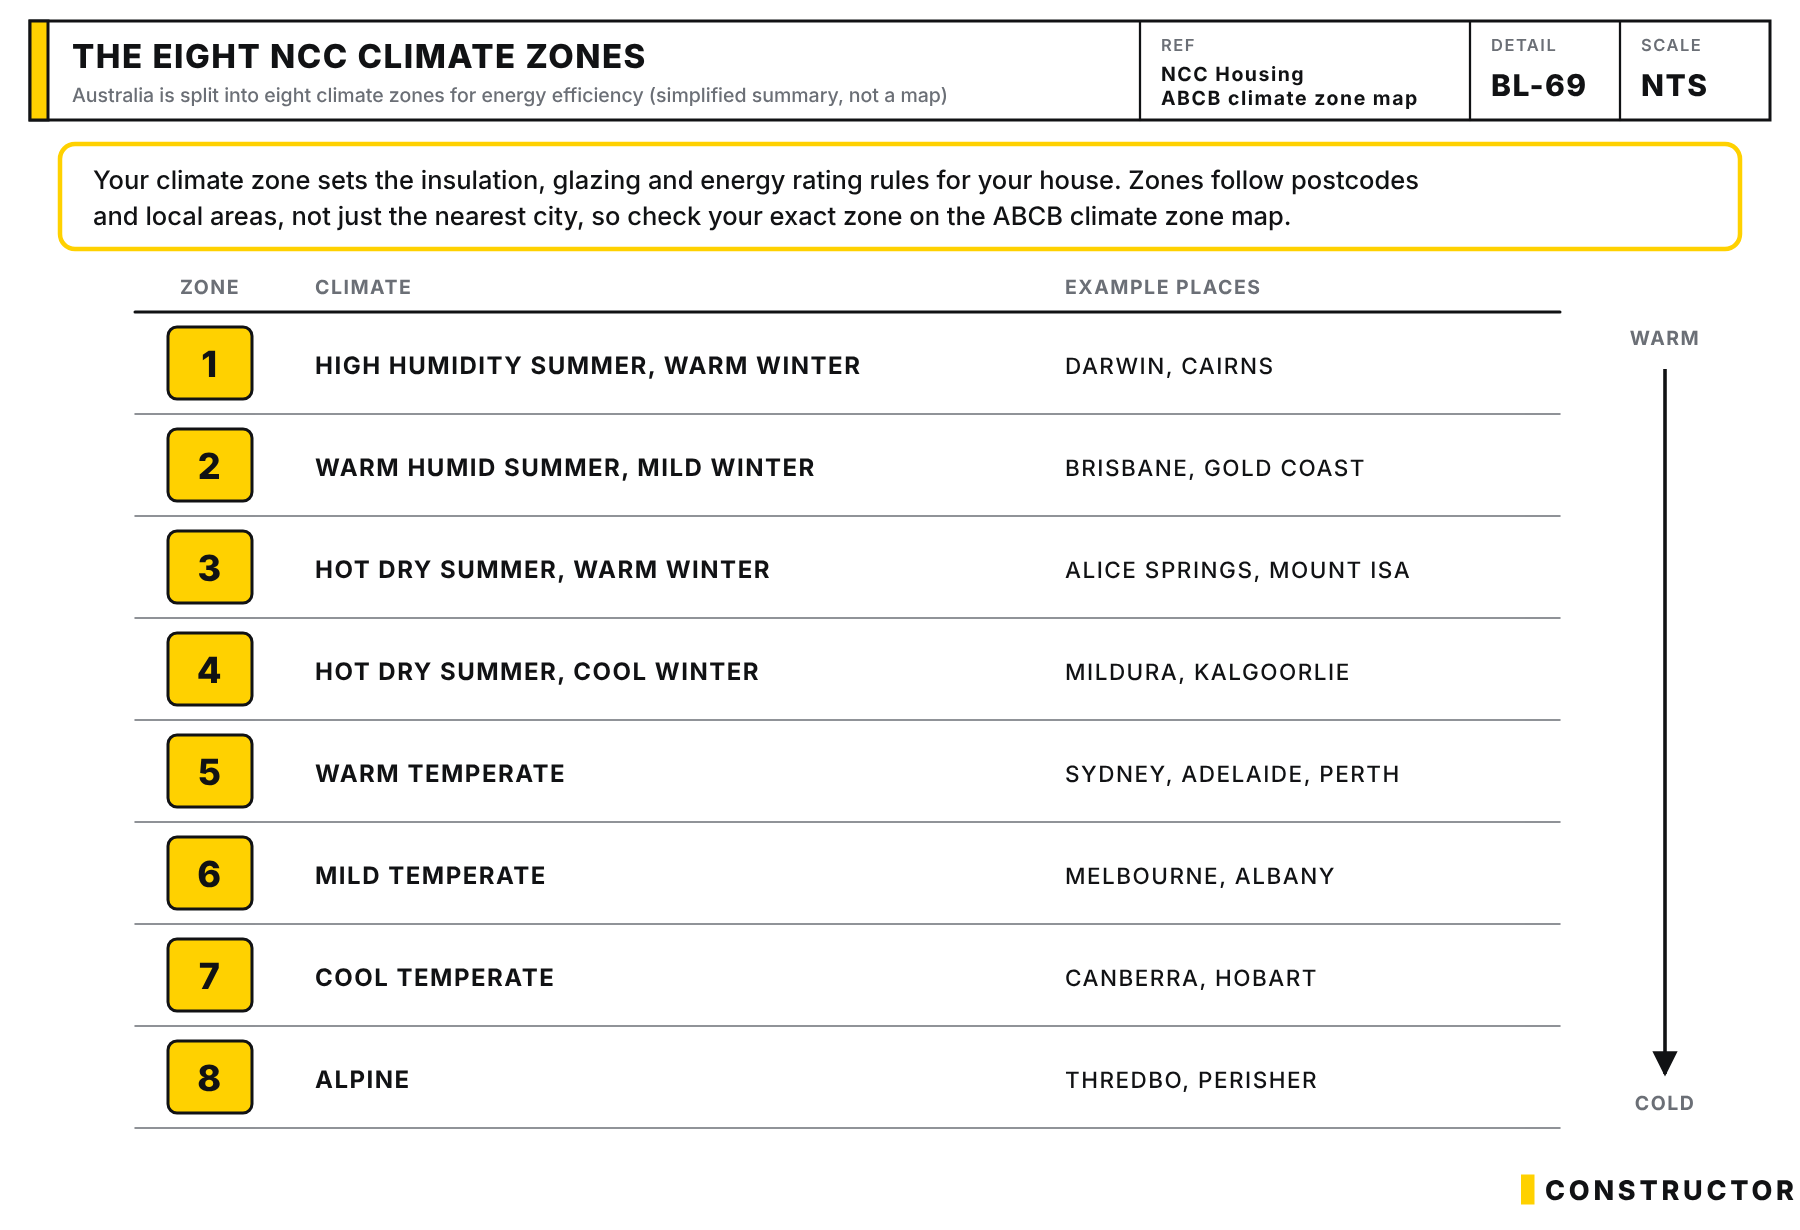
If you're building in Brisbane, the Gold Coast or the Sunshine Coast, you're in NCC climate zone 2. In that climate, shading, insulation and cross-breezes matter more than adding mass. A slab floor is fine, but don't pay extra for heavy walls. The rest of this article explains why, and what works in other parts of Australia.
What thermal mass is
Thermal mass is a material's ability to absorb, store and later release heat. Think of it as a thermal battery. It soaks up heat when its surroundings are warmer, then gives it back when they cool down, smoothing out the temperature swings inside your home.
High and low mass materials
High thermal mass materials are dense and store a lot of heat for their size:
- Concrete
- Brick
- Stone
- Ceramic tiles
- Rammed earth and compressed earth blocks
- Water
Low mass materials like timber, plasterboard, insulation and fabric store very little heat. They're better at slowing heat flow than storing it.
Volumetric heat capacity
How much heat a material can store per cubic metre is its volumetric heat capacity (VHC). It's the material's specific heat capacity multiplied by its density.
| Material | Density (kg/m³) | Specific Heat Capacity (kJ/kg·K) | Volumetric Heat Capacity (kJ/m³·K) |
|---|---|---|---|
| Water | 1000 | 4.186 | 4186 |
| Concrete | 2240 | 0.920 | 2060 |
| Sandstone (Stone) | 2000 | 0.900 | 1800 |
| Compressed Earth Blocks | 2080 | 0.837 | 1740 |
| Brick | 1700 | 0.920 | 1360 |
| Autoclaved Aerated Concrete (AAC) | 500 | 1.100 | 550 |
Water stores about twice as much heat per cubic metre as concrete, which is why it's sometimes used as thermal mass where heavy masonry isn't practical.
Thermal lag
Thermal lag is the delay between a material absorbing heat and releasing it. Thick concrete and brick can take many hours to pass heat through. In a climate with warm days and cool nights, that delay means heat soaked up during the day is released in the evening, when you want it. In a climate where nights stay warm, it means the house keeps radiating heat when you're trying to sleep.
Thermal mass and your energy rating
Under NCC 2022, most new homes need a 7-star NatHERS energy rating. Your energy assessor's computer model is where thermal mass, glazing, shading and insulation get tested together before you build. Mass can help or hurt your rating depending on your climate and how it's placed, so ask your assessor to explain what's driving the result for your design.

C20 - What You Should Know When You Design Your New Home
$59.00 AUD
Last updated 28 Oct 2026 · Revision 3 · Free updates for life
Checklist Type: Minor
Form Factor: Fillable, print-ready PDF (A4, 42 pages)
When to use: Design stage: before the plans and specification are finalised and before you sign
A 134-check guide to work through with your designer while the plans are drawn. Settle the block, the sun, the layout, the energy rating, the services and the contract early, so a change costs a redraw, not a variation.
How it works through the year
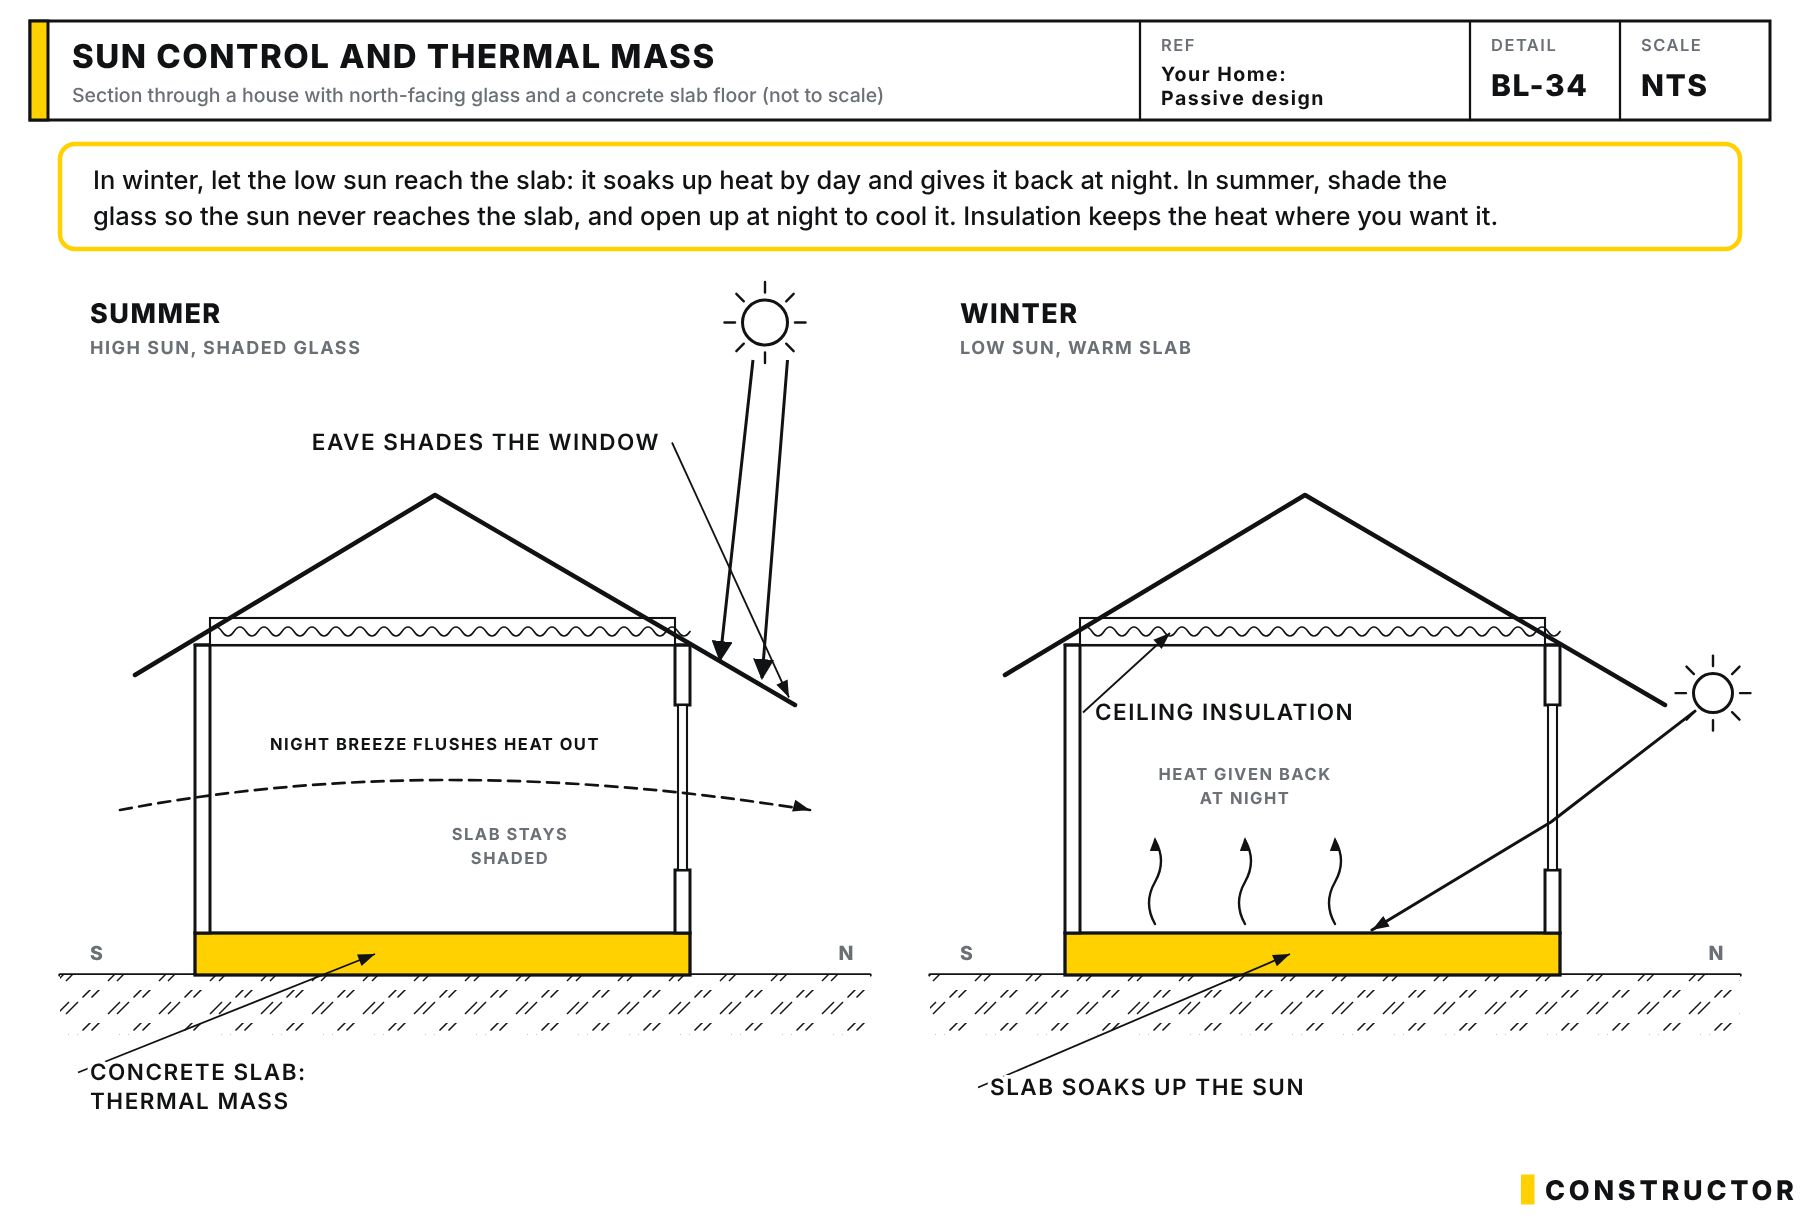
- Winter: Low winter sun through north-facing windows warms exposed slabs and walls during the day. They release that heat in the evening, reducing the need for heating.
- Summer: Shaded thermal mass absorbs heat from inside the house during the day, keeping rooms cooler. It then needs to lose that heat overnight, through cool night air or ventilation, so it's ready to absorb again the next day.
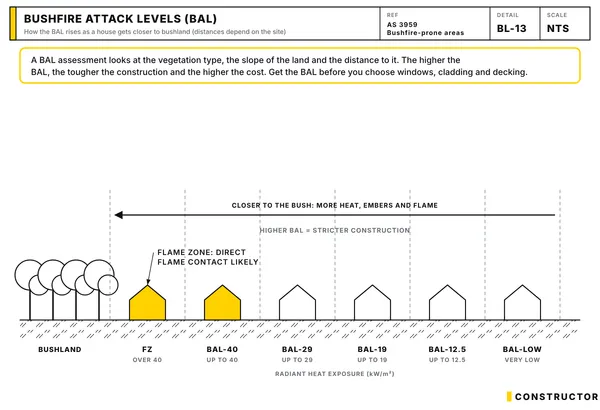
The summer part only works if two things happen: the mass stays out of direct summer sun, and the nights are cool enough to flush the heat out. That's the catch in much of Queensland.
What affects performance
- Climate. The bigger the difference between day and night temperatures (the diurnal range), the better thermal mass works.
- Exposure. Mass needs to be exposed to the room to work. Carpet, timber floating floors or plasterboard over masonry reduce its effect.
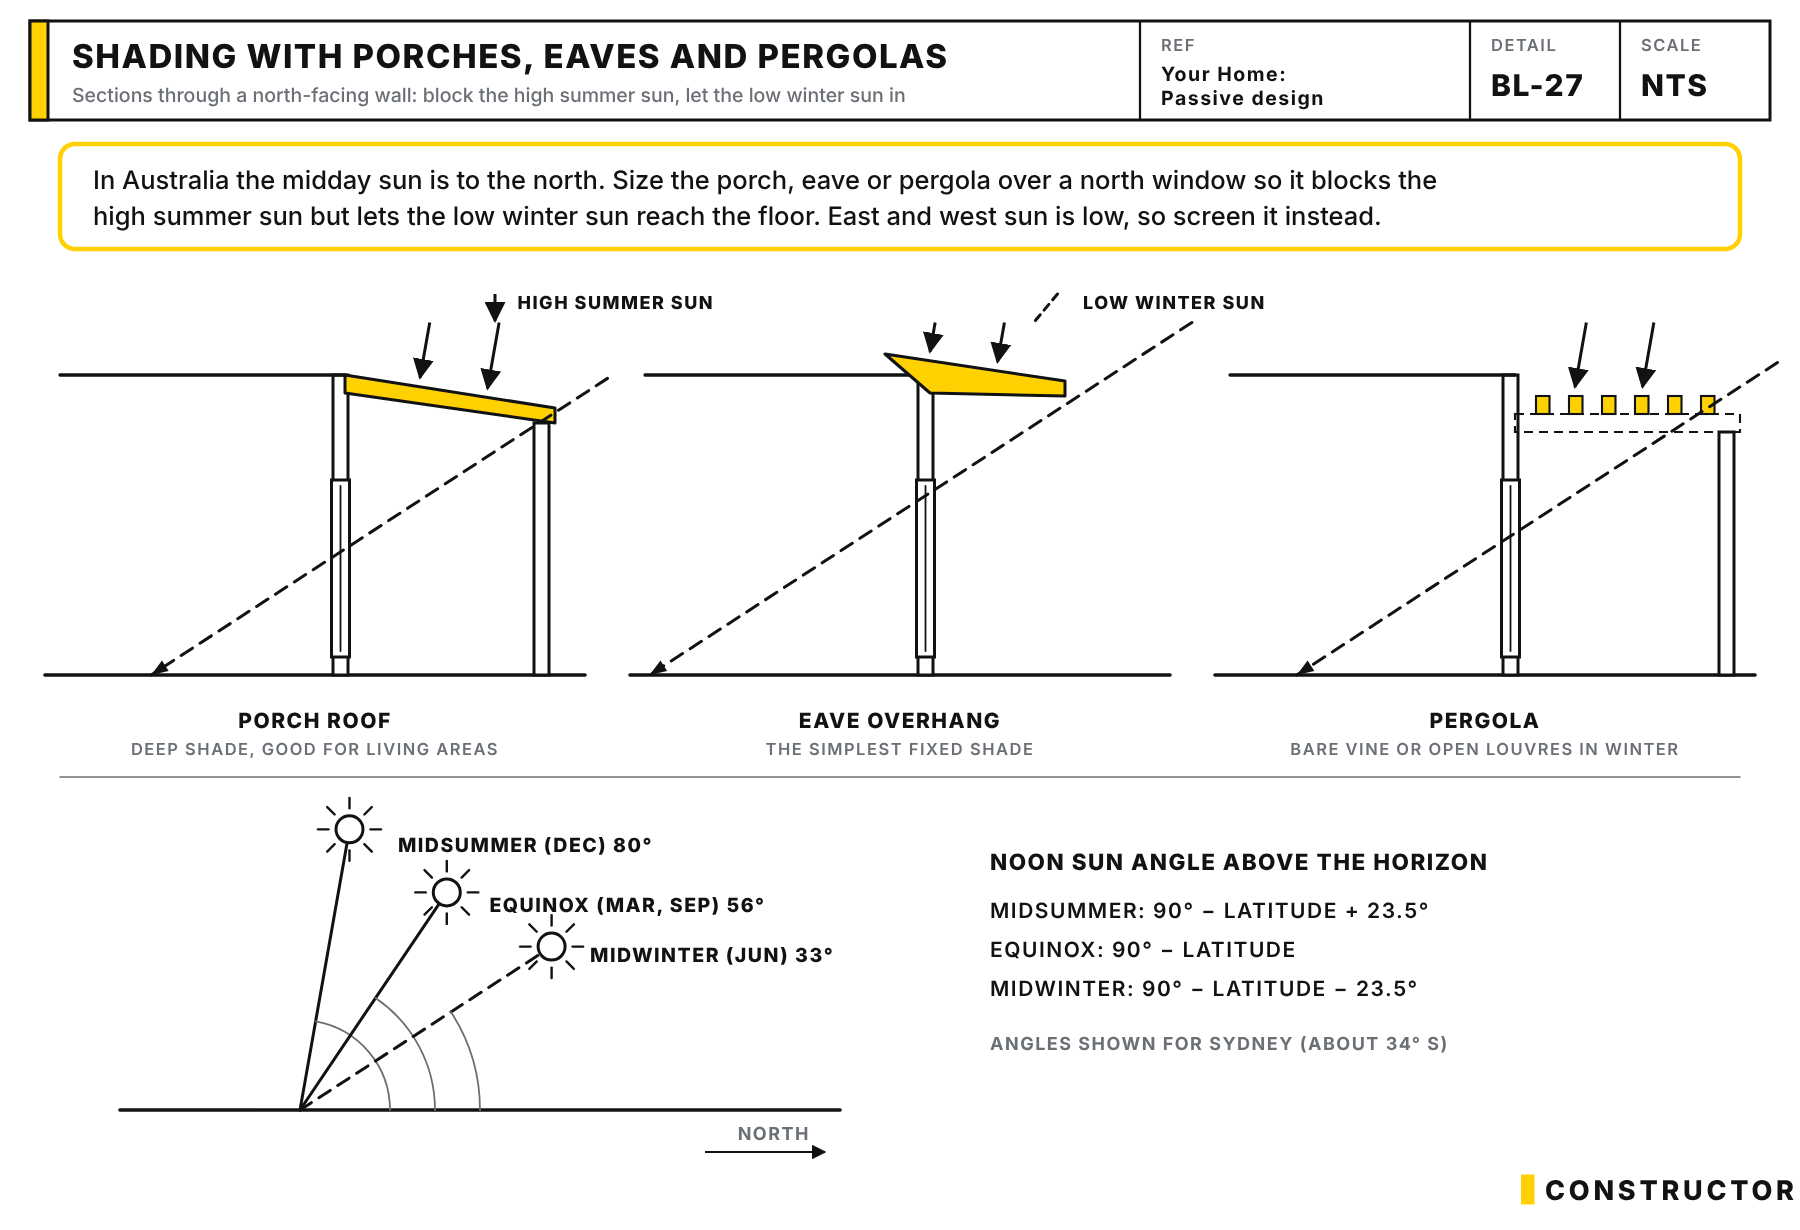
- Sun and shade. Mass needs winter sun and summer shade.
- Insulation. Mass should sit inside the insulated envelope. Brick veneer puts the brick outside the insulation, where it mostly heats up in the sun and does little for the inside. Reverse brick veneer puts it inside.
- Airtightness. Draughts carry away stored heat in winter and bring in hot air in summer.
- Surface colour and finish. Darker, matte surfaces absorb more heat than light, shiny ones.
- Thickness. Thicker mass stores more heat but releases it more slowly.
Thermal mass by climate
YourHome, the Australian Government's guide to sustainable house design, uses the average daily temperature range as a simple guide:
- Less than 6°C: low mass construction usually works best.
- 6°C to 10°C: moderate mass.
- More than 10°C: high mass construction.
Here's how that plays out across the NCC climate zones.
Hot humid and warm humid: zones 1 and 2
This covers north Queensland (zone 1) and most of south-east Queensland, including Brisbane, the Gold Coast and the Sunshine Coast (zone 2).
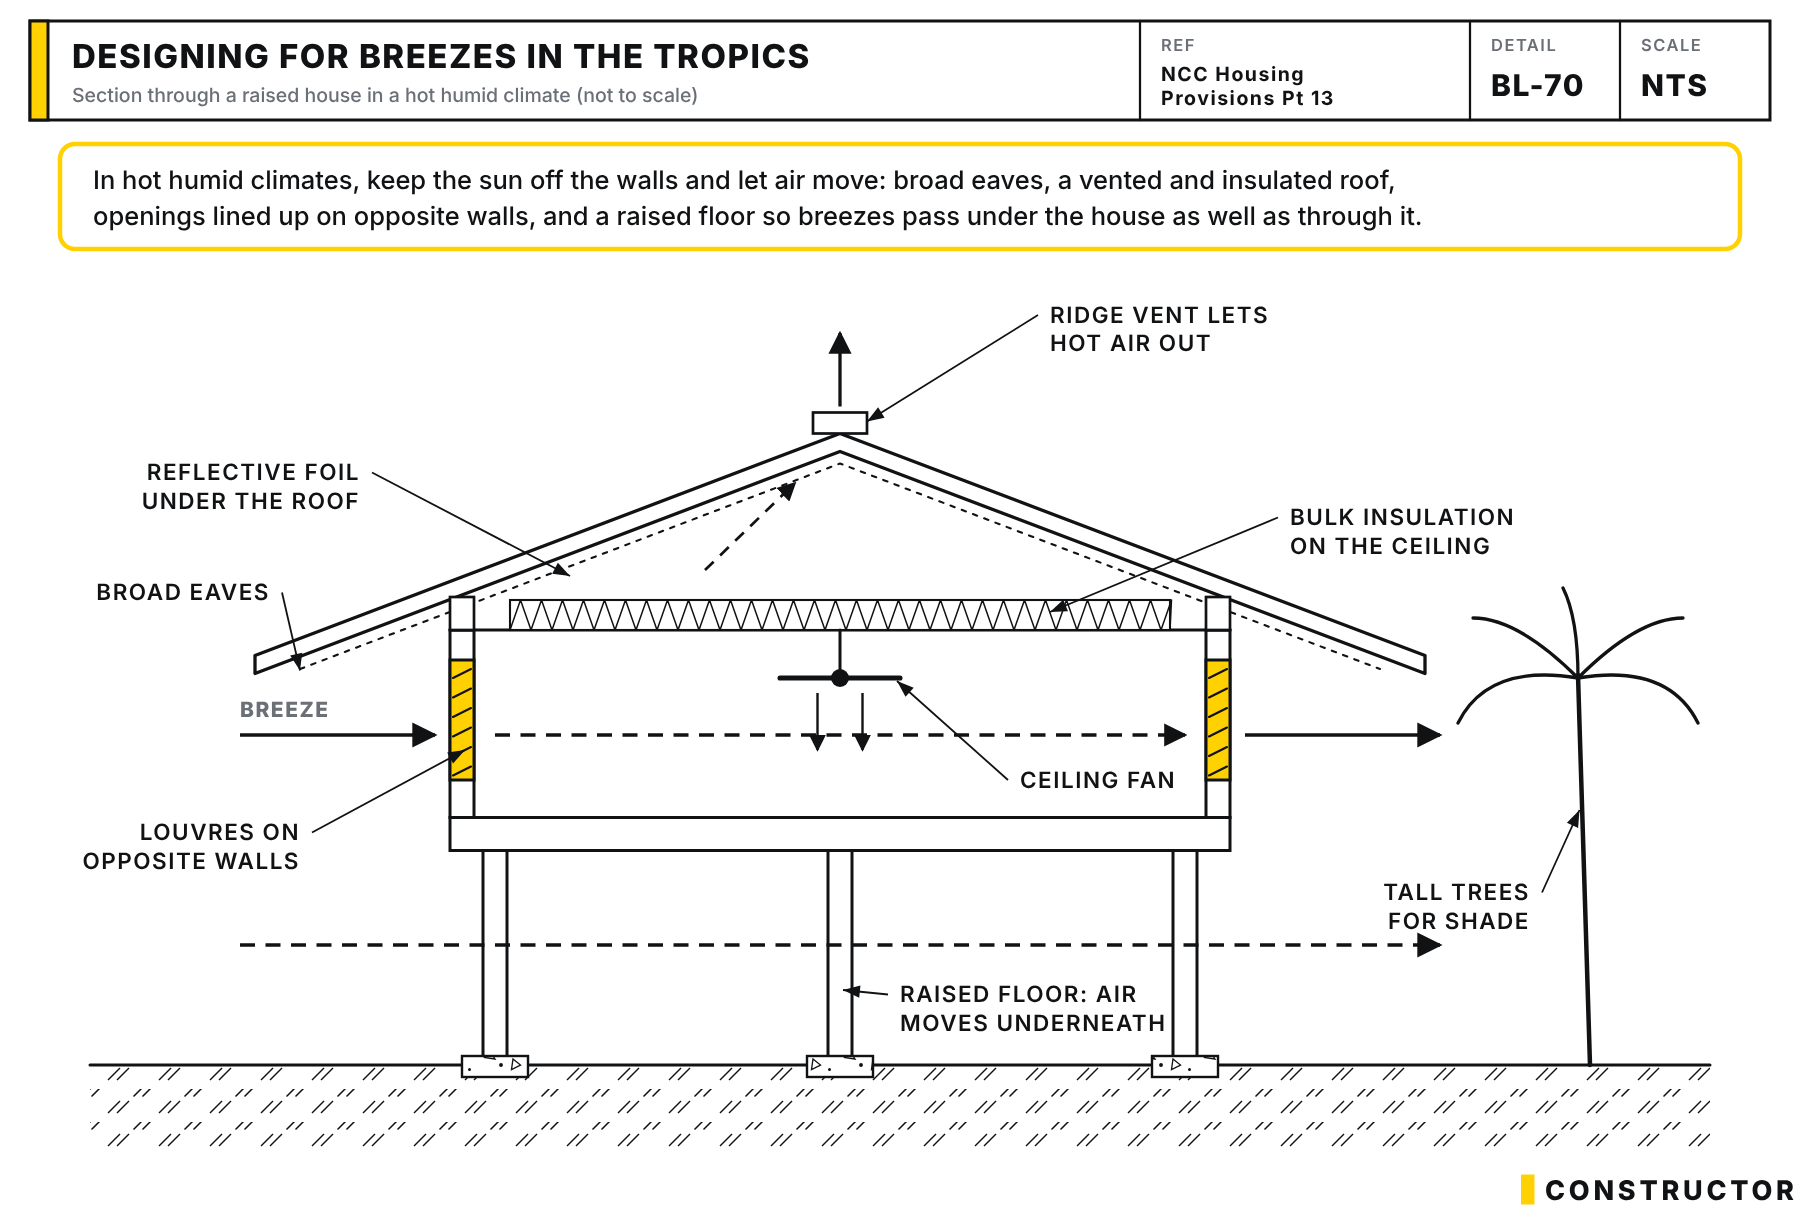
- Nights often stay warm and humid, so exposed mass can't cool down properly and gives heat back overnight.
- Lightweight construction with good insulation, shading and cross-ventilation usually performs best.
- A concrete slab on ground is normal and fine. Keep it well shaded with good eaves so summer sun doesn't fall on it, and it can help even out temperatures.
- If you'll run air conditioning a lot, mass inside an insulated envelope can help hold a cooler temperature, but it's not a reason to add heavy walls.
- Don't pay extra for brick or block internal walls for "thermal mass" in zone 2. Spend it on eaves, insulation, better windows and ceiling fans.
Hot dry: zones 3 and 4
This covers inland areas, including much of western Queensland (zone 3) and inland southern areas (zone 4).
- Large day-night temperature swings make thermal mass very effective.
- High mass construction, combined with good insulation, airtightness, shading and night ventilation, works well.
- Earth-coupled slabs help stabilise temperatures. Zone 4 has cold winters, so winter sun on the mass matters too.
Warm and mild temperate: zones 5 and 6
This covers places like Sydney, Perth, Adelaide and Melbourne.
- Homes need both heating and cooling, and thermal mass helps with both.
- Put mass on the ground floor where it can get winter sun and summer shade. Lightweight upper floors avoid trapping heat upstairs.
Cool temperate and alpine: zones 7 and 8
This covers Tasmania, Canberra and alpine areas.
- Heating is the main concern, and thermal mass is very useful for holding winter solar gain.
- Maximise north-facing glass (with good glazing), insulate slab edges and consider insulating under the slab.
- Airtightness is critical.
Design tips
Orientation and glazing
North-facing living areas with well-sized windows let low winter sun reach the floor while eaves block high summer sun. The glazing needs to suit the job: in cooler climates, glass that lets in solar heat on the north side; in warmer climates, glass that limits heat gain, especially on the east and west. Too much glass without enough mass leads to overheating, and too much mass without sun does nothing. Your energy assessor can model the balance.
Where to put the mass
- Floors are the most common and cost-effective place. Polished concrete or tiles work best; carpet over the sunny part of the slab cuts its effect.
- Internal walls of brick, block, stone or rammed earth, ideally where they get winter sun, in climates that suit it.
- Central positions help spread the benefit through the house.
Shading
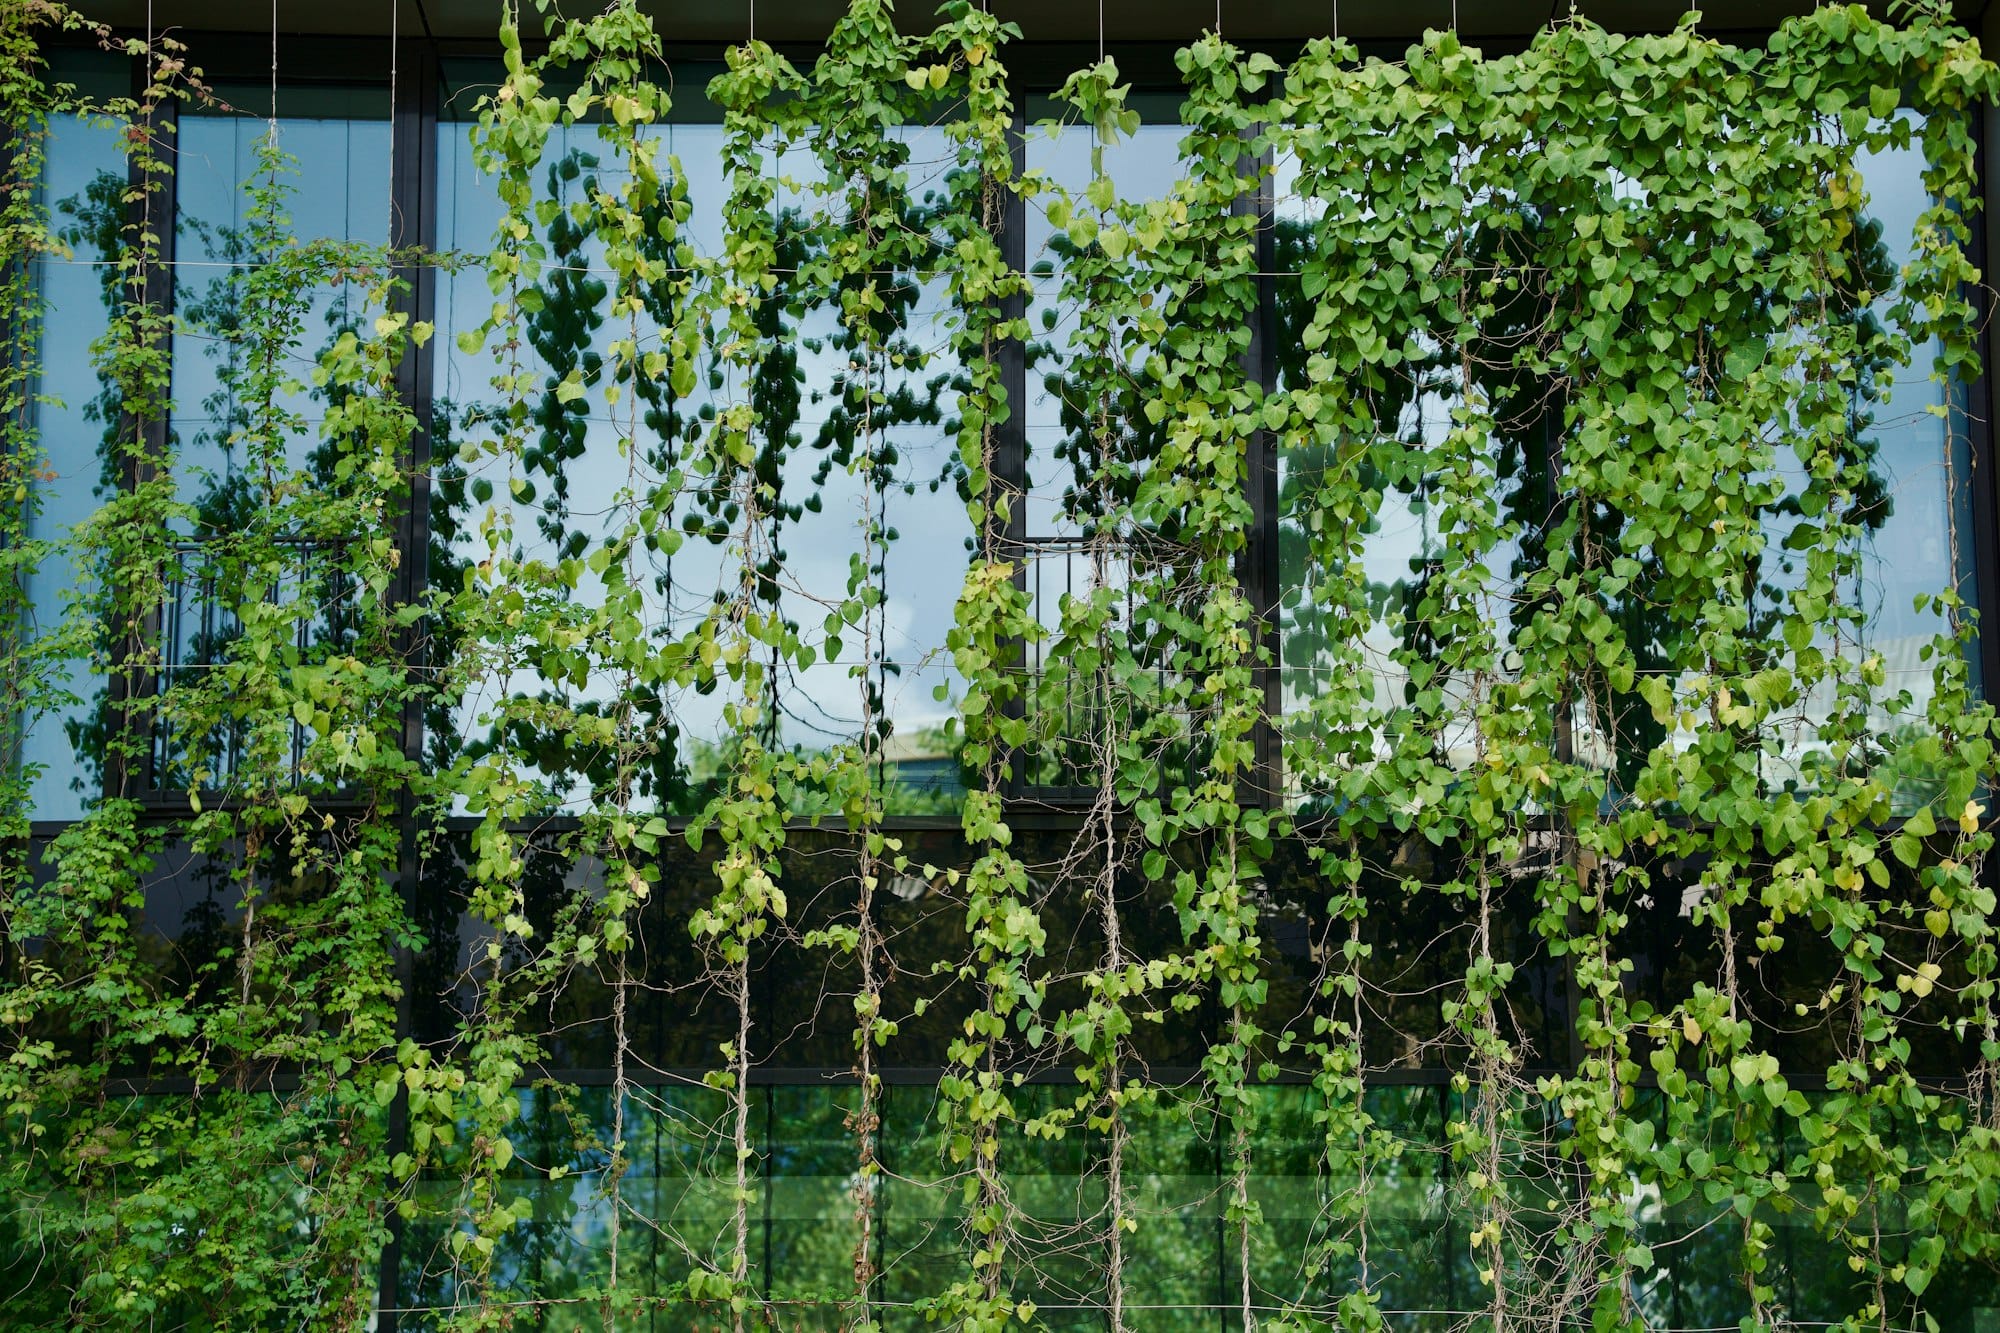
Eaves are the simplest and most effective shading for thermal mass. Pergolas with deciduous vines and deciduous trees give shade in summer and let sun through in winter. Over-shading in winter is a mistake too, in climates that need winter heat.
 Anthony Painter

Learn more about what eaves are in this post we did
Ventilation
In summer, thermal mass needs to dump its heat overnight. Windows placed for cross-ventilation, and high windows or vents in two-storey homes to let hot air out at the top (stack ventilation), help flush the heat out. Ceiling fans help too.
Insulation and airtightness
Thermal mass and insulation do different jobs and need each other. Insulation stops heat moving through the envelope; mass inside that envelope stores it. Insulated walls, ceilings and, in cooler climates, slab edges keep the stored heat where you want it.
Common mistakes
- Using lots of mass in the wrong climate. In warm humid climates, it can make bedrooms hot at night.
- Mass in the wrong spot. Mass in a room with no winter sun or heat source becomes a "cold sink" that draws heat out of the room.
- Mass in summer sun. Unshaded mass bakes all day and radiates heat all night.
- Covering it up. Carpet, cork or plasterboard over mass largely defeats the purpose.
- Mass upstairs in warm climates. Hot air rises, and heavy upper floors can trap heat.
- No night ventilation. Without a way to cool it overnight, mass just keeps getting hotter through a hot spell.
Limitations to weigh up
- Cost. Masonry and stone generally cost more than lightweight construction.
- Embodied energy. Concrete and brick take a lot of energy to make. Over the life of a well-designed home the operating savings can outweigh it, but only if the mass is actually doing useful work. Recycled brick and rammed earth are lower-impact options.
- Slow response. High-mass homes are slow to heat up or cool down. Rooms you only use occasionally, like a guest room, may be better lightweight.
- Structure. Heavy walls or upper-floor mass need to be allowed for in the structural design.
Other options
- Water. Very high heat storage for its volume. Sealed water-filled tanks or tubes are sometimes used where masonry is impractical, but they're uncommon in standard homes.
- Phase-change materials (PCMs). These store and release heat by melting and solidifying at around room temperature, so they give a thermal mass effect without the weight. They're available in some wall and ceiling products but are still a niche, more expensive option in Australian housing.
Existing homes
If you're renovating rather than building, you can add thermal mass by:
- Removing carpet from a slab in sunny living areas and polishing or tiling it.
- Adding an internal masonry wall where it gets winter sun, after checking the structure can carry it.
- Improving insulation, airtightness and shading at the same time, so the mass works for you rather than against you.
What to check with your designer and builder
At design stage:
- What climate zone are we in, and what does the energy assessment say about thermal mass for this design?
- Are the eaves and shading sized to keep summer sun off the slab and walls?
- Is any internal masonry actually doing useful work, or is it just adding cost?
- Is cross-ventilation designed in, not just air conditioning?
During construction:
- Slab edges are insulated where the design calls for it (mainly in cooler climates).
- Insulation is installed with no gaps, and the building is well sealed around windows, doors and penetrations.
- Eaves, pergolas and other shading are built as designed.
- Floor finishes over the sunny part of the slab match what the energy assessment assumed.
An accredited NatHERS assessor can model your design before you build, and an independent inspector can check the insulation, sealing and shading are built as designed.
Key points
- Thermal mass stores heat and releases it later. It works best where days are warm and nights are cool.
- In most of south-east Queensland (zone 2), focus on shading, insulation and ventilation. A shaded slab is fine; heavy walls usually aren't worth the money.
- Mass must be exposed, inside the insulation, in winter sun and out of summer sun.
- Your NatHERS assessment is the place to test whether thermal mass helps your design.
Further reading
 Home Orientation for Comfort & Energy EfficiencyThe orientation of your home plays an important role in comfort, energy efficiency, and cost-saving potential. In this post we explain how to position your home for maximum benefit, including design considerations, materials, systems, and climate-specific strategies.
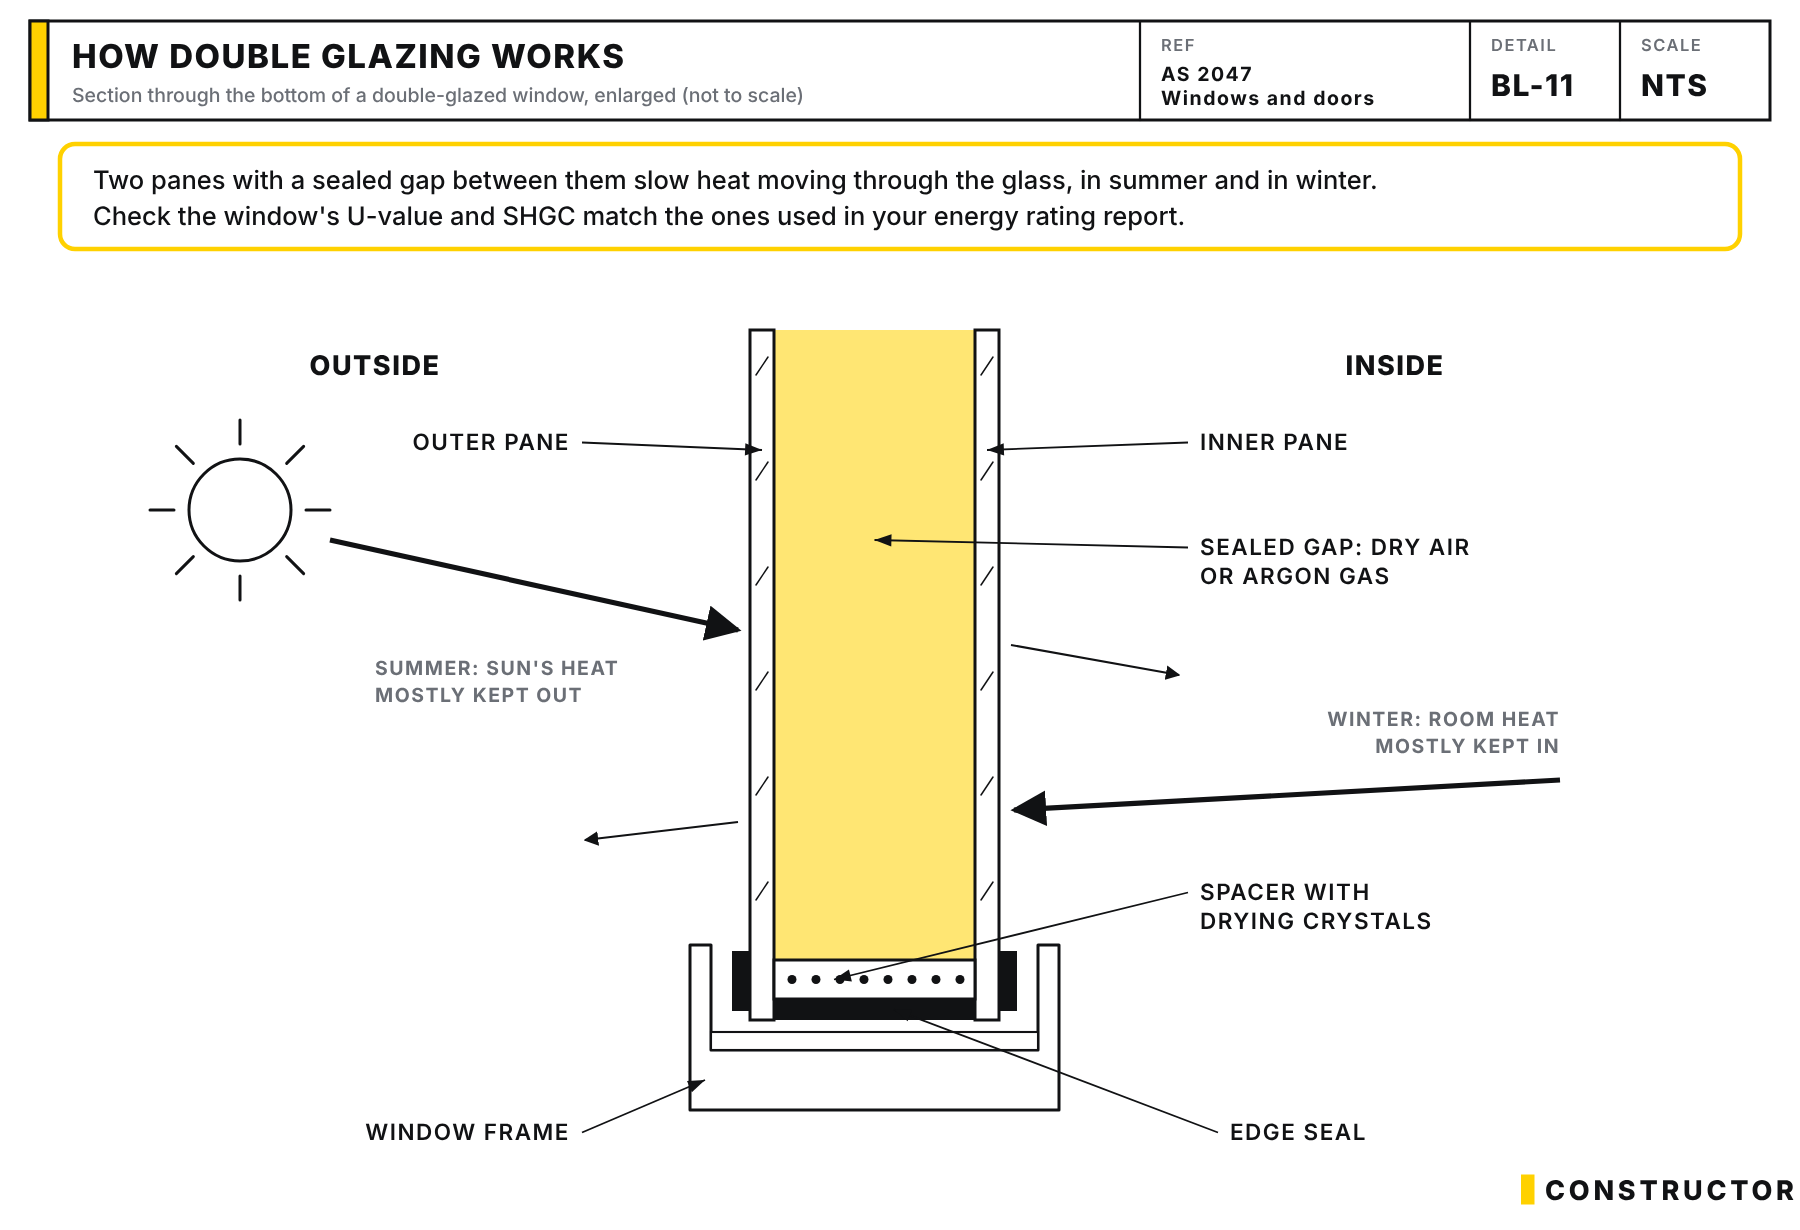 lazing for Your Home: Comfort, Energy, and Cost InsightsGlazing greatly impacts your home’s comfort, energy efficiency, and costs. Understanding glass types, frame materials, and installation can help you optimise thermal performance, lower energy expenses, and improve sustainability in your new home.
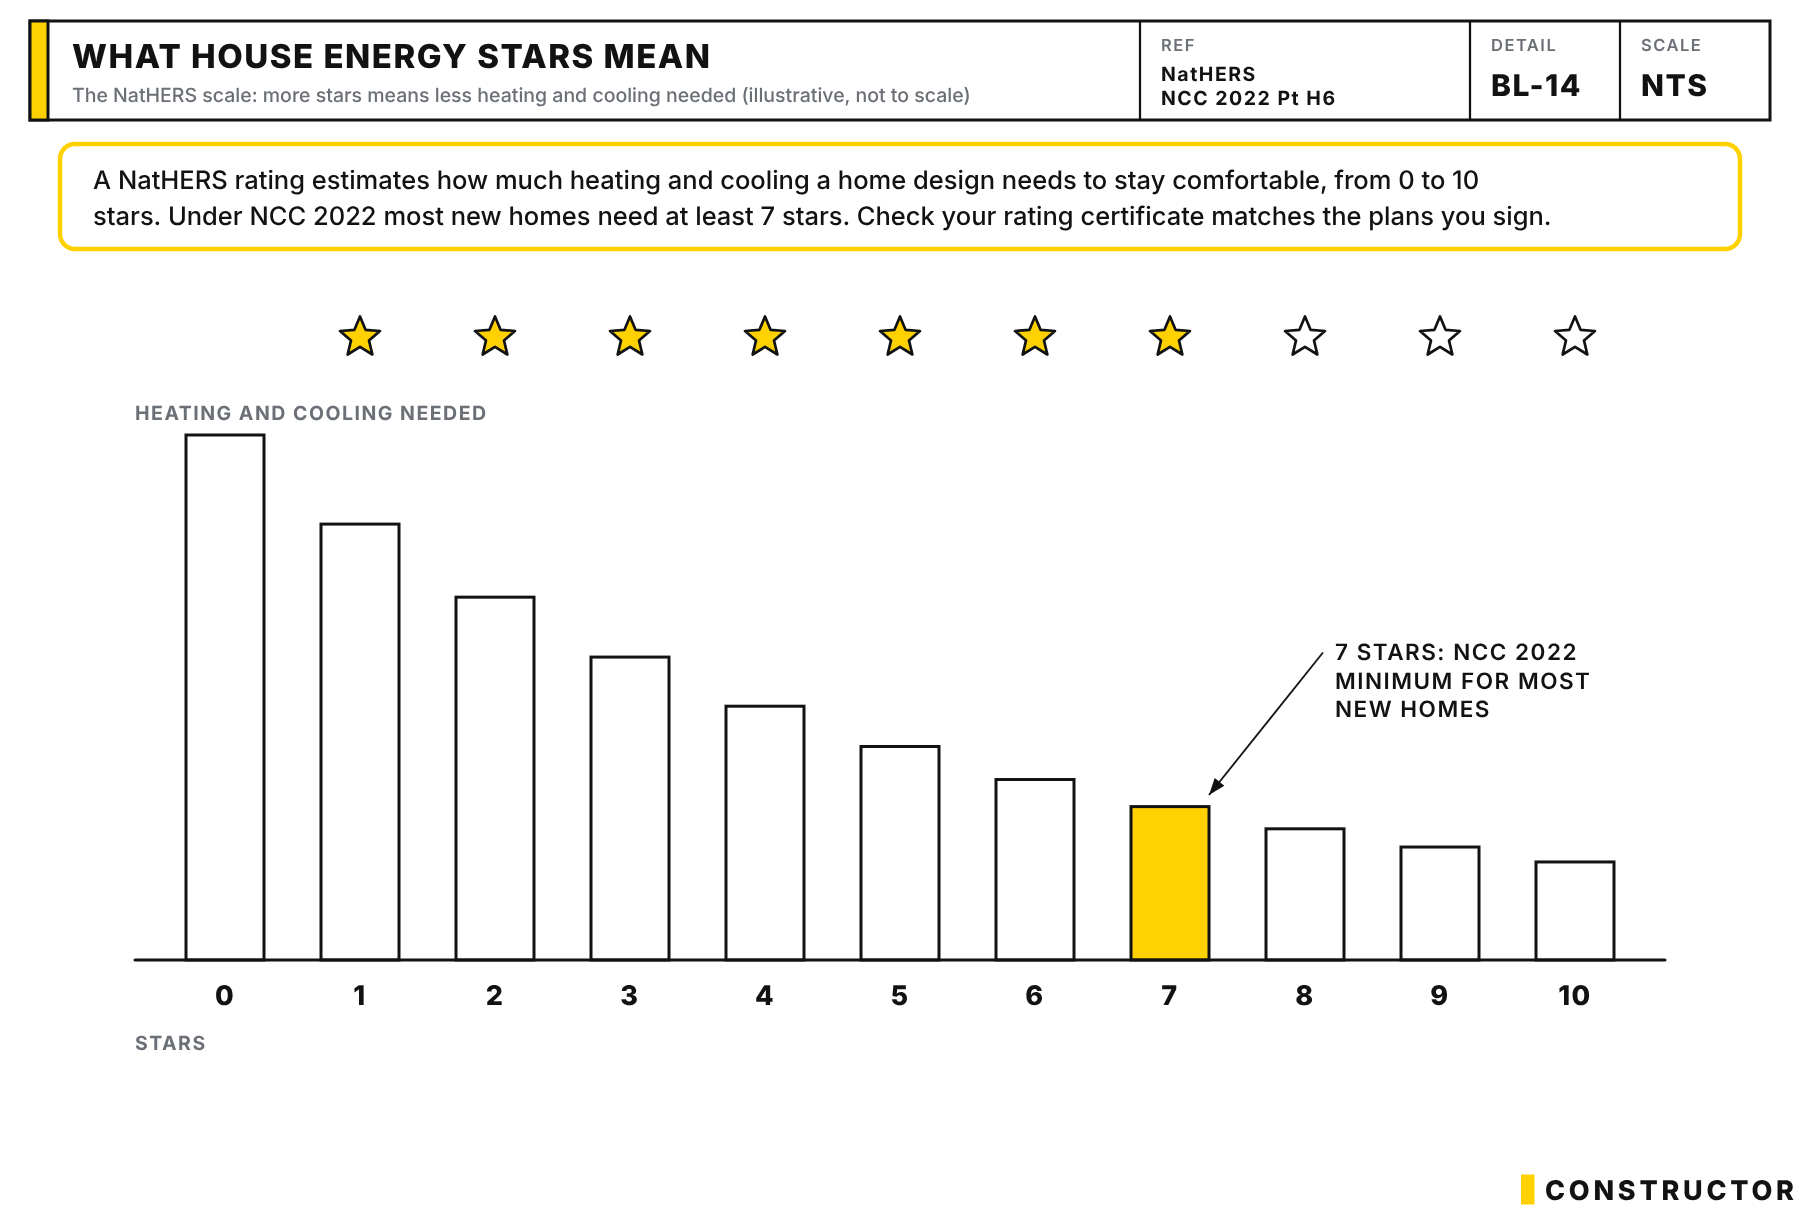 Decoding Home Energy Star Ratings: What Homeowners Should KnowUnderstanding the energy efficiency of your home is crucial. The NatHERS star rating, ranging from 0-10 stars, evaluates the thermal comfort of a house. A higher rating indicates better energy efficiency, potentially reducing the need for artificial heating or cooling.
 Optimizing the 4 Control Layers for High-Performance HomesBuilding an energy-efficient home requires a good understanding of the four control layers: water, air, vapour, and thermal. In this post we look into how project builders can optimise these layers, ensuring homes are comfortable, sustainable, and cost-effective.
 Why New Homes Lack Energy Efficiency: Time for AccountabilityDespite the advancements in building science, many new homes remain energy sieves. Why? The focus of most project builders is on profits rather than energy efficiency. As homeowners pay top dollar for new homes, they later find themselves burdened with high energy costs.