

A lot of Australian project homes look great from the street and cost a fortune to keep comfortable. As power prices rise, it's worth asking what you're actually paying for: the facade, or a home that works.
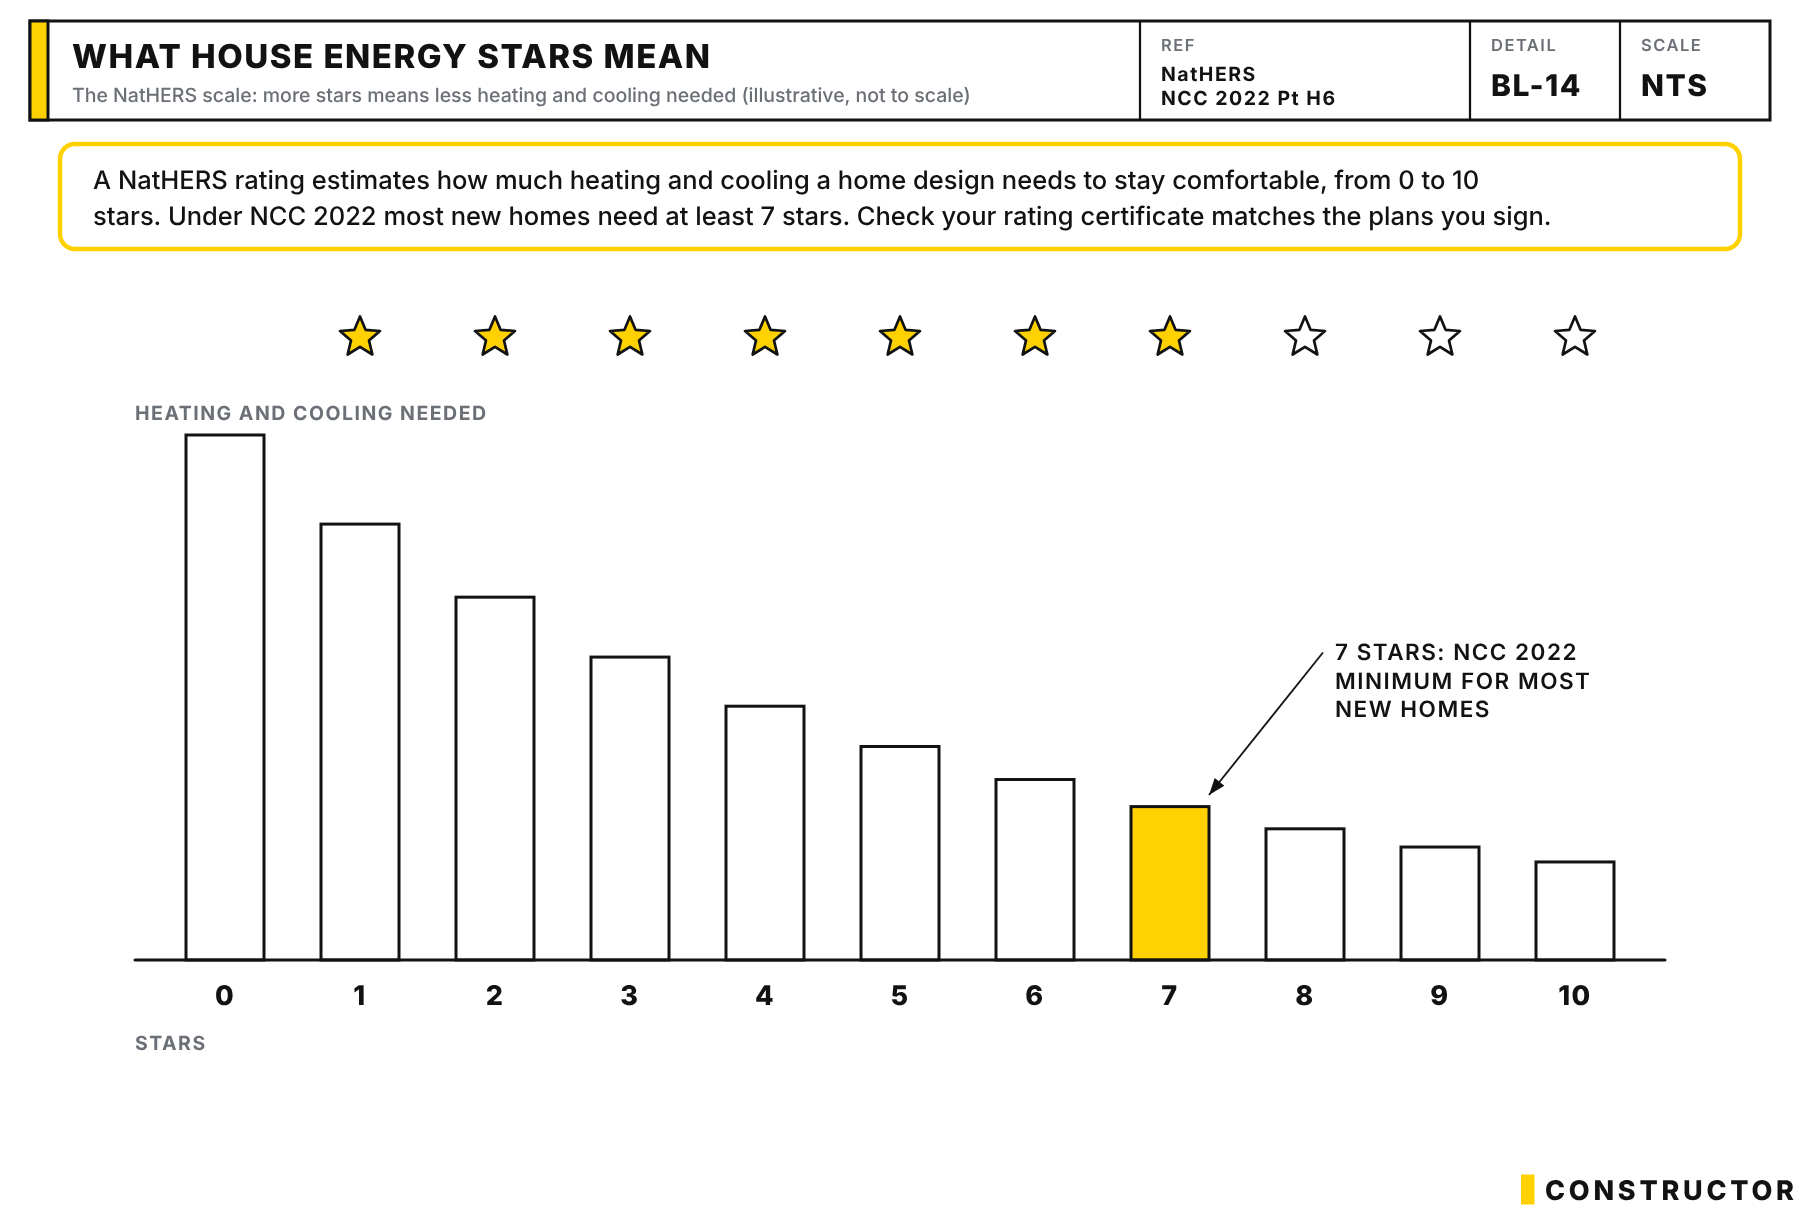
Most existing Australian homes were built before energy ratings and perform poorly. New homes must now meet 7 stars under NCC 2022 in most states, including Queensland since 1 May 2024. That's a real step forward. But the size and design choices you make still drive your bills and your comfort.
The good news is there's a free, government-backed alternative to start from: the YourHome Design For Place plans.
Where project homes fall short
Bigger homes eat the gains
New homes keep getting bigger. University of Sydney research found that a home designed in 2022 had about 7.6% more conditioned floor area than one designed in 2018, and was predicted to need around 10% more energy for heating and cooling (source). Better ratings per square metre don't help much if you keep adding square metres.
Poor building envelopes
The building envelope is the barrier between inside and outside: roof, walls, floor, windows and doors. Air leaks, gaps in insulation and thermal bridging (heat moving through framing and other poorly insulated paths) are common. The result is a home that's hot in summer, cold in winter and expensive to keep comfortable.
Looks before liveability
Floor-to-ceiling glass looks fantastic in the brochure. Without shading, it turns your living room into a greenhouse. Big open-plan spaces feel modern but can be stuffy without planned cross-ventilation. Complex rooflines and fancy facades add construction cost and maintenance without improving how the home performs.
Same design, every block
Many project home ranges use the same design in every climate and orientation. A plan that works on a north-facing block in Brisbane may cook on a west-facing block in Rockhampton. Ask your builder how your plan has been adapted to your block, not just whether it "meets the rating".
The YourHome designs
YourHome is the Australian Government's guide to sustainable homes. Its Design For Place plans are free, architect-designed houses developed with an energy assessor.
- Five house plans, each tailored for nine locations, including Brisbane and Cairns.
- Minimum 7 stars under NatHERS and a Whole of Home rating of at least 60 out of 100, which matches the current NCC requirements.
- Three design options per plan, showing how simple changes lift performance above the minimum and cut running costs.
- Common materials and methods, so any competent builder can build them.
YourHome's own example: a four-bedroom design for Melbourne predicted to cost about $1,251 a year in energy at 7.4 stars dropped to about $250 a year at 8.2 stars with design changes. Your numbers will vary by climate and household, but it shows how much design matters.
Why this matters for a Queensland home
In our climate, good design is mostly about keeping heat out and letting breezes through:
- Orientation: living areas facing north, with minimal glass to the west.
- Shading: eaves and awnings sized to block the high summer sun but let in winter sun.
- Cross-ventilation: windows placed to catch the prevailing breeze.
- Insulation and sealing: roof insulation and sarking, sealed gaps around windows and penetrations.
- Right-sized rooms: less area to cool, and less money spent building it.
Get these right and you lean far less on the air conditioner. Get them wrong and no amount of solar panels will make the house comfortable.
How to use a YourHome design
- Browse the plans. Go to the YourHome house designs page and pick the version for your nearest climate location.
- Read the design pack. Each one includes floor plans, site plans, elevations, window and door details, specifications for the different star ratings and guidance for builders.
- Adapt it to your block. Work with a designer or architect to fit the plan to your site, orientation and council requirements. Sloping or odd-shaped blocks need professional input.
- Get it rated. An energy assessor confirms the adapted design still meets 7 stars and the Whole of Home requirement, and can tell you what upgrades lift it further.
- Find the right builder. Take the plans to a few builders and ask whether they've built to a similar standard. Get quotes on the same specification so you can compare like for like.
- Check for incentives. Rebates for solar, batteries and efficient appliances change often, so check current federal and Queensland programs before you lock in your selections.
Expect a custom build from a YourHome plan to cost more upfront than an off-the-shelf project home of the same size, because it's not a volume product. Building a little smaller usually covers the difference, and the running costs keep paying you back.
Quick answers
What is NatHERS?
The Nationwide House Energy Rating Scheme. It rates a home's thermal performance from 0 to 10 stars based on its design, materials and climate.
Do YourHome designs meet current standards?
Yes. They're designed to at least 7 stars and a Whole of Home rating of 60.
Can I change the design?
Yes. They're meant to be adapted to your lifestyle, block and council rules, ideally with a designer and an energy assessor.
Are the materials easy to get?
Yes. They use common construction materials and methods to keep costs down.
How do I find a builder?
Take the plans to several builders and ask about their experience building to higher energy ratings. My C20 Design Your New Home checklist helps you get the brief right before you start.
Further reading
 Why New Homes Lack Energy Efficiency: Time for AccountabilityDespite the advancements in building science, many new homes remain energy sieves. Why? The focus of most project builders is on profits rather than energy efficiency. As homeowners pay top dollar for new homes, they later find themselves burdened with high energy costs.
 Decoding Home Energy Star Ratings: What Homeowners Should KnowUnderstanding the energy efficiency of your home is crucial. The NatHERS star rating, ranging from 0-10 stars, evaluates the thermal comfort of a house. A higher rating indicates better energy efficiency, potentially reducing the need for artificial heating or cooling.
 Mastering Energy Efficiency: Air Sealing & Insulation TipsBuilding an energy-efficient home is more than just a trend; it’s a responsibility. Dive into the intricacies of air sealing, insulation, and the importance of thermal mass. Discover how these elements can drastically reduce energy consumption and promote sustainability.
 Optimizing the 4 Control Layers for High-Performance HomesBuilding an energy-efficient home requires a good understanding of the four control layers: water, air, vapour, and thermal. In this post we look into how project builders can optimise these layers, ensuring homes are comfortable, sustainable, and cost-effective.
 Building Smarter in the Heat: Lessons Australia Can Learn from TexasDiscover how Australia can build smarter, more energy-efficient homes by learning from Texas. From thermal mass to ventilation, this article explores advanced techniques that regulate indoor temperatures and slash energy costs.
 Why Rainscreens are Essential for New HomesDiscover the crucial role of rainscreens in new home construction. This exterior cladding system not only wards off rot, mold, and water damage but also boosts energy efficiency. Despite the upfront cost, the long-term benefits make it an essential investment. Learn why you can’t afford to skip it.


