Ever noticed how some rooms feel right and others never do, no matter how you arrange the furniture? Usually it comes down to decisions made on the plans: where the light comes from, how rooms connect, where the noise goes and whether there's anywhere to put things.
Those decisions are cheap to change at design stage and expensive or impossible to change later. So it's worth thinking about how you actually want to feel in each part of the house before the drawings are signed.
C20 - What You Should Know When You Design Your New Home
$59.00 AUD
Last updated 5 Oct 2026 · Revision 1 · Free updates for life
Checklist Type: Minor
Form Factor: Fillable, print-ready PDF (A4, 47 pages)
When to use: Design stage: before the plans and specification are finalised and before you sign
A 372-question guide to work through while designing your home. Settle orientation, light, soil, drainage, layout, finishes and costs early, so you avoid changes and delays later.
Natural light, the Queensland way
Daylight helps set your body clock and lifts your mood, and a bright room simply feels better to be in. But in Queensland, more glass is not automatically better. Unshaded windows and skylights pour heat into the house, push up your air conditioning bills and can make it harder to meet the 7-star NatHERS energy rating new homes now need.
The trick is getting light without the heat:
- Put living areas on the north side. North light is easy to control: eaves shade it in summer when the sun is high and let it in during winter when it's low.
- Shade east and west glass. Low morning and afternoon sun is hard to block with eaves alone. Use smaller windows, external screens, deep verandahs or planting.
- Be careful with skylights. Talk to your energy assessor before adding them. A small, well-placed skylight or solar tube in a dark hallway can work; a big one over the living room can turn it into an oven.
- Use window placement for views and breezes, not just light. Windows on opposite sides of a room let cross-breezes do some of the cooling for free.
Open living, quiet retreats
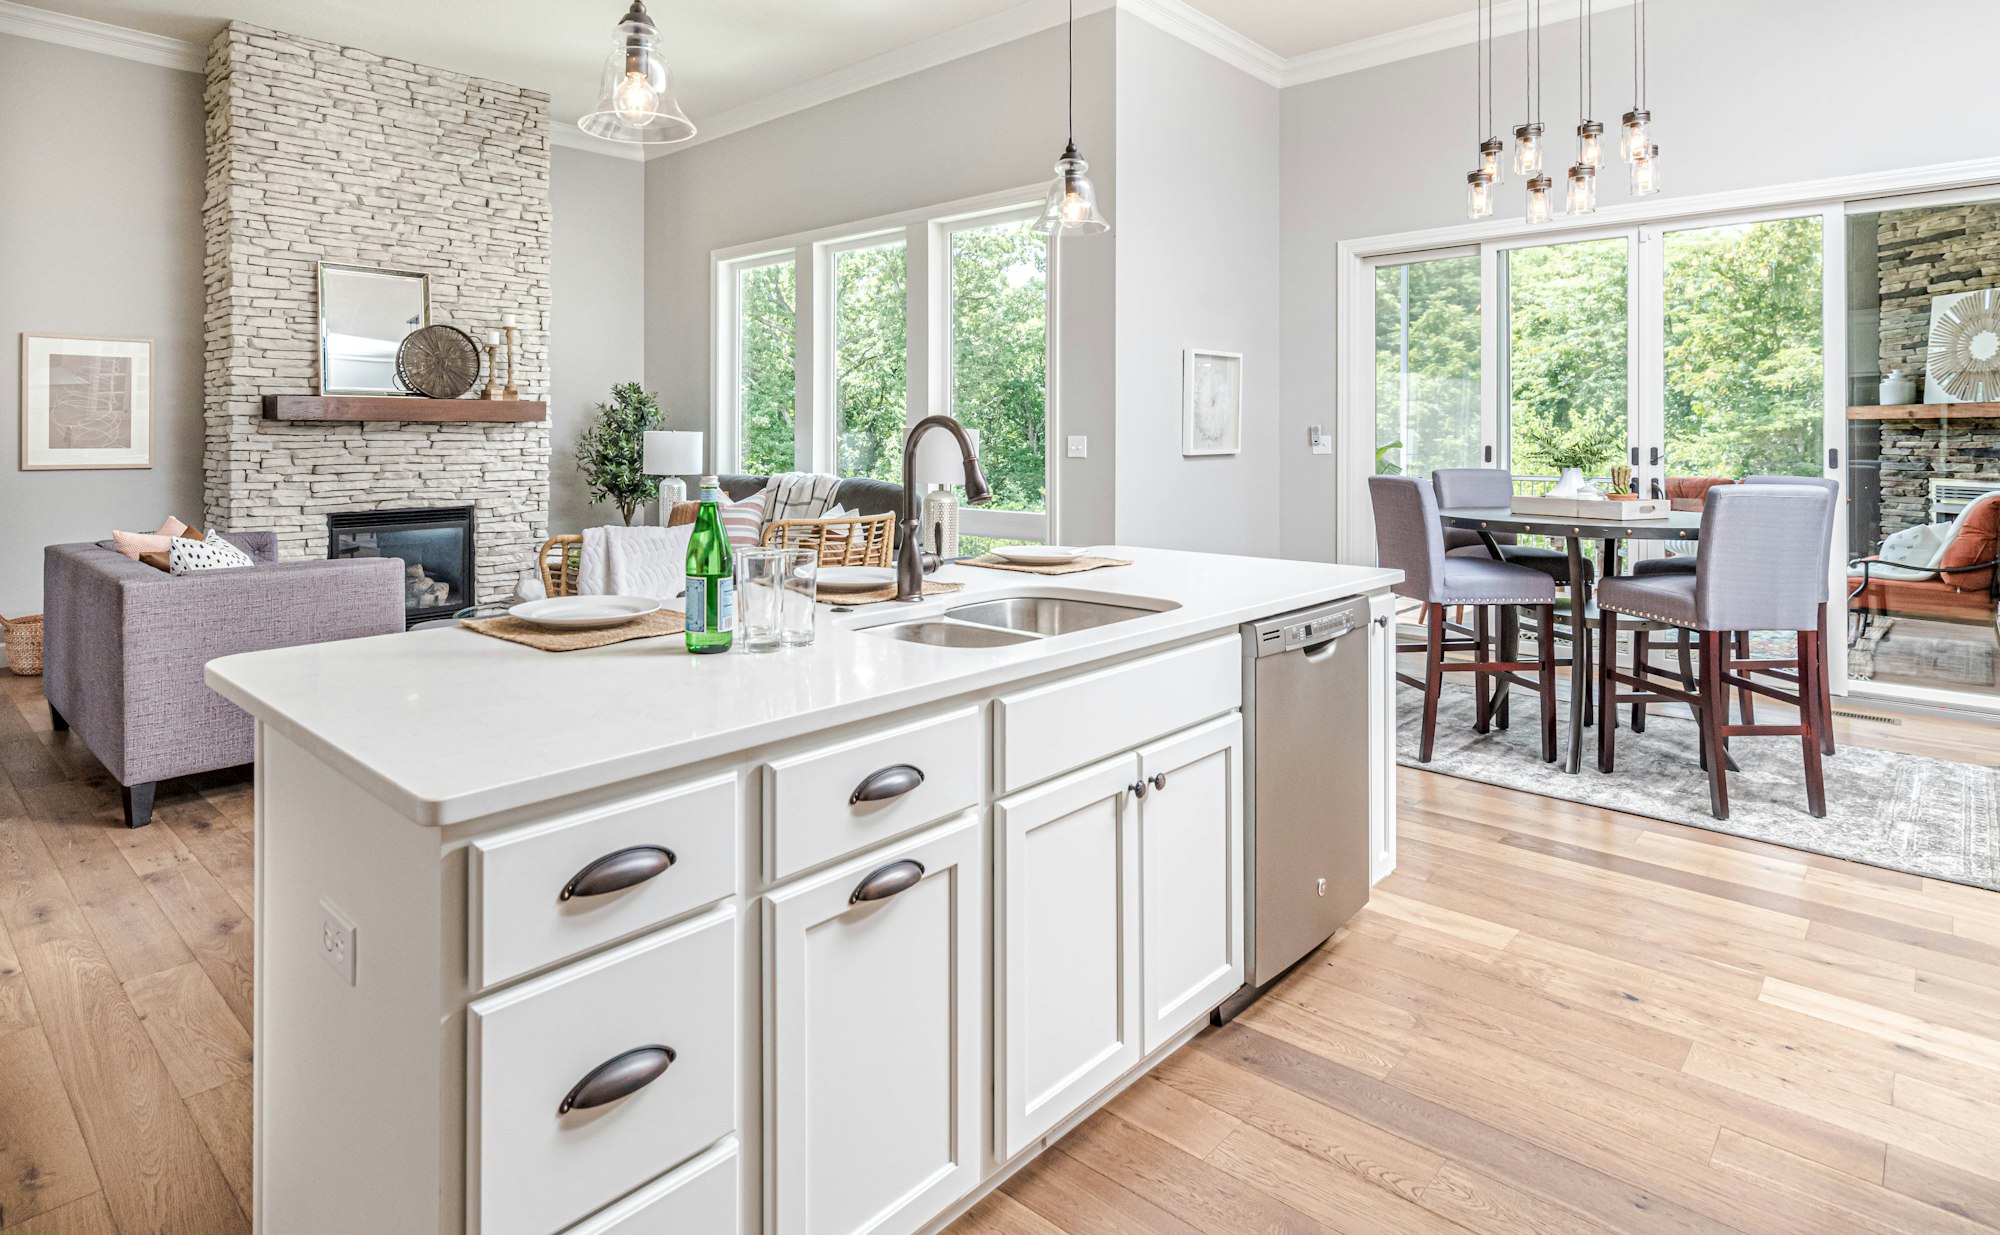
Open-plan living gives sightlines across the kitchen, dining and family areas, which suits families who want to keep an eye on kids or cook while talking to guests. But a house that is all open space has nowhere to escape noise, mess or each other.
The layouts that work best for most families combine both:
- One open living hub for cooking, eating and gathering.
- At least one separate quiet room with a door that shuts: a study, media room, or second living area.
- Bedrooms zoned away from living areas, ideally with the main bedroom separated from the kids' rooms.
You can define areas within an open space without walls, using a change in flooring, ceiling height, lighting or a kitchen island. If you're renovating and thinking of removing walls, get an engineer to check first, as some internal walls carry roof or floor loads.
Zones for how you actually live
Think about what happens in the house on a normal weekday, not just on the weekend when guests come over. Who works from home? Where do the kids do homework? Where do muddy shoes and school bags land?
Dedicated spaces for different activities make it easier to switch modes, whether that's focusing, relaxing or socialising. A drop zone near the garage entry, a study nook off the living area, or a reading corner with a window all earn their keep.
Storage reduces stress
Clutter is a constant low-level stress, and you can't fix poor storage with willpower. Design storage into the plans:
- Built-in robes and a proper linen cupboard.
- A walk-in pantry or good kitchen storage.
- Space in the garage for bikes, tools and bulky items.
- A spot for cleaning gear, the vacuum and the ironing board that isn't the laundry floor.
Comfort and fresh air
A comfortable house is a calmer house. Plan for:
- Efficient air conditioning, sized for the rooms and zoned so you're not cooling empty spaces.
- Ceiling fans in living areas and bedrooms, which are cheap to run and work well in Queensland humidity.
- Exhaust fans ducted to outside in bathrooms, the laundry and over the cooktop, so moisture and cooking smells leave the house instead of ending up in the roof space.
- Opening windows on more than one side for cross-ventilation.
Colour and lighting
Colour affects how a room feels. Warm tones like terracotta and yellow feel energising; cool blues and greens feel calmer. Use the stronger colours in social spaces and softer, cooler palettes in bedrooms.
Match colour to the light the room gets. In Australia, north-facing rooms get the most sun and can carry deeper, richer colours. South-facing rooms get less direct light, so lighter colours help them feel brighter.
For artificial lighting, layer it:
- Ambient lighting to fill the room.
- Task lighting over benches, desks and reading spots.
- Accent lighting for art or features.
- Dimmers in living areas and bedrooms so you can soften the light at night.
Harsh, flat overhead lighting everywhere is the fastest way to make a new home feel like an office.
Nature and personal touches
Natural materials like timber, stone and woven fabrics, plus indoor plants and views to the garden, help a space feel calm. And plan for the things that make a house yours: a wall for family photos, built-in shelving for books, a spot for the piano. These are easy to allow for on paper and awkward to retrofit.
Make the decisions on paper
Light, layout, zoning, storage and comfort are all locked in once the slab is poured. Spend the time at design stage, walk through a normal day in your head, and ask your designer how each room will feel in January at 3 pm. It's much cheaper than living with the answer.
 The Advantages of Defined Spaces in Residential DesignDiscover why residential design is shifting towards defined spaces and away from open floor plans. Learn about the drawbacks of open floor plans and how broken plan design is emerging as a solution.
 Unlocking the Power of Colour Psychology in Interior DesignThis guide explores how different hues can influence not just the look and feel of a room but also your mood and mindset. From calming blues to energizing reds, learn how to select a cohesive and impactful colour palette that turns your house into a harmonious habitat.
 Architects’ Role in Energy Savings: Building SustainabilityLearn about the crucial role of architects in creating energy-efficient homes. This article emphasises the impact of design choices on household energy use and the responsibility of architects to prioritise sustainability, offering strategies for reducing carbon footprints and energy costs.
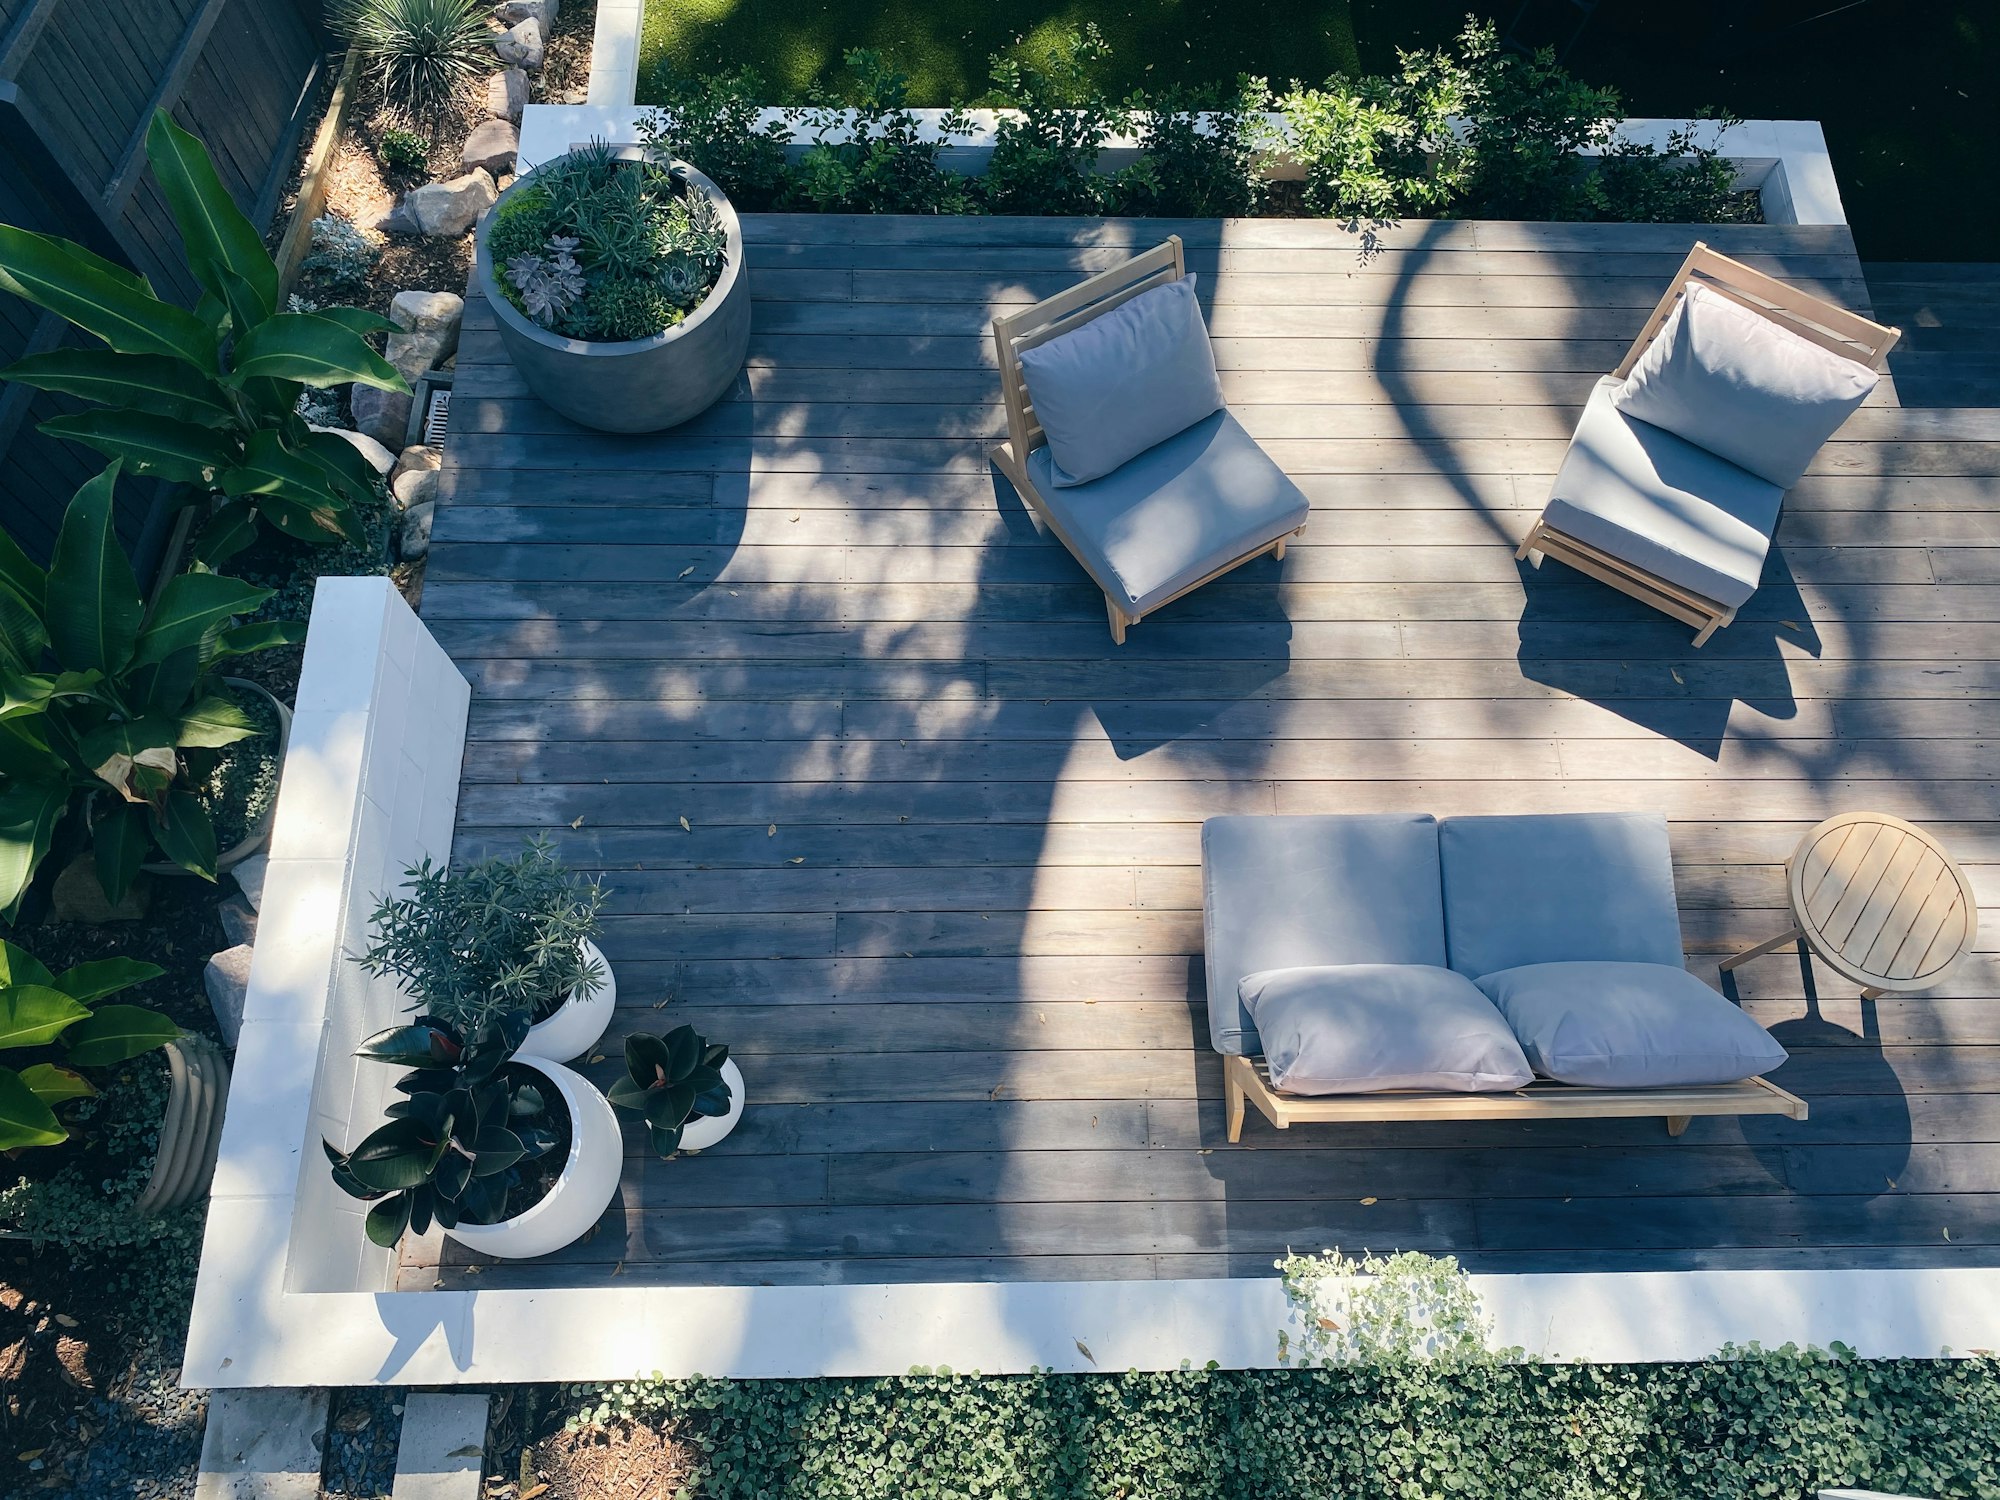 Landscaping for Energy-Efficient HomesProper landscaping doesn’t just enhance a home’s curb appeal—it can also boost energy efficiency, reduce costs, and support biodiversity. Explore considerations for designing a beautiful, sustainable outdoor space tailored to Australia’s climate.
 Digital Design & Construction: 2025 GuideThe 2025 Digital Design & Construction Report surveyed 2,000 AEC leaders. Here’s what it means for Australian homeowners: where projects go over time and budget, why tech helps (and sometimes doesn’t), and the smart questions to ask your builder and designer before you sign.