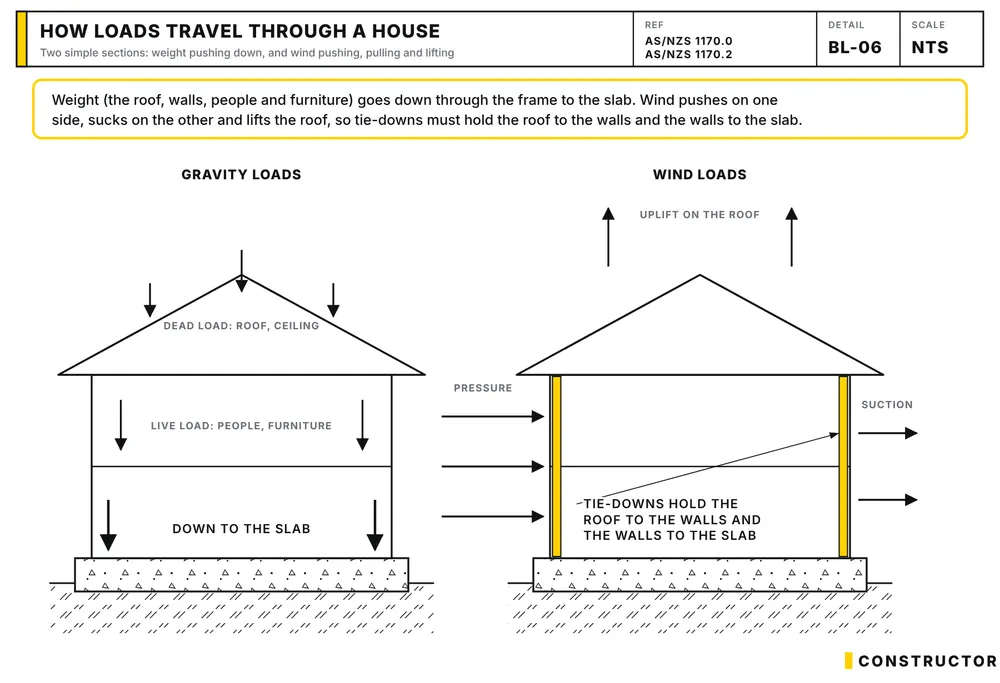
Every part of your house is sized to carry certain loads: its own weight, you and your furniture, the wind, and the movement of the ground underneath. Engineers and builders work these out so the frame, slab and roof don't sag, crack or blow away.
You don't need to do the calculations. But knowing what the loads are, and where they show up in your plans, helps you ask the right questions and spot problems on site.
Vertical loads
Dead loads
Dead loads are permanent. They're the weight of the building itself: the frame, slab, walls, roof, plasterboard, tiles and fixed items like cabinetry and a heavy stone benchtop.
Why it matters: the roof covering is a good example. A tiled roof is much heavier than a metal one, so the trusses, frame and footings are designed differently. Swap a metal roof for tiles late in the design and the structure has to be checked again. The same applies to adding a heavy stone feature or a big water feature.
Live loads
Live loads are the variable ones: people, furniture, appliances and stored items. They move and change, so the design allows for the worst realistic case.
For houses, AS/NZS 1170.1 sets typical design figures. A domestic floor, for example, is designed for 1.5 kPa, roughly 150 kg spread over each square metre, plus a concentrated point load. Decks, balconies and roofs have their own figures.
Why it matters: if you plan a home gym with heavy equipment, a large aquarium, a waterbed or a library of books on a suspended floor, tell your designer early.
Impact loads
Impact loads are sudden forces, like something heavy being dropped or a car hitting a wall. For a house, the most common one is a vehicle hitting a garage wall or post, which is why driveways, garages and carport posts sometimes get bollards or extra protection.
Horizontal loads
Wind
For most Queensland homes, wind is the big one. Wind pushes on walls, and just as importantly, sucks roofs upwards. Houses that fail in storms usually lose their roof because the tie-downs weren't adequate.
Every house site gets a wind classification under AS 4055: N1 to N6 for non-cyclonic areas and C1 to C4 for cyclonic areas such as coastal north Queensland. The classification depends on the region, the terrain, how sheltered the site is by surrounding buildings, and whether it's on a hill.
Why it matters: the wind class drives the bracing, tie-downs, roof fixings, window ratings and garage door ratings. A higher class means more and stronger connections. You'll find it on your engineering plans or frame and truss documentation.
Earthquakes
Australia does have earthquakes, and AS 1170.4 covers earthquake design. For most single houses in Queensland, the earthquake loading is low and normal house construction to the standards covers it. It matters more for larger or taller buildings.
Soil pressure
Retaining walls and any walls below ground (like a split-level house cut into a slope) have soil pushing sideways on them, plus water pressure if drainage is poor. That's why retaining walls over a certain height need engineering, and why drainage behind them is essential. A retaining wall without drainage is a dam waiting to fail.
The ground: soil classification
The ground under your house moves. Reactive clays, common across much of Queensland, swell when wet and shrink when dry. That movement pushes and pulls on your slab and footings.
Before your slab is designed, a geotechnical engineer tests the soil and gives it a site classification under AS 2870: A, S, M, H1, H2, E or P. Class A is stable sand or rock. Class E is extremely reactive clay. Class P is a problem site, such as uncontrolled fill, soft soils or a site affected by trees, which needs special engineering.
Why it matters: the site class drives the slab and footing design, and often the site costs. A highly reactive or P class site can add thousands. It's also why you shouldn't plant large trees close to the house or let water pond against the slab.
How loads travel through a house
Loads follow a path from the roof to the ground. Roof sheets or tiles sit on battens, battens on trusses or rafters, trusses on the wall frame, studs carry the load down to the bottom plate, and the bottom plate sits on the slab, which spreads it into the ground.
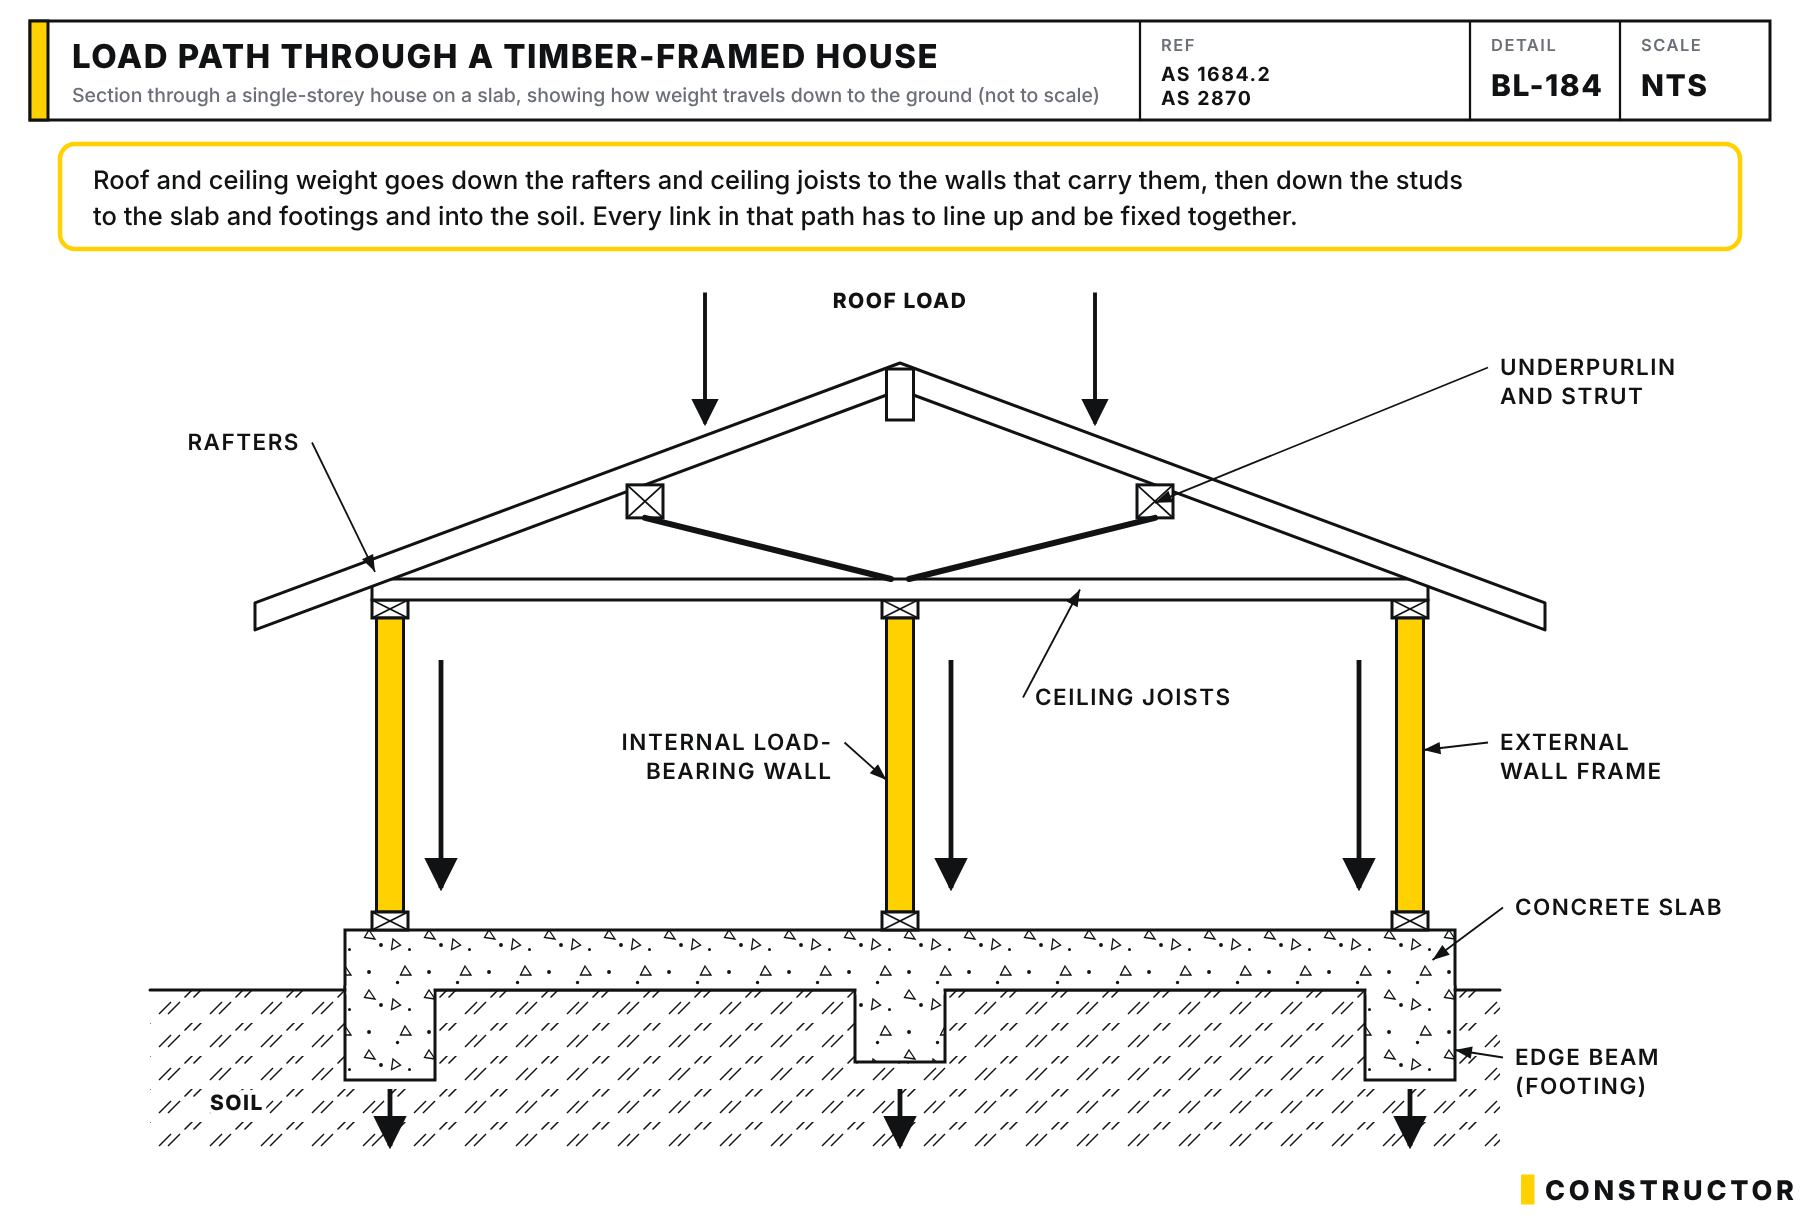
The same path works in reverse for wind uplift. Every connection along the way, from roof batten screws to truss tie-downs to the bolts or straps holding the bottom plate to the slab, has to be strong enough. A chain is only as strong as its weakest link. This is why missing nail plates, tie-down straps or bracing are such a big deal at the frame inspection.
What to check on your plans
- Wind classification. Is it shown, and does it match the site?
- Soil classification. Has the soil test been done, and does the slab design reflect the site class?
- Slab and footing design. Is it engineered and certified for your site?
- Tie-down and bracing details. Are they shown on the frame or engineering drawings?
- Roof covering. Do the truss and frame designs match the roof you've actually chosen?
- Engineer's certification. Are the structural drawings signed off by a registered engineer?
On site, our C5 Pre Pour Slab and C7 Frame checklists walk you through checking that what's built matches what was designed.
Further reading
 Framing Timbers: Choosing Between 90x35 MGP & LVL timberChoosing the right framing material is crucial in construction. This detailed guide compares the 90x35 MGP framing timber and the LVL laminated veneer lumber, to help you make an informed decision. We discuss the properties, advantages, and potential drawbacks of each option.
 Timber Framing Guide | Key Elements & CodesLearn the fundamentals of timber framing for residential construction in Australia. In this guide we cover sub floor, wall, and roof elements, bracing systems, and building code references.
 Roofing Elements Simplified: A Guide to Roof ConstructionDemystify roofing elements with this beginner-friendly guide. Covering gables, Dutch gables, verge overhangs, and more, it breaks down complex roofing terms into simple language, helping you communicate effectively with architects and builders and understand the structure of your home’s roof.
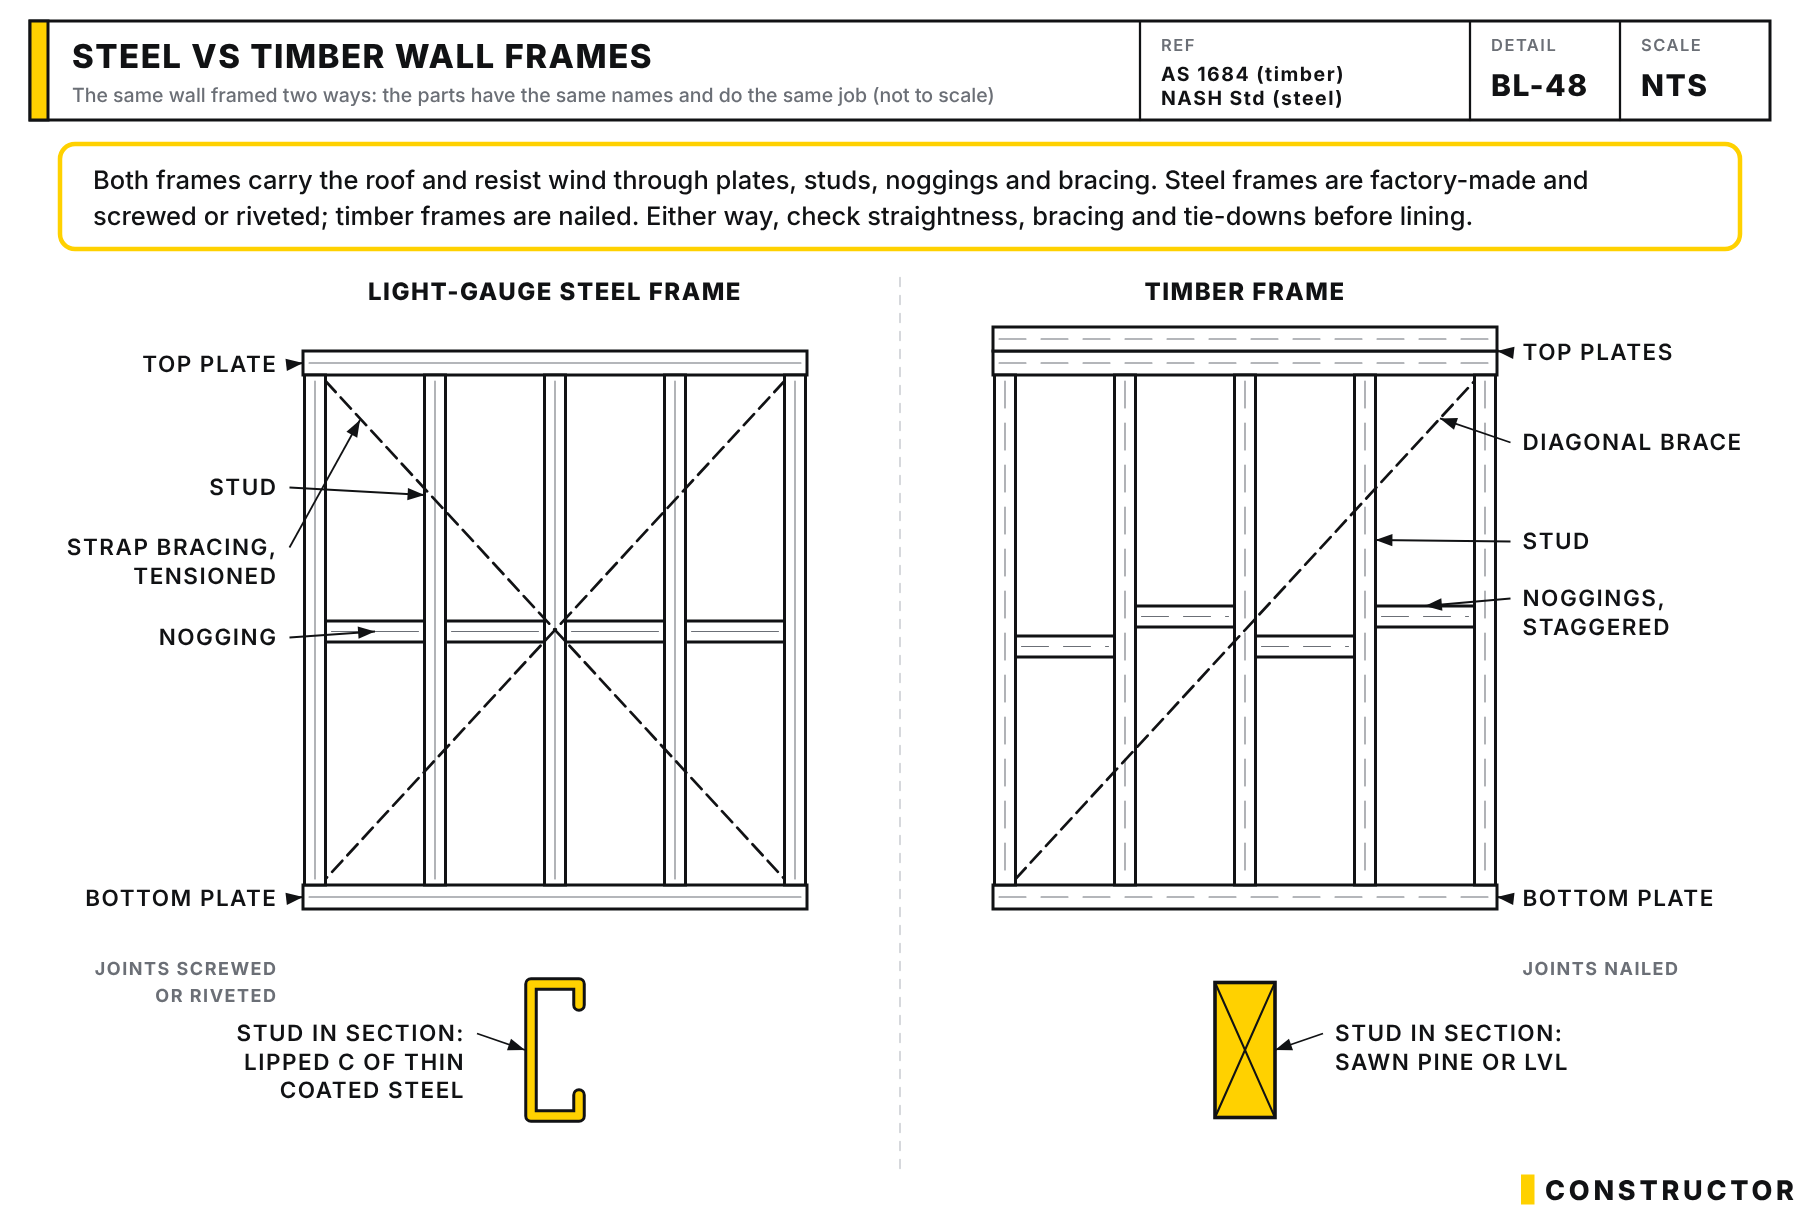 Timber vs Steel: Choosing the Best Frame 4 Energy EfficiencyExplore the debate between timber and steel framing for energy-efficient homes. This article examines the insulation, thermal mass, and lifetime costs of both materials, helping homeowners make an informed decision for their dream home based on climate, longevity, and energy savings.
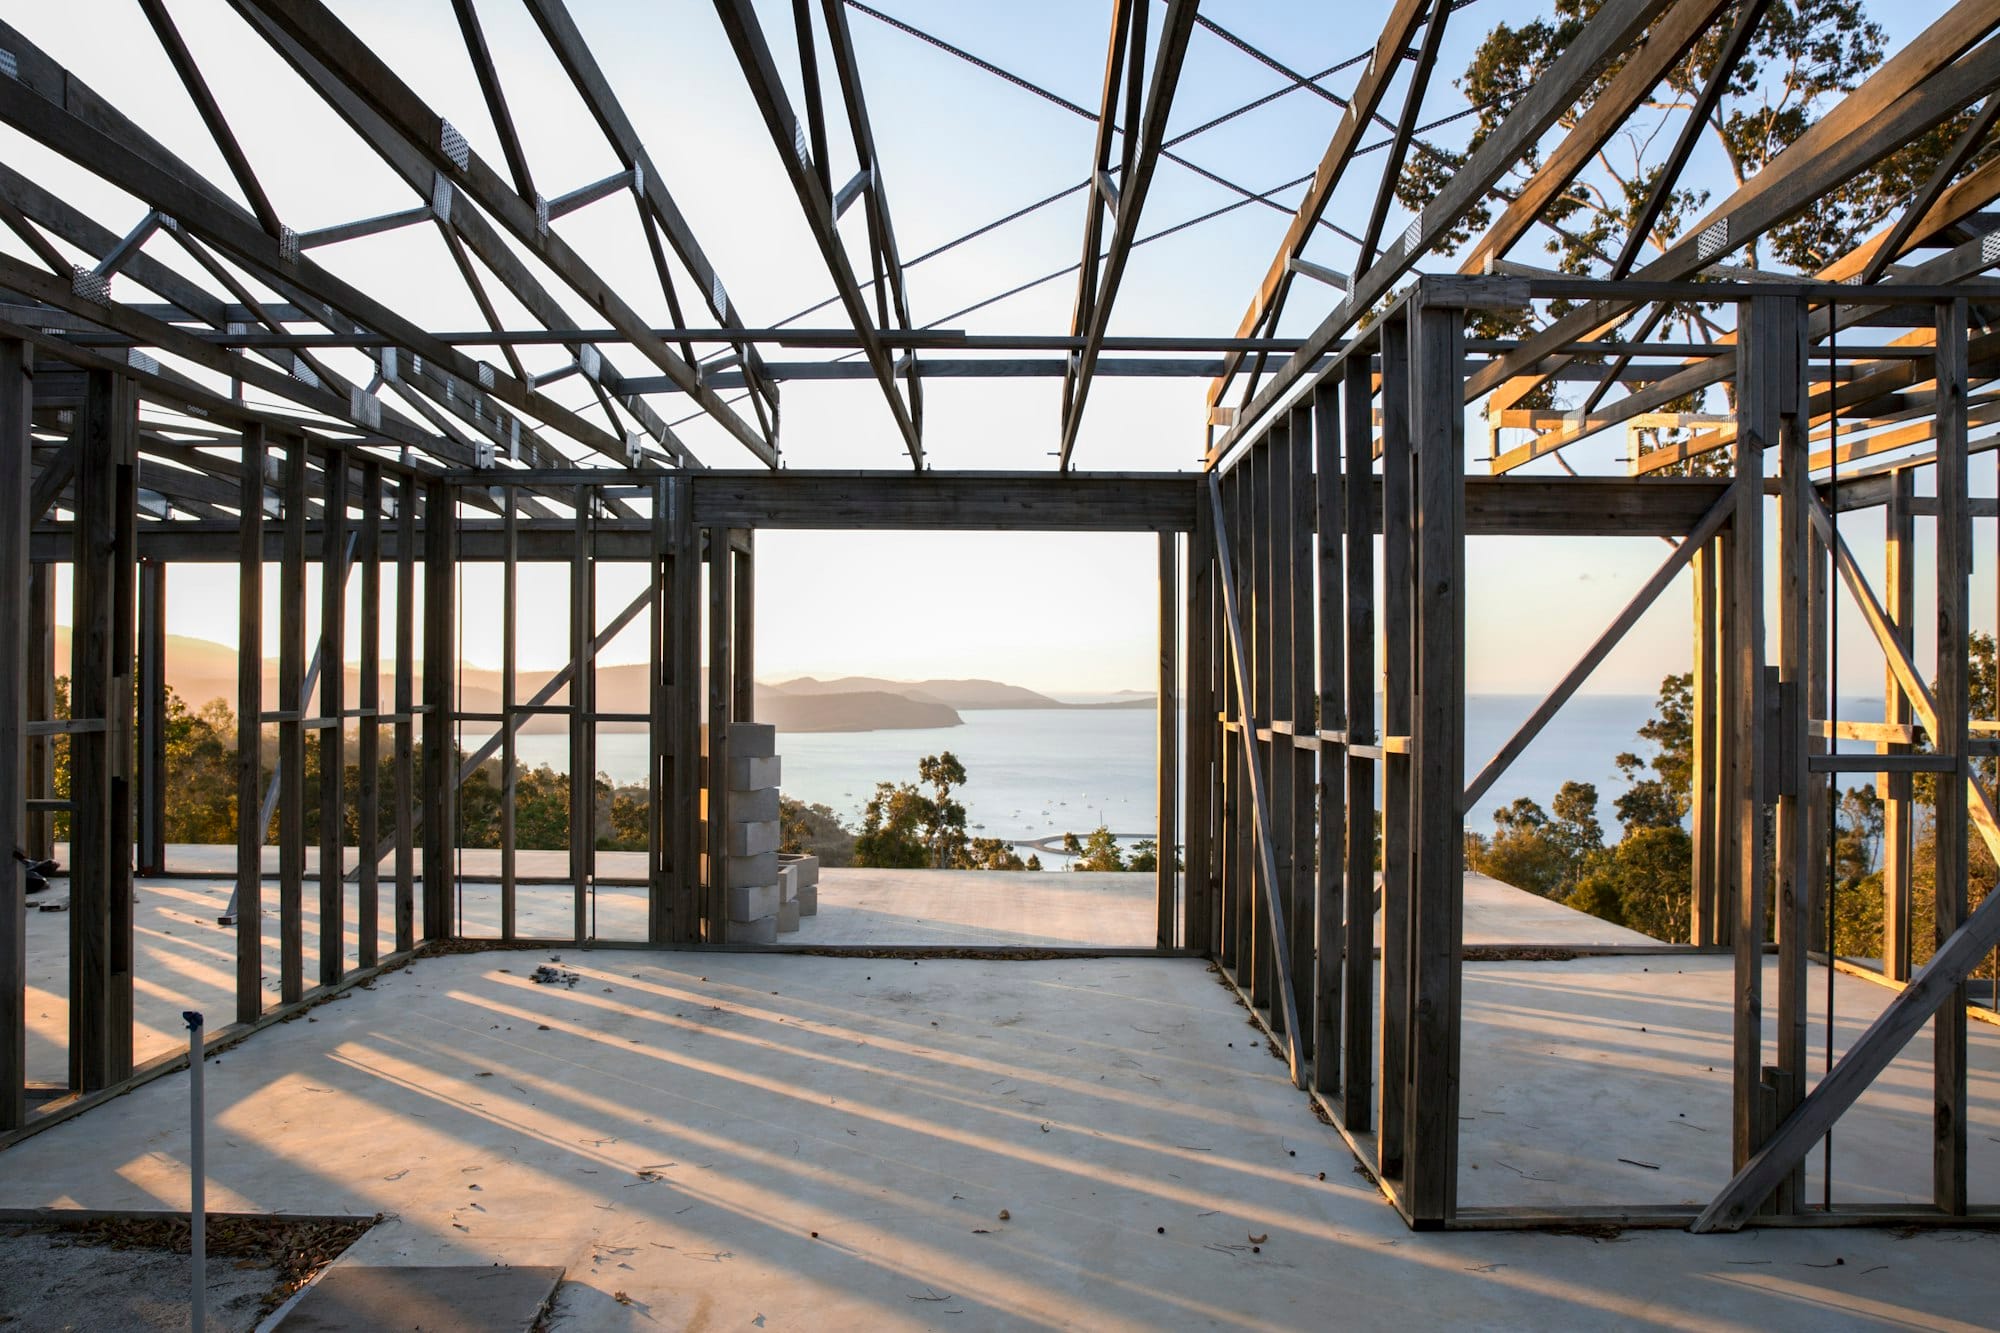 Timber vs Steel Framing: Choosing for Your HomeExplore the choice between timber and steel for lightweight framing in home construction. This guide compares their benefits, from environmental impact to cost and durability, helping you make an informed decision for your sustainable, efficient, and aesthetically pleasing home design.