Regular site visits and progress photos can feel like overkill. They aren't. One of the most valuable things you can photograph is how water is managed around your slab, because poor drainage can cause foundation movement that doesn't show up for months or years.
If that happens, dated photos showing water ponding that the builder didn't fix can be the evidence that makes your claim.
| Item | Minimum |
|---|---|
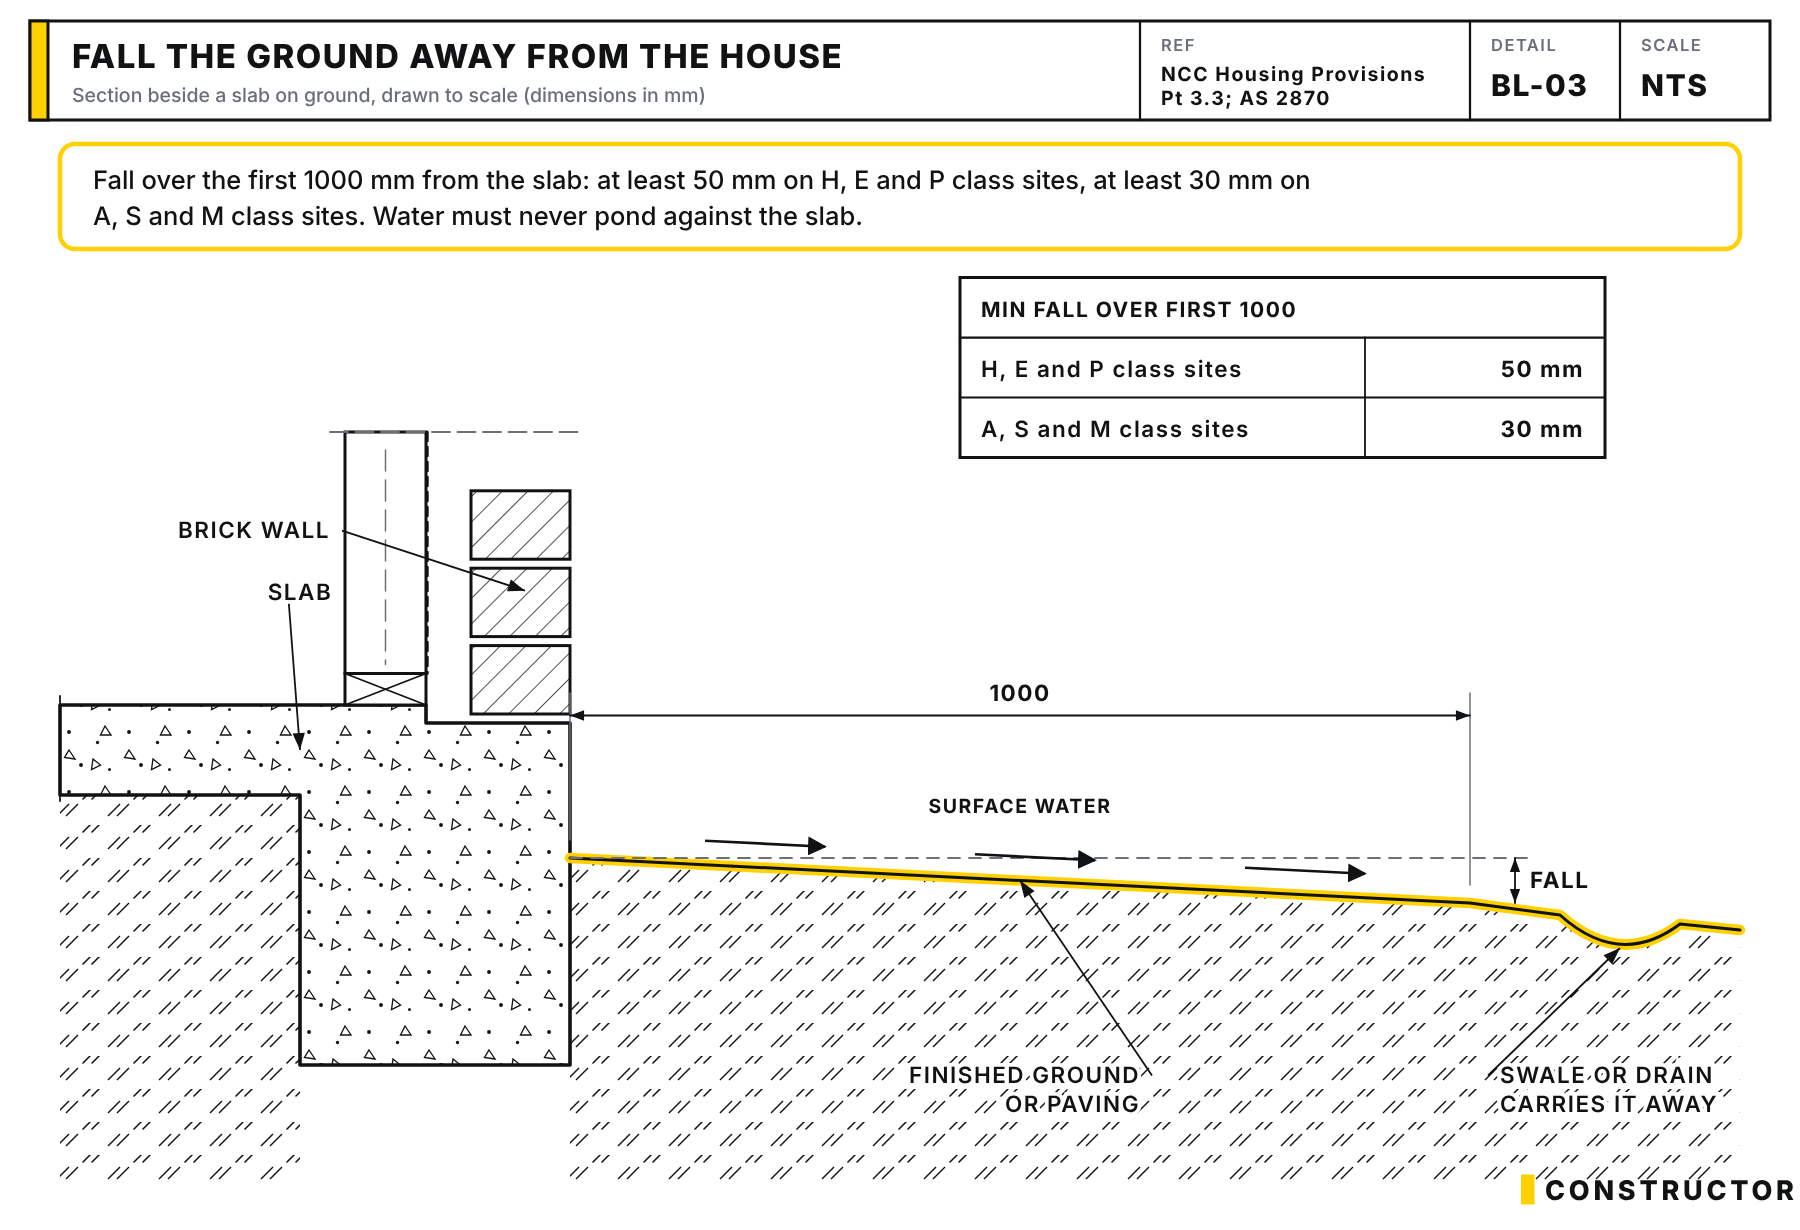
| Ground fall away from the slab over the first 1 m, Class A, S and M sites | 30 mm |
| Ground fall away from the slab over the first 1 m, Class H, E and P sites | 50 mm |
| Slab above finished ground | 150 mm (100 mm in low-rainfall or sandy, well-drained areas) |
| Slab above paving that falls away | 50 mm |
Summarised in our words from the NCC Housing Provisions surface water drainage clause and AS 2870. Your engineer's drawings and soil report set the figures for your site.
Why water around the slab matters
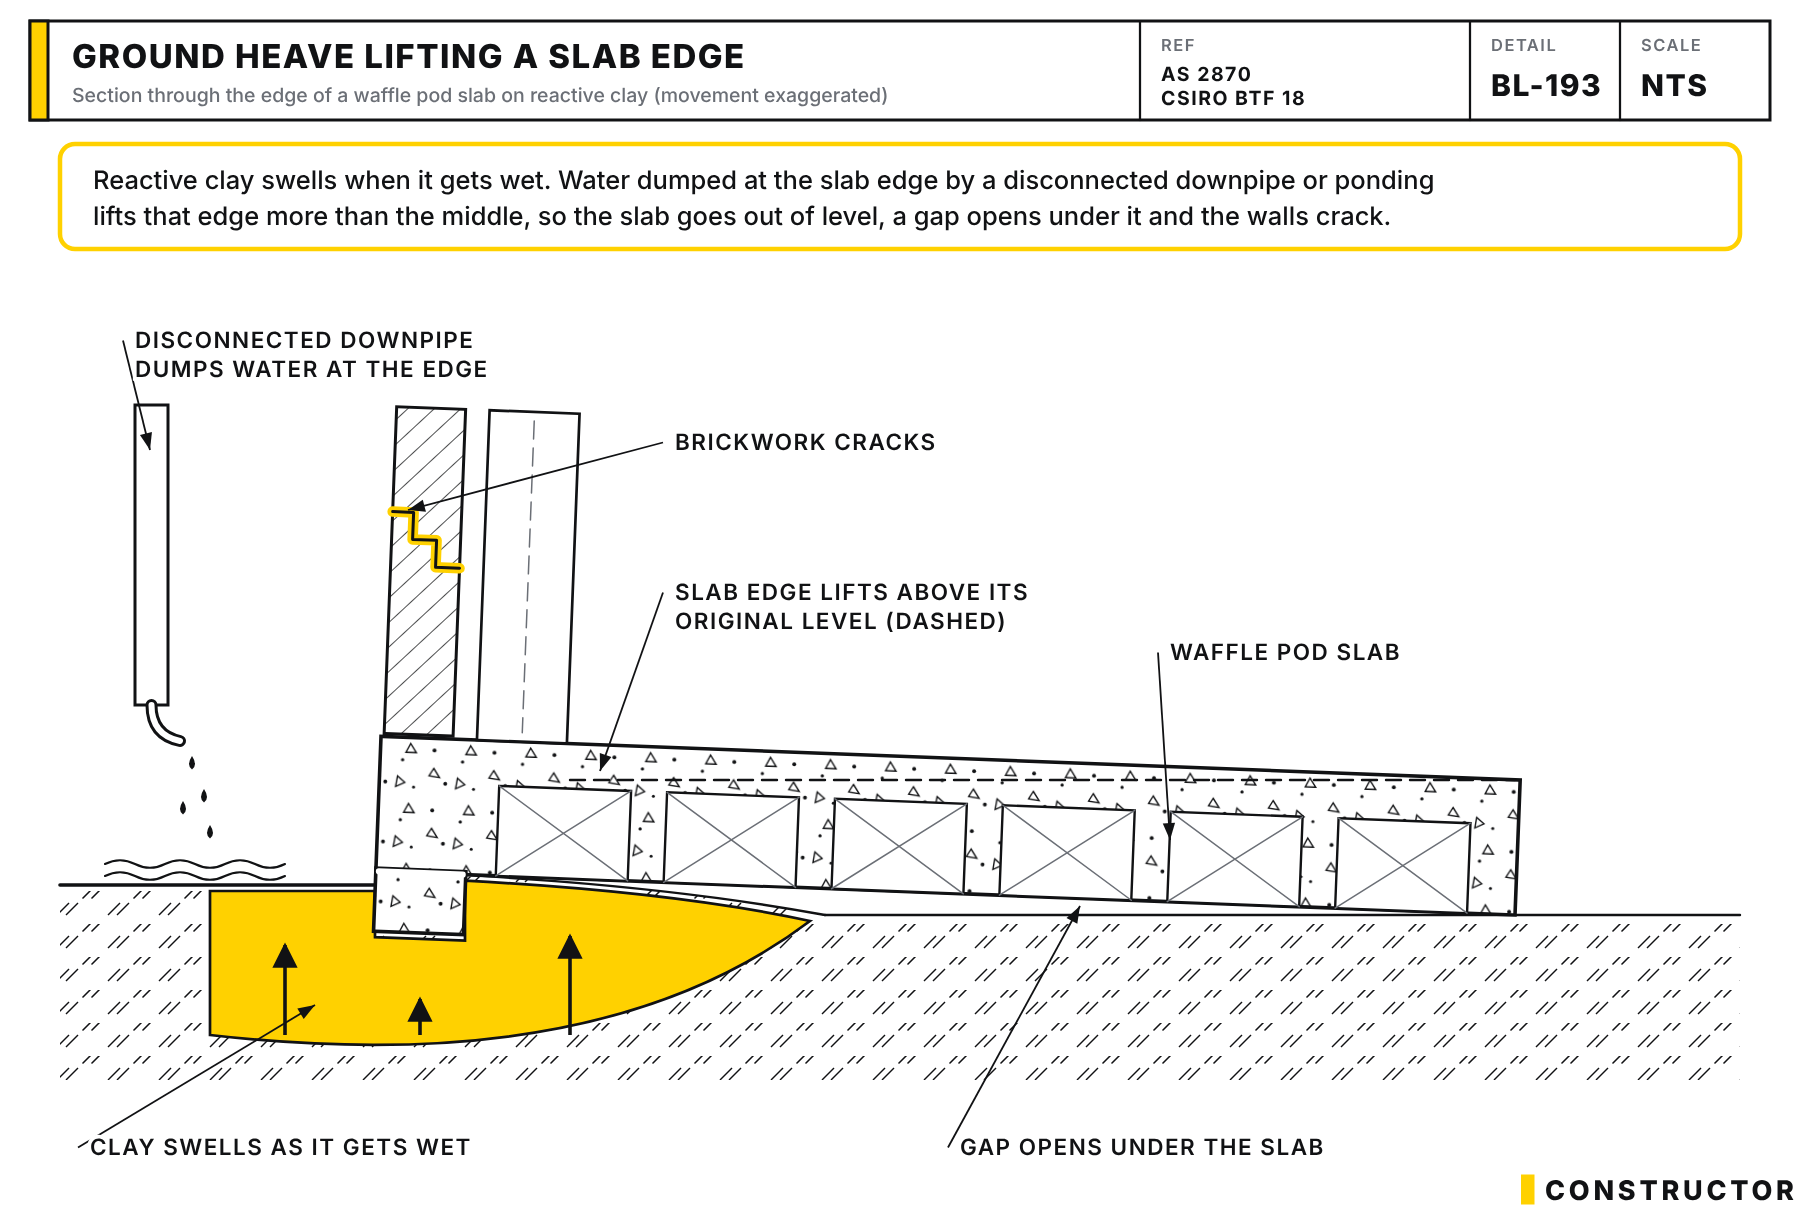
Most of Queensland sits on reactive clay to some degree. Reactive clay swells when it gets wet (heave) and shrinks when it dries out. If one part of the ground under or around your slab gets much wetter or drier than the rest, the slab moves unevenly.
A few millimetres of differential movement is enough to crack walls and tiles, jam doors and windows, and open gaps at cornices.
Your site's soil is classified under AS 2870 (residential slabs and footings) before the slab is designed:
- Class A and S: stable sand and rock, or slightly reactive clay. Little movement.
- Class M, H1, H2 and E: moderately to extremely reactive clay. Increasing movement with moisture change.
- Class P: problem sites, such as soft soils, uncontrolled fill or landslip risk, needing specific engineering.
The higher the class, the more the slab design relies on keeping moisture around the house steady. That's why drainage matters so much.
Who is responsible for drainage
There's no single "subsidence policy" in Queensland. What you have instead:
- The builder's obligations. The builder must manage stormwater and surface water during construction, and the finished site must meet the National Construction Code drainage requirements. In general, the ground around the house must fall away from the building so water doesn't pond against the slab. Your contract and the approved plans add to that.
- Your warranty protection. Under the QBCC Home Warranty Scheme, structural defects are covered for 6 years and 6 months, and serious foundation movement caused by faulty work can be a structural defect. Non-structural defects must appear within 6 months and be lodged within 7 months.
- Your defects period. Under the standard QBCC contract you have 12 months from practical completion to notify the builder of defects.
- Your obligations after handover. Once you move in, maintaining drainage is largely your job. Don't build garden beds against the slab, don't let downpipes discharge next to the house, don't let paths or landscaping block the fall away from the walls, and keep large trees well away. The CSIRO guide Foundation Maintenance and Footing Performance (BTF 18) is a good, plain-English read on this.
So photos work both ways. Photos showing proper drainage protect the builder. Photos showing ponding the builder didn't fix protect you.
What to photograph during the build
Water management matters from site cut to handover, not just around the pour. On each visit, walk the whole perimeter and photograph:
- Ponding water against the slab edge, especially in corners and after rain.
- Temporary downpipes connected once the roof is on, and where they discharge. They should run to the stormwater system or well away from the slab, not dump water at the edge.
- Stormwater connections and grated drains, and whether they're blocked.
- The fall of the ground away from the house. A photo with a level or a straight edge helps.
- Spoil heaps and stacked materials that block the fall or trap water against the slab.
- Any cracks in the slab after the pour, with a tape measure in shot so you have a record of their size and position.
Take wide shots for context and close-ups for detail, from several angles. Make sure your phone records the date and time. Keep a simple log of each visit.
What to do when you see a problem
- Photograph it with the date and time.
- Email the builder the same day, attach the photos, and ask what will be done and by when. Email creates a record; a chat at the gate doesn't.
- Follow up on your next visit and photograph whether it was fixed.
- Keep everything together: photos, emails and the site plans.
Use my C6 Post Pour Slab checklist for what to check after the pour, including drainage and slab edges.

Keep the records
Hairline shrinkage cracks in a new slab are normal. Cracks that grow, new cracks that appear, or doors that start sticking are worth watching. If something develops after handover, your photo record shows what the site looked like during construction, and when.
Most builders do the right thing. But if there's ever a dispute, the person with dated photos and a paper trail is in a much stronger position than the person relying on memory.
The short version
Visit your site regularly, walk the perimeter, and photograph how water is being managed. Email the builder about any ponding. After you move in, keep the ground falling away from the house and the downpipes connected. A few minutes with your phone during the build could save you a lot of money and stress later.