

What This Report Is, and Why It Matters to You
Revizto's 2025 Digital Design & Construction Report surveyed more than 2,000 architecture, engineering and construction (AEC) professionals, mostly senior leaders at large companies, about what's going wrong (and right) on projects. Most of it is about big projects, but the reasons they blow out are the same reasons home builds do.
Who was surveyed (and the limits of that lens)
- Respondent profile: more than 80% in leadership roles (executives and heads of digital design and engineering), 75% from firms with revenue over US$100m, and 65% working on US$51–500m projects. That shapes what they notice and prioritise.
- What this means for you: Findings are directionally useful, but the scale differs from a $600k–$2m home.

C20 - What You Should Know When You Design Your New Home
$59.00 AUD
Last updated 28 Oct 2026 · Revision 3 · Free updates for life
Checklist Type: Minor
Form Factor: Fillable, print-ready PDF (A4, 42 pages)
When to use: Design stage: before the plans and specification are finalised and before you sign
A 134-check guide to work through with your designer while the plans are drawn. Settle the block, the sun, the layout, the energy rating, the services and the contract early, so a change costs a redraw, not a variation.
Where demand is growing—and why that flows down to homes
Global demand hotspots include infrastructure, transportation, civic, and retrofit/adaptive reuse; Australia respondents also reported infrastructure demand. That pressure lifts competition for skilled trades and squeezes timelines—often flowing down to residential labour availability and costs.

Budgets & the real cost of change (why scope creep hurts)
The most common average budget increase reported: 11–20% over the original estimate—on top of contingencies that are already common in complex projects. Main reasons: change orders/client changes/scope creep (56%), unforeseen site conditions (53%), design errors (45%), poor communication (37%), construction errors (33%).
- Scope changes = variations. Tie down selections and allowances early, and lock the scope at set milestones.
- Unforeseen conditions = site risk. In Australia, manage it with site investigation, a geotechnical report and site classification, and realistic provisional sums.
- Design errors or incomplete plans = rework. Use coordinated drawings and a pre-start review.
In plain words: agree up front that any change over, say, $500 needs a written, priced variation that you sign before the work is done.
Time vs technology: adoption pain points that also affect small projects
The biggest barriers to adopting new tech weren’t cost—it was deployment/training time, lack of mandate/policy, and resistance to change. Translation: even good tools fail if the team can’t or won’t use them consistently.
- Residential angle: You don't need enterprise software, but you do need one shared place for drawings, RFIs (requests for information: questions from site to the designer), selections and approvals, and a routine to keep it current.
What tools actually help (when used properly)
Leaders rely most on collaboration tools, design software and common data environments (CDEs: one shared online place where all the drawings and documents live). The benefit: fewer emails, a single source of truth, and faster resolution of clashes and issues.
- Residential translation: You might not have BIM (3D building information models), but you can insist on:
- One current drawing set, with version control.
- A live selections schedule and finishes register.
- An issues list with who's responsible and due dates.
- Photos and marked-up sketches for site queries and approvals.
AI and automation: promise vs reality for homeowners
Many respondents are closely following AI/automation trends; the report frames AI as useful where it delivers real outcomes (not novelty), especially in asset management and predictive maintenance.
- Where AI helps today: scheduling and communication reminders, photo-based defect tracking, and document control.
- Where it doesn't (yet): replacing qualified design or compliance judgement. The NCC and Australian Standards still govern, and people remain accountable.

The “digital mandate” argument—and what’s missing for homeowners
- Report's closing stance: The industry needs connected technology that follows a building from design through to operation. Owners who keep their data in one place gain long-term value.
- Homeowner translation: Your “lifecycle” is warranty + maintenance. A basic owner’s pack—final drawings, services schematics, appliance data, colours/finishes, warranties, certificates, test and inspection records—saves time and money for years.
- Standards anchor: Keep compliance certificates and test reports aligned to NCC/AS references (e.g., waterproofing compliance to AS 3740; smoke alarms per AS 3786; electrical CoC per state requirements).
Where the report may be biased (and how to read it critically)
- Author perspective: The report is published by Revizto, a coordination/CDE vendor; case studies often feature the product’s benefits. That doesn’t negate the insights, but it tilts examples toward coordination platforms.
- Sample skew: Large firms, large budgets, leadership roles—results reflect enterprise contexts more than small residential builds.
The Bottom Line
The report paints a clear picture: big projects struggle when scope shifts late, drawings don't line up, decisions hide in inboxes and checks happen at the wrong time. The fixes aren't fancy, just disciplined. For Australian homeowners, that means:
- Clarity: One current set of drawings and a live selections schedule.
- Coordination: A short, weekly review that closes RFIs and decisions.
- Cadence: Small, regular updates beat long, irregular catch-ups.
- Compliance: Evidence-backed hold points mapped to the NCC and the right Australian Standards (AS 2870, AS 1684, AS 3740, AS/NZS 3000, AS 3786, AS 3660).
Frequently Asked Questions
- Do I really need a "CDE" for a home?
No, but you need one current place for drawings, selections and RFIs. Even a shared folder and a live issues list works. - How do I stop scope creep and surprise costs?
Lock the scope and selections at set milestones, and agree a variation process where every change is priced and approved in writing before the work changes. - What inspections matter most for quality?
Slab (AS 2870), frame (AS 1684), waterproofing (AS 3740), smoke alarms (AS 3786), electrical (AS/NZS 3000), termite management (AS 3660 where applicable), tied back to NCC. - My builder “uses AI”—should I care?
Only if it produces visible outcomes: faster responses, fewer defects, clearer records. Ask to see the reports. - How often should we meet during construction?
Weekly, short, with a live issues list and next steps. The report’s case studies show cadence beats length. - Is more tech always better?
Not if no one uses it. The report notes time/training, mandate, and change resistance as bigger barriers than price. Keep it simple and consistent. - What belongs in my digital handover pack?
As-built drawings, manuals, warranties, compliance certificates, inspection and test records, and the finishes schedule, organised and searchable. - Who checks compliance, the builder or the certifier?
Both, in different ways. In Queensland the private certifier inspects at set stages (such as footings, slab, frame and final) for compliance, not workmanship. Your builder's quality system and ITPs (inspection and test plans: the builder's own checklist of what gets checked, by whom, at each stage) cover the rest. That's why your own stage inspections matter. - What's the one question to ask at tender?
"Show us how you manage drawings, selections and variations, and a real example of your weekly issues log."
Further Reading
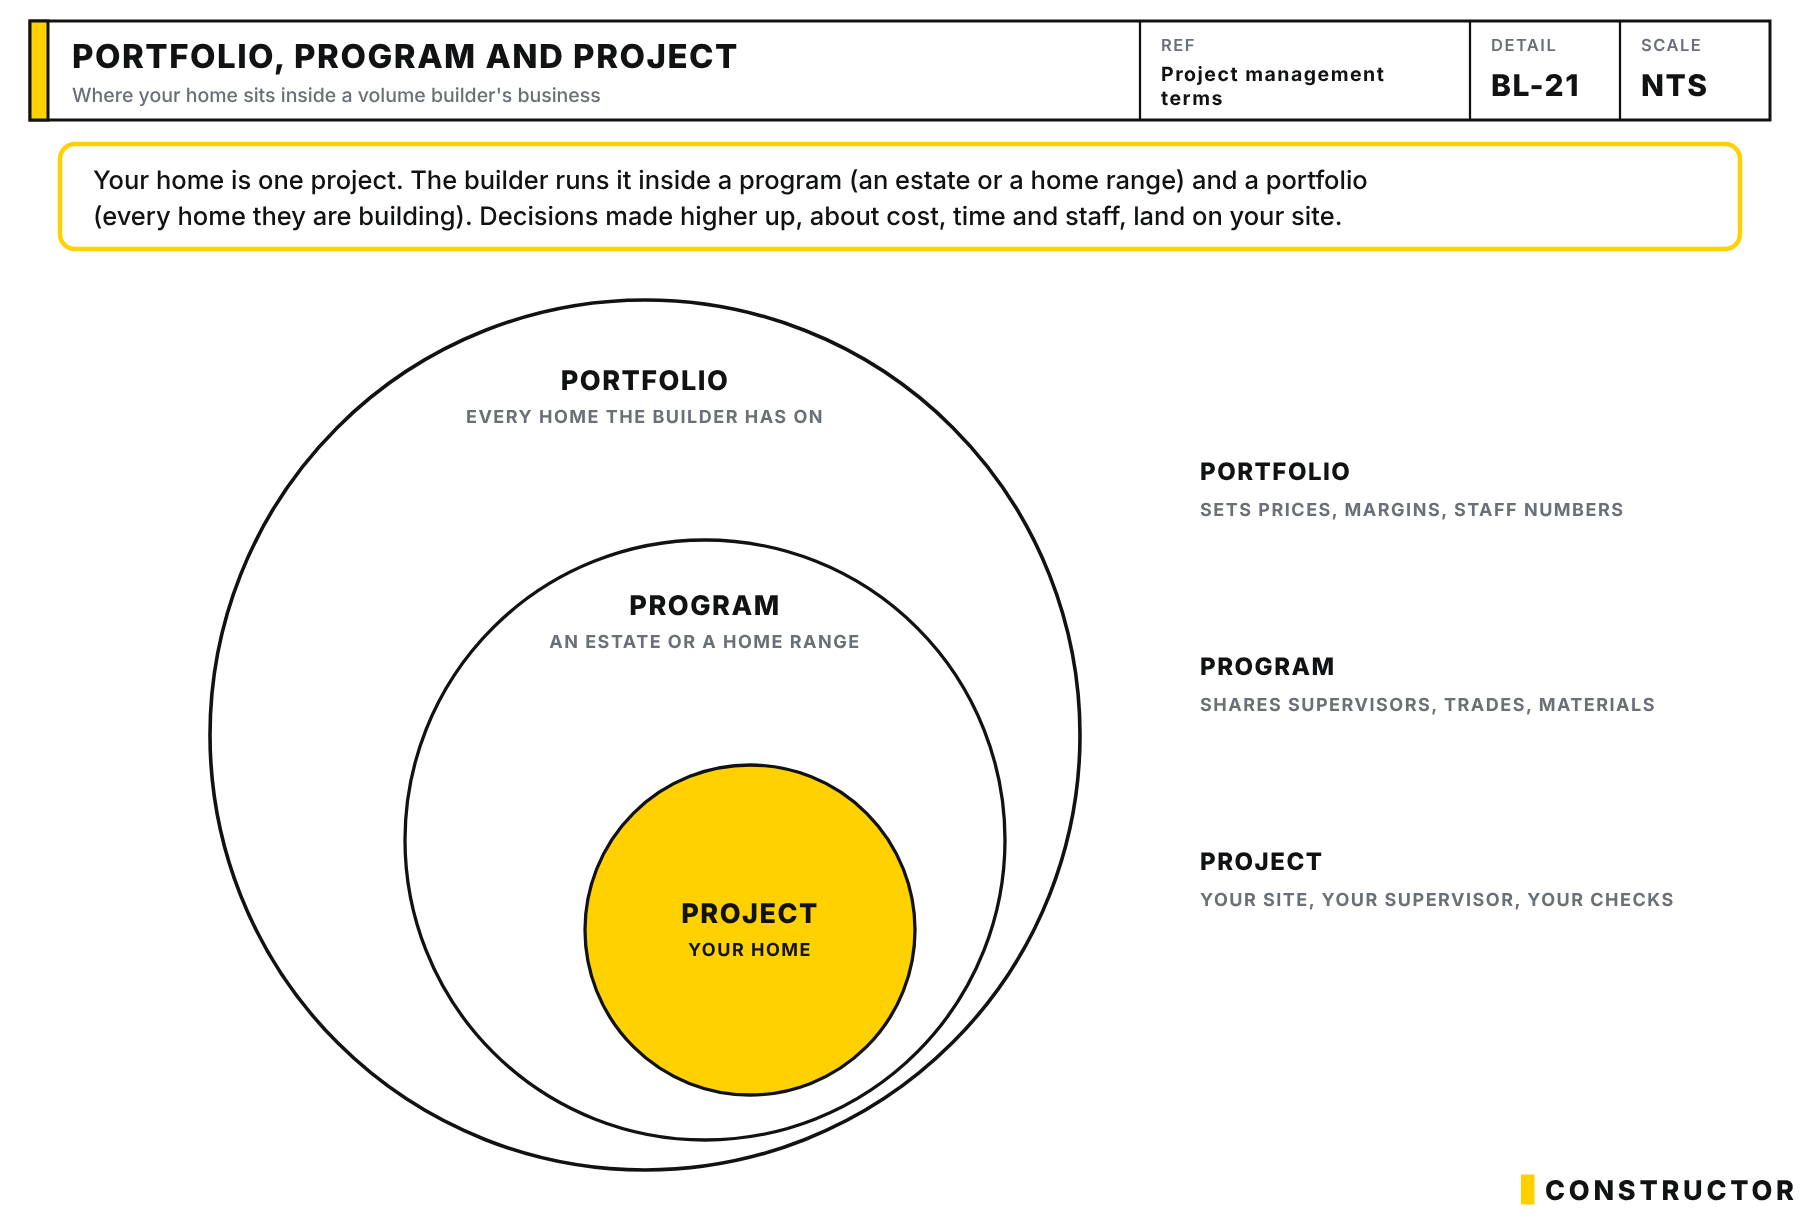 Insight Project Management: Projects, Programs + PortfoliosProject management involves overseeing various levels of scale and responsibility, from individual projects to larger programs and comprehensive portfolios. We explore these aspects in detail, providing our insights.
 Construction Project Management ExplainedDiscover the intricate dance of construction project management, where coordination and control bring structures from plans to reality. Dive into the phases and roles that shape the skyline.
 Preparing for a Meeting with a Project Builder: Key TipsBefore meeting with a project builder, it’s essential to be well-prepared. Understand your budget, have a clear vision of your project, familiarise yourself with the building process, and don’t hesitate to ask questions. Being informed can save you time, money, and stress.
 Orange Book 2025: What It Means for Aussie HomeownersAustralia’s future is on the line. The 2025 Orange Book from the Grattan Institute lays out a roadmap for the next federal government—covering housing, energy, tax reform, what it means for you as a homeowner or renter.
 Macro Reforms for Housing Affordability: A Clearer PathHouse prices are rising fast, but macroprudential tools—like lending caps on investors—could help level the playing field for owner-occupiers.
 Private Certification & Red Tape: A Broken Reform CyclePrivate certification was meant to speed up approvals. Now, decades later, industry groups are calling to “cut red tape” all over again. Have we come full circle? And at what cost to housing quality? A closer look at the irony behind faster builds and falling standards.
 Australia’s Fast-Track Housing Plan: ExplainedAustralia’s push to build more houses faster aims to ease housing pressures, but what does it mean for homeowners? We break down the new plan, its challenges, and how it affects quality, costs, and your future home.
 Boosting Australia’s Economy & Housing Through ManufacturingAustralia faces intertwined challenges of economic resilience and housing affordability. In this article we explore how strengthening local manufacturing can address these issues, offering solutions for a more stable and prosperous future.
 Housing Policy Reform in AustraliaAustralia’s housing isn’t just bruised; it’s mis-managed. Endless policy swaps, siloed agencies, and blind faith in markets hit homeowners hard. Here’s what’s broken, how to fix it, and why government can’t be perfect—but must still do better.


