Your slab is the one part of your house you can't easily fix later. Most of what makes it work is hidden inside: the steel reinforcement, or "reo". Once the concrete is poured, nobody can see whether the reo was the right size, in the right place or sitting at the right height. So the time to check is before the pour.
Here's how reo works, what's used in Australian houses and what to look for.

C5 - Pre Pour Slab Inspection Checklist
$119.00 AUD
Last updated 28 Oct 2026 · Revision 4 · Free updates for life
Checklist Type: Major (Base Stage)
Form Factor: Fillable, print-ready PDF (A4, 30 pages)
When to use: Base stage: after the slab is prepped, before concrete is poured
A 95-point pre-pour slab checklist. Check setbacks, boxing, membrane, pipes and steel after the slab is prepped and before concrete is poured, while fixes are still simple.
Why concrete needs steel
Concrete is very strong in compression, when it's being squashed. It's weak in tension, when it's being pulled or bent. A slab on reactive clay gets bent as the ground swells and shrinks, and slab beams carry loads that put their bottom face in tension.
Steel is strong in tension. Put the two together and you get reinforced concrete: the concrete takes the compression, the steel takes the tension, and the ribs on the bars lock the two together so they work as one.
Reinforcement doesn't stop concrete cracking. It keeps cracks small and tightly closed so they don't affect strength or let water in. All concrete shrinks as it dries, so some fine cracking is normal.
What's used in Australian houses
House slabs and footings in Australia use steel made to AS/NZS 4671. You'll mainly see:
- Deformed bars (N-bars): ribbed bars with a 500 MPa yield strength and normal ductility, labelled by diameter, such as N12 or N16. Used in footings, slab beams, piers and anywhere the engineer needs bars.
- Square mesh (SL): sheets of welded wire in a square grid, such as SL72, SL82 or SL92. Used across the slab panels. The higher the number, the heavier the wire.
- Rectangular and trench mesh (RL and TM): narrow strips used in slab edge beams, internal beams and strip footings, such as 3-L11TM.
Your engineer's slab design sets the sizes, spacing and laps. The design depends mostly on your site class from the soil test, which is why a highly reactive site needs deeper beams and more steel.
You may read about epoxy-coated, stainless or fibre-reinforced polymer bars. They're used in bridges, marine structures and special cases, but rarely in a standard house slab. On coastal sites the engineer will usually deal with corrosion risk by increasing concrete cover and concrete strength.
Cover: the most important thing you can't see later
Cover is the thickness of concrete between the steel and the outside surface. It protects the steel from moisture and corrosion. If the steel is too close to the surface, it rusts, expands and cracks the concrete away from it. That's called concrete cancer, and it's expensive.
AS 2870 sets minimum cover for house slabs and footings. As a guide, it's around 40 mm to unprotected ground, 30 mm where the concrete sits on a membrane, 20 mm to internal surfaces and 40 mm to exposed external surfaces. Your engineer's drawings will show what applies to your slab, and more cover may be needed on coastal or aggressive soils.
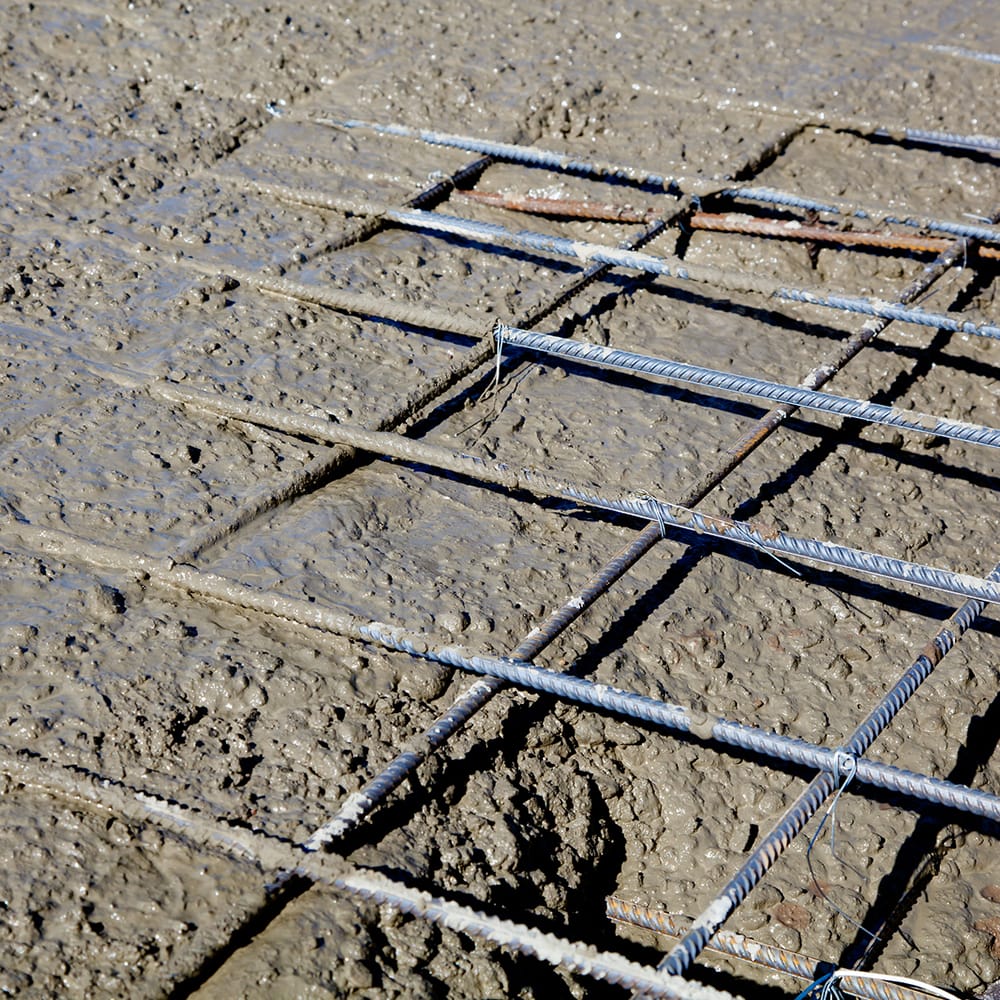
Cover only happens if the steel is held up off the ground and away from the formwork during the pour. That's the job of bar chairs and spacers. "Lifting the mesh with a rake during the pour" is not a substitute, no matter how often you hear it.
What to check before your slab is poured
This is the stage where an independent inspection pays for itself. Check that:
- The reo matches the engineer's drawings: bar sizes, mesh type, and the number and position of bars in each beam.
- Bar chairs are in place at regular spacing, holding the steel at the right height. Look for mesh sitting on the membrane or sagging between chairs.
- Cover is right at the sides and bottom of beams and to the formwork edges.
- Mesh sheets are lapped properly where they join, with the overlap shown on the drawings.
- Trench mesh is lapped and continuous through corners and intersections, as detailed.
- Steel is clean, with no mud, loose rust scale or oil.
- Nothing is cut to fit plumbing without being replaced or reinforced as the engineer requires.
- Extra bars are installed where the drawings call for them, such as at re-entrant corners and around penetrations.
- The membrane is intact under the slab, with laps taped and punctures repaired.
- The engineer's inspection has been done and signed off before the pour.
My Pre Pour Slab checklist (C5) walks through all of this step by step.
Curing: what happens after the pour
The concrete hardens through a chemical reaction between cement and water called hydration. It needs to keep its moisture while that happens, especially in the first few days.
Concrete is usually cured (kept moist) for 3 to 7 days, as AS 3600 requires, depending on the exposure. It keeps gaining strength after that, and 28 days is when its specified strength is tested.
Good curing means keeping the slab damp with sprinklers, wet hessian, plastic sheeting or a curing compound, and protecting it from hot sun and wind. A slab that dries out too fast loses strength and gets more surface cracking. In a Queensland summer, that can happen in hours.
Masonry and other uses
Reo isn't just for slabs. In a house you'll also see it in:
- Strip and pad footings for walls and posts.
- Concrete block walls, including retaining walls, with vertical bars in the cores that are then filled with grout.
- Suspended slabs, balconies and stairs, where the steel carries the load across a span.
- Driveways and paths, usually with mesh. See my concrete path case study for what goes wrong when it's left out or laid on the ground.
Quick answers
Do all slabs crack?
Most concrete gets some fine shrinkage cracks. Reo keeps them tight. Wide cracks, cracks with one side higher than the other, or cracks that keep growing should be looked at by an engineer.
Can reo be too close to the top of the slab?
Yes. Too little cover on top can lead to rust staining and spalling over time, and can affect the floor finish. The steel needs to sit where the engineer designed it.
Who decides how much steel goes in?
The structural engineer, based on the site class, the house design and AS 2870. The builder's job is to install it exactly as drawn.
Related reading
 Anthony Painter
 Anthony Painter